It's happening as you read this! The final building is under construction at The Retreat at Western Branch. This Lafayette is ready for you to personalize with your choice of finishes and options. Featuring a first-floor primary bedroom, huge island kitchen open to the great room, first-floor office or guest room with full bath, 2-car garage and covered porch. Upstairs you'll find a loft/sitting area plus two bedrooms with a shared bath. This low-maintenance 55+ community features a clubhouse, fitness center, billiards, pool, outdoor grilling area, dog park, community garden, and landscaped grounds. Buy now and make it yours by selecting your finishes and options during construction. Final price will be determined by buyer-selected options and upgrades.
New construction
$447,340
4704 Mahogany Run, Chesapeake, VA 23321
4beds
2,880sqft
Townhouse
Built in 2026
-- sqft lot
$-- Zestimate®
$155/sqft
$385/mo HOA
What's special
First-floor primary bedroomLandscaped groundsCovered porch
- 1 day
- 89
- 9
Zillow last checked:
Listing updated:
Listed by:
Monique McClellan,
BHHS RW Towne Realty 757-935-9010
Source: REIN Inc.,MLS#: 10653533
Facts & features
Interior
Bedrooms & bathrooms
- Bedrooms: 4
- Bathrooms: 3
- Full bathrooms: 3
Rooms
- Room types: 1st Floor BR, 1st Floor Primary BR, Loft, PBR with Bath, Office/Study, Utility Room
Primary bedroom
- Level: First
- Dimensions: 16X13
Dining room
- Level: First
- Dimensions: 13X12
Family room
- Level: Second
- Dimensions: 22X15
Kitchen
- Level: First
- Dimensions: 10X13
Living room
- Level: First
- Dimensions: 14X14
Utility room
- Level: First
Heating
- Natural Gas, Programmable Thermostat, Zoned
Cooling
- Central Air, Zoned
Appliances
- Included: Dishwasher, Disposal, Microwave, Range, Gas Water Heater
- Laundry: Dryer Hookup, Washer Hookup
Features
- Cathedral Ceiling(s), Dual Entry Bath (Br & Br), Primary Sink-Double, Walk-In Closet(s), Ceiling Fan(s), Entrance Foyer, Pantry
- Flooring: Carpet, Ceramic Tile, Laminate/LVP
- Number of fireplaces: 1
- Fireplace features: Fireplace Gas-natural
Interior area
- Total interior livable area: 2,880 sqft
Property
Parking
- Total spaces: 2
- Parking features: Garage Att 2 Car, Driveway, Garage Door Opener
- Attached garage spaces: 2
- Has uncovered spaces: Yes
Features
- Levels: One,Two
- Stories: 2
- Patio & porch: Porch
- Exterior features: Inground Sprinkler
- Pool features: None, Association
- Fencing: None
- Has view: Yes
- View description: Trees/Woods
- Waterfront features: Not Waterfront
Details
- Zoning: RES
Construction
Type & style
- Home type: Townhouse
- Architectural style: Craftsman
- Property subtype: Townhouse
- Attached to another structure: Yes
Materials
- Brick, Vinyl Siding
- Foundation: Slab
- Roof: Asphalt Shingle
Condition
- New construction: Yes
- Year built: 2026
Details
- Warranty included: Yes
Utilities & green energy
- Sewer: City/County
- Water: City/County
- Utilities for property: Cable Hookup
Community & HOA
Community
- Security: Security System
- Senior community: Yes
- Subdivision: Retreat At Western Branch
HOA
- Has HOA: Yes
- Amenities included: Clubhouse, Fitness Center, Landscaping, Pool, Trash
- Second HOA fee: $385 monthly
Location
- Region: Chesapeake
Financial & listing details
- Price per square foot: $155/sqft
- Annual tax amount: $4,697
- Date on market: 9/14/2026
Estimated market value
Not available
Estimated sales range
Not available
Not available
Price history
Price history is unavailable.
Public tax history
Tax history is unavailable.
Monthly payment
Est. payment
Payment breakdown
Explore the cost of this home by adjusting the details. Changes won't be saved.Climate risks
Neighborhood: Western Branch North
Nearby schools
Schools provided by the listing agent
- Elementary: Western Branch Intermediate
- Middle: Western Branch Middle
- High: Western Branch
Source: REIN Inc.. This data may not be complete. We recommend contacting the local school district to confirm school assignments for this home.

Similar homes
- $424,9004 bd3 ba2.5k sqft3106 Lantern Pl, Chesapeake, VA 23321For Sale
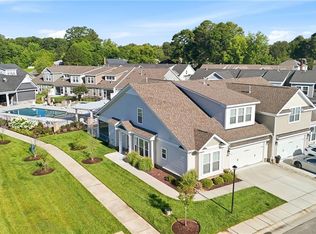 MLS ID #10653646, Devin Lundy. REIN Inc.
 - $457,1954 bd3 ba2.6k sqft4706 Mahogany Run, Chesapeake, VA 23321New Construction
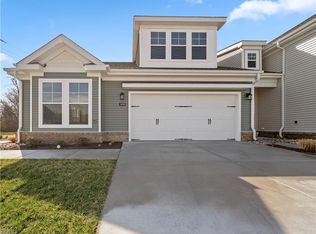 MLS ID #10653338, Monique McClellan. REIN Inc.
 - $450,0004 bd3 ba2.8k sqft2804 Meadow Wood Dr W, Chesapeake, VA 23321For Sale
 MLS ID #10653521, Debbie Reynolds. REIN Inc.
 - $445,0004 bd2 ba2k sqft4232 Greendell Rd, Chesapeake, VA 23321For Sale
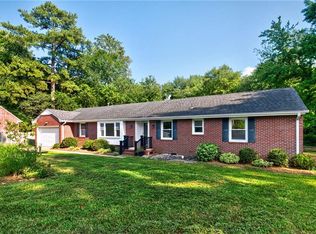 MLS ID #10653376, Michael Costa. REIN Inc.
