Welcome to 4705 Gallego Cir, a beautifully situated home in one of the area’s most desirable neighborhoods. Enjoy a peaceful setting with no rear neighbors, a pond behind the property, and nearby walking trails that create a private, scenic backdrop for everyday living. The community offers a fantastic lifestyle with access to a golf course, attractive neighborhood surroundings, and convenient proximity to Bee Cave, Lakeway, shopping, dining, and major roadways. Whether relaxing at home, enjoying the view, or taking a walk along the trails, this property offers a rare combination of privacy, natural beauty, and neighborhood amenities. A standout opportunity in a sought-after location, this home delivers the setting buyers are looking for: quiet, scenic, and connected.
Pending
$730,000
4705 Gallego Cir, Austin, TX 78738
4beds
2,813sqft
Single Family Residence
Built in 2013
8,616 Square Feet Lot
$714,100 Zestimate®
$260/sqft
$83/mo HOA
What's special
- 142 days
- 28
- 1
Zillow last checked:
Listing updated:
Listed by:
Oscar Draguicevich (512) 876-4114,
Compass RE Texas, LLC (512) 575-3644
Source: Unlock MLS,MLS#: 4648009
Facts & features
Interior
Bedrooms & bathrooms
- Bedrooms: 4
- Bathrooms: 3
- Full bathrooms: 3
- Main level bedrooms: 4
Heating
- Central
Cooling
- Central Air
Appliances
- Included: Built-In Gas Range, Built-In Oven(s), Cooktop, Dishwasher, Disposal, Range, Washer/Dryer
Features
- Bookcases, Breakfast Bar, Built-in Features, Ceiling Fan(s), High Ceilings, Granite Counters, Double Vanity, Dry Bar, Electric Dryer Hookup, Gas Dryer Hookup, In-Law Floorplan, Kitchen Island, Multiple Dining Areas, Open Floorplan, Pantry, Primary Bedroom on Main, Recessed Lighting, Soaking Tub, Storage, Study/Home Office, Walk-In Closet(s), Washer Hookup, Wet Bar
- Flooring: Carpet, Wood
- Windows: None
- Number of fireplaces: 1
- Fireplace features: Family Room
Interior area
- Total interior livable area: 2,813 sqft
Property
Parking
- Total spaces: 3
- Parking features: Garage, Garage Door Opener, Garage Faces Front
- Garage spaces: 3
Accessibility
- Accessibility features: None
Features
- Levels: One
- Stories: 1
- Patio & porch: Covered, Side Porch
- Exterior features: Dog Run, Electric Grill, Gas Grill, Outdoor Grill, Private Yard
- Pool features: None
- Fencing: Back Yard
- Has view: Yes
- View description: Golf Course, Hill Country, Park/Greenbelt, Pond, Trees/Woods
- Has water view: Yes
- Water view: Pond
- Waterfront features: Pond
Lot
- Size: 8,616 Square Feet
- Features: Back to Park/Greenbelt, Back Yard, Front Yard, Garden, Landscaped, Level, Near Golf Course, Sprinkler - In-ground, Views
Details
- Additional structures: None
- Parcel number: 01217006070000
- Special conditions: Standard
Construction
Type & style
- Home type: SingleFamily
- Property subtype: Single Family Residence
Materials
- Foundation: Slab
- Roof: Shingle
Condition
- Resale
- New construction: No
- Year built: 2013
Utilities & green energy
- Sewer: Public Sewer
- Water: Public
- Utilities for property: Electricity Available, Internet-Cable, Sewer Connected, Water Connected
Community & HOA
Community
- Features: BBQ Pit/Grill, Business Center, Clubhouse, Fitness Center, Golf
- Subdivision: Ladera Ph 4A
HOA
- Has HOA: Yes
- Services included: See Remarks
- HOA fee: $250 quarterly
- HOA name: First Service
Location
- Region: Austin
Financial & listing details
- Price per square foot: $260/sqft
- Tax assessed value: $640,548
- Annual tax amount: $10,530
- Date on market: 6/4/2026
- Listing terms: Cash,Conventional,1031 Exchange,FHA,Texas Vet,Zero Down
- Electric utility on property: Yes
Estimated market value
$714,100
$678,000 - $750,000
$3,706/mo
Price history
| Date | Event | Price |
|---|---|---|
| 7/22/2026 | Pending sale | $730,000$260/sqft |
Source:  Unlock MLS #4648009 Report a problem Unlock MLS #4648009 Report a problem | ||
| 7/18/2026 | Price change | $730,000-2.4%$260/sqft |
Source: Unlock MLS #4648009 Report a problem | ||
| 7/13/2026 | Pending sale | $748,000$266/sqft |
Source: Unlock MLS #4648009 Report a problem | ||
| 6/20/2026 | Price change | $748,000-0.9%$266/sqft |
Source: Unlock MLS #4648009 Report a problem | ||
| 6/4/2026 | Listed for sale | $755,000$268/sqft |
Source: Unlock MLS #4648009 Report a problem | ||
Public tax history
| Year | Property taxes | Tax assessment |
|---|---|---|
| 2025 | $3,251 -27.6% | $640,548 -9% |
| 2024 | $4,487 +9.3% | $703,575 +9.4% |
| 2023 | $4,104 -32.6% | $643,405 +10% |
| 2022 | $6,093 | $584,914 +10% |
| 2021 | -- | $531,740 +10% |
| 2020 | $6,021 -0.7% | $483,400 -2.9% |
| 2019 | $6,063 +1.8% | $497,900 -3.7% |
| 2018 | $5,957 | $517,219 +10% |
| 2017 | $5,957 +364% | $470,199 -5.3% |
| 2016 | $1,284 | $496,768 +5.7% |
| 2015 | $1,284 | $470,182 +672.9% |
| 2014 | $1,284 | $60,832 |
Find assessor info on the county website
Monthly payment
Est. payment
Payment breakdown
Explore the cost of this home by adjusting the details. Changes won't be saved.Climate risks
Neighborhood: 78738
Nearby schools
Schools provided by the listing agent
- Elementary: Lake Pointe
- Middle: Lake Travis
- High: Lake Travis
- District: Lake Travis ISD
Source: Unlock MLS. This data may not be complete. We recommend contacting the local school district to confirm school assignments for this home.

Similar homes
- $725,0003 bd3 ba2k sqft403 Indianwood Dr, Austin, TX 78738Active
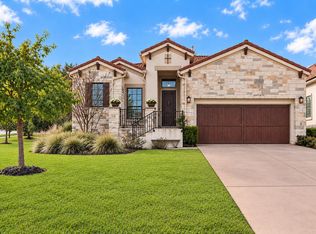
 MLS ID #7957768, Ashley Darnell, Christies Intl Real Estate Lone Star. Unlock MLS
 - $625,0004 bd3 ba2.1k sqft204 Maxwell Way, Austin, TX 78738Active
 MLS ID #8519693, Andrea Parker, eXp Realty, LLC. Unlock MLS
 - $720,0004 bd3 ba2.5k sqft5116 Scottish Thistle Dr, Austin, TX 78739Active
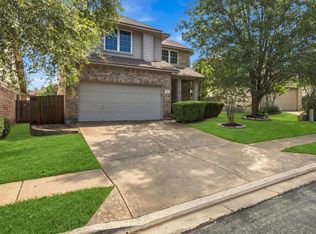 MLS ID #9775082, Taylor James, All City Real Estate Ltd. Co. Unlock MLS
 - $849,0004 bd3 ba2.5k sqft7009 Empresa Dr, Austin, TX 78738Active
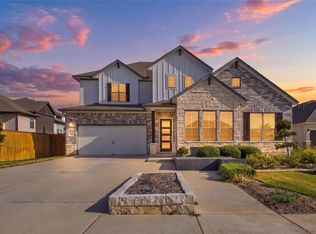 MLS ID #2002818, Janan Abed, JBGoodwin REALTORS LT. Unlock MLS
 - $579,0004 bd3 ba2.3k sqft18517 Tanner Bayou Loop, Austin, TX 78738ActiveMLS ID #7091559, Cynthia Mattiza, Kuper Sotheby's Int'l Realty. Unlock MLS
- $897,0004 bd4 ba3.8k sqft219 Varco Dr, Austin, TX 78738ActiveMLS ID #5676259, Tracey Guttes, Bramlett Partners. Unlock MLS
- $584,0004 bd3 ba2.3k sqft6100 Gunnison Turn Rd, Austin, TX 78738ActiveMLS ID #9907558, Beth Carter, Compass RE Texas, LLC. Unlock MLS
- $850,0004 bd5 ba3.3k sqft512 Summer Wilson Cv, Lakeway, TX 78738ActiveMLS ID #5177878, Sharon Siebert, Douglas Elliman Real Estate. Unlock MLS
- $699,0003 bd3 ba2.2k sqft206 Phlox Dr, Lakeway, TX 78734ActiveMLS ID #4568294, Suzie Adams, Christies Intl Real Estate Lone Star. Unlock MLS
- $569,0004 bd3 ba2.4k sqft6800 Empresa Dr, Austin, TX 78738ActiveMLS ID #6894885, Gwen Young, Compass RE Texas, LLC. Unlock MLS
- $1,049,0004 bd3 ba2.9k sqft13 Borello Dr, Austin, TX 78738ActiveMLS ID #9822365, Frank West, Intege Realty LLC. Unlock MLS
- $649,0005 bd3 ba2.8k sqft515 Rolling Green Dr, Lakeway, TX 78734ActiveMLS ID #3358044, Justin Sheppard, LPT Realty LLC - Ascend Group. Unlock MLS
- $575,0003 bd3 ba2.3k sqft5913 Cimarron Ridge Ln, Austin, TX 78738ActiveMLS ID #6957016, Katherine Wright, Moreland Properties. Unlock MLS
- $775,0003 bd3 ba2.6k sqft6367 Tasajillo Trl, Austin, TX 78739ActiveMLS ID #2641916, Theresa Bastian, Let's Move Austin LLC. Unlock MLS
- $1,075,0004 bd4 ba3.7k sqft11600 Hunters Green Trl, Austin, TX 78732ActiveMLS ID #8970839, Matt van Winkle, Compass RE Texas, LLC. Unlock MLS
- $750,0005 bd4 ba3.4k sqft11600 Arroyo Blanco Dr, Austin, TX 78748ActiveMLS ID #9565371, Dena Davis, The Davis Company. Unlock MLS
- $1,049,0004 bd4 ba3.6k sqft38 Tiburon Dr, The Hills, TX 78738ActiveMLS ID #1315567, Melissa Franklin, Orchard Brokerage. Unlock MLS
- $650,0003 bd2 ba2.3k sqft107 Copperleaf Rd, Lakeway, TX 78734ActiveMLS ID #4766693, Shonda D Khoury, Avalar Austin. Unlock MLS
- $615,0004 bd3 ba2.6k sqft266 Village Oak Dr, Austin, TX 78737ActiveMLS ID #6614371, Leslie Kasen, JBGoodwin REALTORS WL. Unlock MLS
