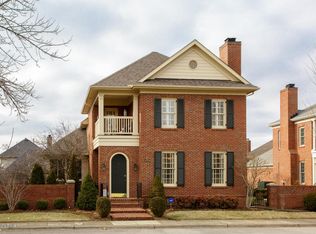
This immaculate home is located in the highly sought-after enclave of Asbury Park, a hidden gem in Louisville's East End providing a park-like setting and a nearly maintenance-free lifestyle. This traditional-style, all-brick home exudes quality. From the moment you enter the foyer, you are sure to notice upscale details including transom windows, elegant crown molding, and rich hardwood floors that flow seamlessly throughout the main level. The formal living room features a gas fireplace and is smartly separated from the dining room by a pair of Tuscan columns. The feeling of openness continues into the well-appointed kitchen, which flows into a lovely den anchored by a second fireplace and custom built-ins. The den provides effortless access to a highly private outdoor retreat featuring both a screened porch and a beautiful brick paver patio. A convenient half bath and dedicated laundry room complete the main floor. <BR> <BR> On the second floor, you will find a spacious primary suite boasting a private bath with a dual-sink vanity, a large soaking tub, a separate walk-in shower, and a large walk-in closet with custom organization. Two additional bedrooms offer plenty of space for family or overnight guests, with one easily serving as a home office. They share a Jack-and-Jill bath featuring a dual-sink vanity separate from the shower area. A flexible open space on this level is perfect for a sitting area or desk. The unfinished basement provides excellent storage or the potential to build out future living space. A two-car attached garage is accessed from the rear. This move-in ready gem is located in a highly desirable community that includes beautiful common green spaces, a community pool, and a clubhouse.
Under contract
$625,000
4705 Hollis Ln, Louisville, KY 40241
3beds
2,529sqft
:
Get pre-qualified$4,277/mo
Single Family Residence
Built in 2004
5,662 Square Feet Lot
$616,200 Zestimate®
$247/sqft
$225/mo HOA
What's special
- 20 days |
- 1,129 |
- 49 |
Likely to sell faster than
Zillow last checked:
Listing updated:
Listed by:
Mark Naber 502-251-7147,
Redfin
Source: Metro Search Inc. LLC DBA Apex MLS,MLS#: 1723565
Facts & features
Interior
Bedrooms & bathrooms
- Bedrooms: 3
- Bathrooms: 3
- Full bathrooms: 2
- 1/2 bathrooms: 1
Primary bedroom
- Level: Second
Bedroom
- Level: Second
Bedroom
- Level: Second
Primary bathroom
- Level: Second
Half bathroom
- Level: First
Full bathroom
- Level: Second
Den
- Level: First
Dining room
- Level: First
Kitchen
- Level: First
Laundry
- Level: First
Living room
- Level: First
Heating
- Forced Air, Natural Gas
Cooling
- Central Air
Features
- Basement: Unfinished
- Number of fireplaces: 1
Interior area
- Total structure area: 2,529
- Total interior livable area: 2,529 sqft
- Finished area above ground: 2,529
- Finished area below ground: 0
Property
Parking
- Total spaces: 2
- Parking features: On Street, Attached, Entry Rear
- Attached garage spaces: 2
- Has uncovered spaces: Yes
Features
- Stories: 2
- Patio & porch: Screened Porch, Patio, Porch
- Pool features: Association, Community
- Fencing: Privacy,Wood
Lot
- Size: 5,662 Square Feet
- Features: Covt/Restr, Easement, Sidewalk, Level
Details
- Parcel number: 21314400850000
Construction
Type & style
- Home type: SingleFamily
- Architectural style: Colonial,Traditional
- Property subtype: Single Family Residence
Materials
- Wood Frame, Brick Veneer
- Foundation: Concrete Perimeter
- Roof: Shingle
Condition
- Year built: 2004
Utilities & green energy
- Sewer: Public Sewer
- Water: Public
- Utilities for property: Electricity Connected, Natural Gas Connected
Community & HOA
Community
- Subdivision: Asbury Park
HOA
- Has HOA: Yes
- Amenities included: Clubhouse, Pool
- HOA fee: $2,700 annually
Location
- Region: Louisville
Financial & listing details
- Price per square foot: $247/sqft
- Tax assessed value: $495,000
- Annual tax amount: $5,633
- Date on market: 7/23/2026
- Electric utility on property: Yes
Estimated market value
$616,200
$585,000 - $647,000
$2,594/mo
Price history
| Date | Event | Price |
|---|---|---|
| 8/5/2026 | Contingent | $625,000$247/sqft |
Source:  Metro Search Inc. LLC DBA Apex MLS #1723565 Report a problem Metro Search Inc. LLC DBA Apex MLS #1723565 Report a problem | ||
| 7/23/2026 | Listed for sale | $625,000+26.3%$247/sqft |
Source: Metro Search Inc. LLC DBA Apex MLS #1723565 Report a problem | ||
| 10/4/2021 | Sold | $495,000-4.6%$196/sqft |
Source: Metro Search Inc. LLC DBA Apex MLS #1588333 Report a problem | ||
| 9/4/2021 | Pending sale | $519,000$205/sqft |
Source: Metro Search Inc. LLC DBA Apex MLS #1588333 Report a problem | ||
| 8/31/2021 | Price change | $519,000-3.7%$205/sqft |
Source: Metro Search Inc. LLC DBA Apex MLS #1588333 Report a problem | ||
| 6/28/2021 | Price change | $539,000-1.8%$213/sqft |
Source: Metro Search Inc. LLC DBA Apex MLS #1588333 Report a problem | ||
| 6/16/2021 | Listed for sale | $549,000+28%$217/sqft |
Source: Metro Search Inc. LLC DBA Apex MLS #1588333 Report a problem | ||
| 12/1/2017 | Listing removed | $2,195$1/sqft |
Source: Robert Massey Company Report a problem | ||
| 11/9/2017 | Price change | $2,195-8.5%$1/sqft |
Source: Robert Massey Company Report a problem | ||
| 10/27/2017 | Price change | $2,400-3.8%$1/sqft |
Source: Robert Massey Company Report a problem | ||
| 9/27/2017 | Price change | $2,495-7.4%$1/sqft |
Source: Robert Massey Company Report a problem | ||
| 9/15/2017 | Listed for rent | $2,695+22.8%$1/sqft |
Source: Robert Massey Company Report a problem | ||
| 9/7/2017 | Listing removed | $429,000$170/sqft |
Source: Waldron Properties, LLC #1476827 Report a problem | ||
| 8/22/2017 | Listed for sale | $429,000-4.7%$170/sqft |
Source: Waldron Properties, LLC #1476827 Report a problem | ||
| 3/14/2013 | Listing removed | $2,195$1/sqft |
Source: Rental Source Report a problem | ||
| 3/8/2013 | Listed for rent | $2,195$1/sqft |
Source: Luxcon Homes Report a problem | ||
| 6/12/2007 | Sold | $450,000$178/sqft |
Source: Public Record Report a problem | ||
Public tax history
| Year | Property taxes | Tax assessment |
|---|---|---|
| 2024 | $5,633 -1.7% | $495,000 |
| 2023 | $5,732 -0.3% | $495,000 |
| 2022 | $5,752 +5.5% | $495,000 +13.9% |
| 2021 | $5,454 +8.9% | $434,610 |
| 2020 | $5,007 | $434,610 |
| 2019 | $5,007 +3.7% | $434,610 |
| 2018 | $4,826 | $434,610 |
| 2017 | $4,826 +7.3% | $434,610 -3.4% |
| 2013 | $4,500 | $450,000 |
| 2011 | $4,500 | $450,000 |
| 2010 | $4,500 | $450,000 |
| 2009 | $4,500 | $450,000 +15.8% |
| 2007 | -- | $388,530 |
| 2006 | -- | $388,530 |
| 2005 | -- | $388,530 +455% |
| 2004 | -- | $70,010 |
Find assessor info on the county website
Monthly payment
Est. payment
Payment breakdown
Explore the cost of this home by adjusting the details. Changes won't be saved.Climate risks
Neighborhood: 40241
Nearby schools
GreatSchools rating
- 10/10Norton Elementary SchoolGrades: K-5Distance: 1.3 mi
- 4/10Kammerer Middle SchoolGrades: 6-8Distance: 2.6 mi
- 8/10Ballard High SchoolGrades: 9-12Distance: 2.9 mi
- $586,3003 bd2 ba2.3k sqft4707 Hollis Ln, Louisville, KY 40241Off Market
- $695,0003 bd4 ba3.2k sqft4701 Hollis Ln, Louisville, KY 40241Sold

- $693,8003 bd3 ba2.5k sqft4704 Asbury Park Ter, Louisville, KY 40241Off Market
- $670,0003 bd2 ba2.8k sqft4702 Asbury Park Ter, Louisville, KY 40241Off Market
- $699,1003 bd2 ba2.6k sqft4700 Asbury Park Ter, Louisville, KY 40241Off Market
- $740,1004 bd4 ba4k sqft4706 Asbury Park Ter, Louisville, KY 40241Off Market
- $577,1003 bd3 ba2.7k sqft8409 Broecker Blvd, Louisville, KY 40241Off Market
- $670,2003 bd4 ba2.4k sqft8413 Broecker Blvd, Louisville, KY 40241Off Market
A local agent can set up tours, give advice and negotiate with sellers.
Similar homes
- $595,0004 bd3 ba3.5k sqft7611 Wolfspring Ct, Louisville, KY 40241For Sale

 MLS ID #1721760, Susan M Fischesser, Semonin Realtors. Metro Search Inc. LLC DBA Apex MLS
 - $595,0005 bd4 ba3.6k sqft4503 Wolfspring Dr, Louisville, KY 40241For Sale
 MLS ID #1722515, Pamela Lawson, Keller Williams Collective. Metro Search Inc. LLC DBA Apex MLS
 - $--3 bd3 ba1.7k sqft11906 Anoka Ct, Louisville, KY 40245Auction
 Auction.com 2
 - $465,0005 bd4 ba3.4k sqft3703 Trail Ridge Rd, Louisville, KY 40241For Sale
 MLS ID #1725229, Tina Browning, GreenTree Real Estate Services. Metro Search Inc. LLC DBA Apex MLS
 - $475,0004 bd3 ba2.9k sqft4306 Stone Glen Rd, Louisville, KY 40241For SaleMLS ID #1724688, Jennifer Bray, Semonin Realtors. Metro Search Inc. LLC DBA Apex MLS
- $465,0004 bd4 ba3.5k sqft10123 Spring Gate Dr, Louisville, KY 40241For SaleMLS ID #1722358, Senahid Bektas, Key Point Realty. Metro Search Inc. LLC DBA Apex MLS
- $535,0004 bd4 ba3.1k sqft4610 Deepwood Dr, Green Spring, KY 40241For SaleMLS ID #1717889, Lee Salyer III, Eline Realty Company. Metro Search Inc. LLC DBA Apex MLS
- $415,0004 bd2 ba2.2k sqft10928 Fairway Pointe Dr, Louisville, KY 40241For SaleMLS ID #1725029, Morgan Diebold, Skelton Company REALTORS. Metro Search Inc. LLC DBA Apex MLS
- $439,0004 bd3 ba2.4k sqft3909 Jenica Way, Louisville, KY 40241For SaleMLS ID #1722237, Martin L Shuck, MLSCO Realty. Metro Search Inc. LLC DBA Apex MLS
- $670,0004 bd2 ba2.2k sqft408 S Front Street, Jeffersonville, IN 47130For SaleMLS ID #2026010481, Adam Tetrick, Green Tree Real Estate Services. SIRA
- $629,9003 bd4 ba2.6k sqft9511 Civic Way, Prospect, KY 40059For SaleMLS ID #1721663, Jacob Gurney, Parkside Realty. Metro Search Inc. LLC DBA Apex MLS
- $605,0003 bd2 ba2.8k sqft6410 Transylvania Beach Rd, Prospect, KY 40059For SaleMLS ID #1723897, Martha Redman, Semonin Realtors. Metro Search Inc. LLC DBA Apex MLS
- $755,5004 bd4 ba3.1k sqft5300 Pebble Creek Pl, Louisville, KY 40241For SaleMLS ID #1720621, Majid Kashan, Real Estate Unlimited. Metro Search Inc. LLC DBA Apex MLS
- $342,9003 bd3 ba1.5k sqft5418 Skeffington Way, Louisville, KY 40241For SaleMLS ID #1724853, Madison B Thixton, Real Estate Go To. Metro Search Inc. LLC DBA Apex MLS
- $389,0003 bd3 ba1.9k sqft4207 Brownsboro Glen Rd, Louisville, KY 40241For SaleMLS ID #1723880, Ed Williamson, simpler.realestate. Metro Search Inc. LLC DBA Apex MLS
- $360,0003 bd2 ba1.9k sqft11114 Oak Bend Ct, Louisville, KY 40241For SaleMLS ID #1724254, Susan N Ulrich, BERKSHIRE HATHAWAY HomeServices, Parks & Weisberg Realtors. Metro Search Inc. LLC DBA Apex MLS
- $375,2504 bd3 ba2.8k sqft8407 Brownsboro Rd, Brownsboro Farm, KY 40241For SaleMLS ID #1718877, George Green, Green Team Real Estate Services. Metro Search Inc. LLC DBA Apex MLS
- $354,9003 bd3 ba2.3k sqft4417 Eagles Cove Ct, Louisville, KY 40241For SaleMLS ID #1722675, Alex Parker, simpler.realestate. Metro Search Inc. LLC DBA Apex MLS
- $383,0003 bd3 ba2.3k sqft5120 Silverton Ln, Louisville, KY 40241For SaleMLS ID #1722107, Praveen Katta, First Realty, LLC. Metro Search Inc. LLC DBA Apex MLS
- $399,9004 bd4 ba2.9k sqft11115 Oak Bend Ct, Louisville, KY 40241For SaleMLS ID #1722757, Brooke Viehmann, First Saturday Real Estate. Metro Search Inc. LLC DBA Apex MLS
