**Offer received. Deadline for all offers is set for 7/2 at 6pm** Fresh Updates. Big Backyard Dreams. Welcome Home.Thoughtfully updated and move-in ready, this inviting 3-bedroom, 2-bath home offers the perfect blend of modern finishes and everyday comfort. The beautifully refreshed kitchen features new countertops, a stylish backsplash, refreshed cabinetry, updated hardware, a new workstation sink, and new appliances. You'll love the kitchen that is as functional as it is beautiful.Both bathrooms have also been tastefully updated with new countertops, painted cabinetry, modern hardware, updated mirrors, and contemporary lighting, giving the home a cohesive, designer-inspired feel. Throughout the home you'll also find fresh interior paint, new carpet, updated molding, and stylish light fixtures that make every room feel bright and welcoming.Outside, the oversized level lot offers endless possibilities, but it's the magnificent mature shade tree that truly steals the show. Imagine string lights overhead, a tree swing, backyard picnics, or simply relaxing beneath its canopy on a warm summer evening. It's the kind of backyard that's made for making memories.Conveniently located near parks, shopping, dining, and commuter routes, this beautifully updated home is ready to welcome its next owners.
Pending
$448,999
4706 NE 132nd Pl, Vancouver, WA 98682
3beds
1,146sqft
:
Get pre-qualified$2,760/mo
Residential, Single Family Residence
Built in 1995
6,534 Square Feet Lot
$-- Zestimate®
$392/sqft
$-- HOA
What's special
Stylish light fixturesContemporary lightingMagnificent mature shade treeNew appliancesUpdated moldingUpdated hardwareOversized level lot
- 30 days |
- 505 |
- 38 |
Likely to sell faster than
Zillow last checked:
Listing updated:
Listed by:
Stacey Decker Cabrera stacey@pnwrealtyexpert.com,
Real Broker LLC
Source: RMLS (OR),MLS#: 250234115
Facts & features
Interior
Bedrooms & bathrooms
- Bedrooms: 3
- Bathrooms: 2
- Full bathrooms: 2
- Main level bathrooms: 2
Rooms
- Room types: Laundry, Bedroom 2, Bedroom 3, Dining Room, Family Room, Kitchen, Living Room, Primary Bedroom
Primary bedroom
- Features: Bathroom, Double Closet, Wallto Wall Carpet
- Level: Main
Bedroom 2
- Features: Closet, Wallto Wall Carpet
- Level: Main
Bedroom 3
- Features: Closet, Wallto Wall Carpet
- Level: Main
Dining room
- Features: Patio, Sliding Doors, Laminate Flooring
- Level: Main
Kitchen
- Features: Disposal, Updated Remodeled, Convection Oven, Free Standing Range, Free Standing Refrigerator, Laminate Flooring, Quartz, Sink
- Level: Main
Living room
- Features: Laminate Flooring
- Level: Main
Heating
- Forced Air
Appliances
- Included: Convection Oven, Dishwasher, Disposal, Down Draft, ENERGY STAR Qualified Appliances, Free-Standing Range, Free-Standing Refrigerator, Range Hood, Stainless Steel Appliance(s), Electric Water Heater, Gas Water Heater
- Laundry: Laundry Room
Features
- Quartz, Closet, Updated Remodeled, Sink, Bathroom, Double Closet, Tile
- Flooring: Laminate, Wall to Wall Carpet
- Doors: Sliding Doors
- Windows: Double Pane Windows, Vinyl Frames
- Basement: Crawl Space
Interior area
- Total structure area: 1,146
- Total interior livable area: 1,146 sqft
Property
Parking
- Total spaces: 2
- Parking features: Driveway, On Street, Attached
- Attached garage spaces: 2
- Has uncovered spaces: Yes
Accessibility
- Accessibility features: Garage On Main, Ground Level, Main Floor Bedroom Bath, Minimal Steps, One Level, Utility Room On Main, Accessibility
Features
- Levels: One
- Stories: 1
- Patio & porch: Patio
- Exterior features: Yard
- Fencing: Fenced
Lot
- Size: 6,534 Square Feet
- Features: Cul-De-Sac, Level, SqFt 5000 to 6999
Details
- Parcel number: 109774040
- Zoning: R-9
Construction
Type & style
- Home type: SingleFamily
- Architectural style: Ranch
- Property subtype: Residential, Single Family Residence
Materials
- Wood Siding
- Foundation: Concrete Perimeter, Pillar/Post/Pier
- Roof: Composition
Condition
- Resale,Updated/Remodeled
- New construction: No
- Year built: 1995
Utilities & green energy
- Gas: Gas
- Sewer: Public Sewer
- Water: Public
Community & HOA
Community
- Security: Sidewalk
HOA
- Has HOA: No
Location
- Region: Vancouver
Financial & listing details
- Price per square foot: $392/sqft
- Tax assessed value: $361,143
- Annual tax amount: $3,959
- Date on market: 6/25/2026
- Cumulative days on market: 31 days
- Listing terms: Cash,Conventional,FHA,VA Loan
- Road surface type: Paved
Estimated market value
Not available
Estimated sales range
Not available
Not available
Price history
| Date | Event | Price |
|---|---|---|
| 7/3/2026 | Pending sale | $448,999$392/sqft |
Source:  RMLS (OR) #250234115 Report a problem RMLS (OR) #250234115 Report a problem | ||
| 6/25/2026 | Listed for sale | $448,999+155.3%$392/sqft |
Source: RMLS (OR) #250234115 Report a problem | ||
| 2/18/2026 | Listing removed | $2,350$2/sqft |
Source: Zillow Rentals Report a problem | ||
| 1/29/2026 | Listed for rent | $2,350+17.8%$2/sqft |
Source: Zillow Rentals Report a problem | ||
| 1/24/2023 | Listing removed | -- |
Source: Zillow Rentals Report a problem | ||
| 1/4/2023 | Listed for rent | $1,995+25.1%$2/sqft |
Source: Zillow Rentals Report a problem | ||
| 2/26/2019 | Listing removed | $1,595$1/sqft |
Source: Zenith Properties Report a problem | ||
| 2/14/2019 | Price change | $1,595-5.9%$1/sqft |
Source: Zenith Properties Report a problem | ||
| 1/18/2019 | Listed for rent | $1,695$1/sqft |
Source: Zenith Properties Report a problem | ||
| 4/20/2018 | Listing removed | $1,695$1/sqft |
Source: Zenith Properties NW, LLC Report a problem | ||
| 4/17/2018 | Price change | $1,695-5.6%$1/sqft |
Source: Zenith Properties NW, LLC Report a problem | ||
| 4/3/2018 | Listed for rent | $1,795+5.9%$2/sqft |
Source: Zenith Properties NW, LLC Report a problem | ||
| 5/22/2017 | Listing removed | $1,695$1/sqft |
Source: Zenith Properties NW, LLC Report a problem | ||
| 5/5/2017 | Price change | $1,695-2.9%$1/sqft |
Source: Zenith Properties NW, LLC Report a problem | ||
| 4/25/2017 | Listed for rent | $1,745+51.7%$2/sqft |
Source: Zenith Properties NW, LLC Report a problem | ||
| 5/23/2014 | Listing removed | $1,150$1/sqft |
Source: Zillow Rental Network Report a problem | ||
| 5/18/2014 | Listed for rent | $1,150+5%$1/sqft |
Source: Zillow Rental Network Report a problem | ||
| 1/1/2013 | Listing removed | $1,095$1/sqft |
Source: vFlyer Rentals Report a problem | ||
| 11/20/2012 | Price change | $1,095-8.4%$1/sqft |
Source: vFlyer Rentals Report a problem | ||
| 11/3/2012 | Price change | $1,195-7.7%$1/sqft |
Source: vFlyer Rentals Report a problem | ||
| 10/6/2012 | Listed for rent | $1,295$1/sqft |
Source: vFlyer Rentals Report a problem | ||
| 6/7/2005 | Sold | $175,900$153/sqft |
Source: Public Record Report a problem | ||
Public tax history
| Year | Property taxes | Tax assessment |
|---|---|---|
| 2024 | $3,585 +1.3% | $361,143 -2.4% |
| 2023 | $3,540 +12.8% | $369,923 +2.5% |
| 2022 | $3,139 +6% | $360,785 +17.4% |
| 2021 | $2,961 +11.9% | $307,396 +12.2% |
| 2020 | $2,647 | $274,058 +10.8% |
| 2019 | $2,647 +13.5% | $247,353 +5.4% |
| 2018 | $2,331 -2.2% | $234,579 +21.7% |
| 2017 | $2,382 +4.5% | $192,707 +1% |
| 2016 | $2,279 +10.1% | $190,891 +15% |
| 2015 | $2,071 +2.1% | $166,034 +6.8% |
| 2014 | $2,027 | $155,398 +11.5% |
| 2013 | $2,027 +3.2% | $139,339 +11% |
| 2012 | $1,965 +0.2% | $125,510 -12.1% |
| 2011 | $1,960 +4.6% | $142,748 -3.1% |
| 2010 | $1,873 -3.8% | $147,368 -8.8% |
| 2009 | $1,947 | $161,568 -20.6% |
| 2008 | -- | $203,600 |
| 2007 | -- | $203,600 +52.9% |
| 2005 | -- | $133,200 |
| 2004 | -- | $133,200 +14.4% |
| 2001 | $1,635 +1.4% | $116,400 |
| 2000 | $1,612 | $116,400 |
Find assessor info on the county website
Monthly payment
Est. payment
Payment breakdown
Explore the cost of this home by adjusting the details. Changes won't be saved.Climate risks
Neighborhood: North Image
Nearby schools
GreatSchools rating
- 5/10Burnt Bridge Creek Elementary SchoolGrades: PK-5Distance: 0.7 mi
- 5/10Pacific Middle SchoolGrades: 6-8Distance: 2.5 mi
- 4/10Evergreen High SchoolGrades: 9-12Distance: 1.4 mi
Schools provided by the listing agent
- Elementary: Burnt Bridge
- Middle: Pacific
- High: Evergreen
Source: RMLS (OR). This data may not be complete. We recommend contacting the local school district to confirm school assignments for this home.
- $---- bd-- ba-- sqft4806 NE 132nd Pl, Vancouver, WA 98682Off Market
- $452,4003 bd2 ba1.3k sqft4704 NE 132nd Pl, Vancouver, WA 98682Off Market
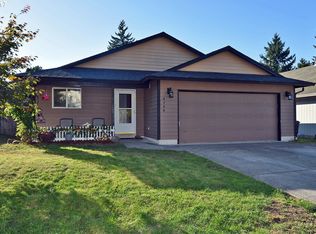
- $413,0003 bd2 ba1.1k sqft4708 NE 132nd Pl, Vancouver, WA 98682Sold
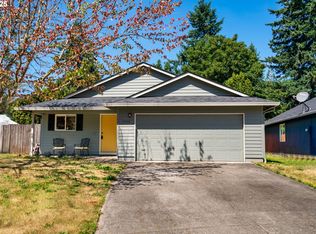
- $418,9003 bd2 ba1.1k sqft4702 NE 132nd Pl, Vancouver, WA 98682Off Market
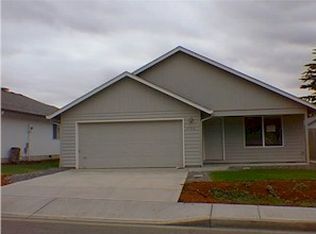
- $439,9003 bd2 ba1.1k sqft4802 NE 132nd Pl, Vancouver, WA 98682Sold
- $421,4003 bd2 ba1.1k sqft4707 NE 131st Ave, Vancouver, WA 98682Off Market
- $550,6005 bd3 ba2.3k sqft13200 NE 47th Cir, Vancouver, WA 98682Off Market
- $427,0003 bd2 ba1.1k sqft4608 NE 132nd Pl, Vancouver, WA 98682Off Market
A local agent can set up tours, give advice and negotiate with sellers.
Similar homes
- $434,0003 bd3 ba1.6k sqft13002 NE 28th Way, Vancouver, WA 98684Active

 MLS ID #421175981, Terry Wollam, RE/MAX Equity Group. RMLS (OR)
 - $445,0003 bd2 ba1.4k sqft207 SE 150th Ct, Vancouver, WA 98684Active
 MLS ID #179089428, Erin Wright, Windermere Northwest Living. RMLS (OR)
 - $515,0003 bd3 ba1.6k sqft8704 NE 143rd Ave, Vancouver, WA 98682Active
 MLS ID #679572440, Jim Faust, Windermere Northwest Living. RMLS (OR)
 - $459,9003 bd2 ba1.1k sqft401 SE 101st Ave, Vancouver, WA 98664Active
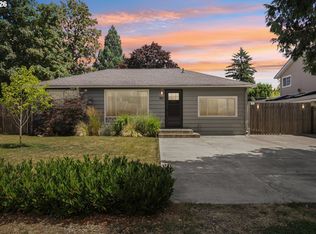 MLS ID #324140881, Rod Wilkinson, John L. Scott Real Estate. RMLS (OR)
 - $439,9993 bd3 ba1.4k sqft10360 NE 46th St, Vancouver, WA 98682ActiveMLS ID #754277732, Ryan Prendergast, Knipe Realty ERA Powered. RMLS (OR)
- $485,0003 bd2 ba1.2k sqft17308 SE 18th St, Vancouver, WA 98683ActiveMLS ID #563475854, Mallory Janssen, Knipe Realty ERA Powered. RMLS (OR)
- $450,0003 bd2 ba1.3k sqft13410 NW Indian Spring Dr, Vancouver, WA 98685ActiveMLS ID #100884569, Suzi Dumas, Keller Williams Realty. RMLS (OR)
- $445,0004 bd2 ba1.3k sqft7108 Tennessee Ln, Vancouver, WA 98664ActiveMLS ID #103138857, Samuel Sobota, Keller Williams Realty. RMLS (OR)
- $529,0003 bd2 ba1.2k sqft18209 SE 18th St, Vancouver, WA 98683ActiveMLS ID #115974709, Lauren Churchwell, Works Real Estate. RMLS (OR)
- $520,0003 bd2 ba1.5k sqft10011 NW 27th Ave, Vancouver, WA 98685ActiveMLS ID #705514316, Jacqueline Smith, Keller Williams Realty. RMLS (OR)
- $440,0003 bd2 ba1.4k sqft6212 NE 120th St, Vancouver, WA 98686ActiveMLS ID #416311096, Samantha Lossett, Washington First Properties. RMLS (OR)
- $449,9003 bd3 ba1.5k sqft9231 N Haven Ave, Portland, OR 97203ActiveMLS ID #221641952, Mark Charlesworth, Keller Williams PDX Central. RMLS (OR)
- $499,9003 bd3 ba1.5k sqft517 NW 152nd St, Vancouver, WA 98685ActiveMLS ID #654972752, Molly Lange, Premiere Property Group LLC. RMLS (OR)
- $384,9003 bd2 ba896 sqft2004 E 30th St, Vancouver, WA 98663ActiveMLS ID #655743207, Amy Stoller, Windermere/Crest Realty Co. RMLS (OR)
- $455,0003 bd2 ba985 sqft14724 SE Market Ct, Portland, OR 97233ActiveMLS ID #174219489, Courtney McAulay, Real Broker. RMLS (OR)
- $585,9003 bd3 ba1.6k sqft1321 SE 159th Ave, Vancouver, WA 98683ActiveMLS ID #343531282, Anthony Pham, Call It Closed International Realty. RMLS (OR)
- $379,9003 bd3 ba1.5k sqft1947 NE 117th Ct, Vancouver, WA 98684ActiveMLS ID #219845219, Nick Aufenkamp, Real Broker LLC. RMLS (OR)
- $459,0003 bd2 ba1.3k sqft2500 SW 15th St, Gresham, OR 97080ActiveMLS ID #321674248, Tom Ramsey, John L. Scott Portland South. RMLS (OR)
- $460,0003 bd3 ba1.3k sqft1827 SE Cutter Ln, Vancouver, WA 98661ActiveMLS ID #420853251, Ryan Lapointe, Premiere Property Group LLC. RMLS (OR)
- $475,0003 bd3 ba1.3k sqft10214 N Midway Ave, Portland, OR 97203ActiveMLS ID #575123119, Tyler Reese, Works Real Estate. RMLS (OR)
