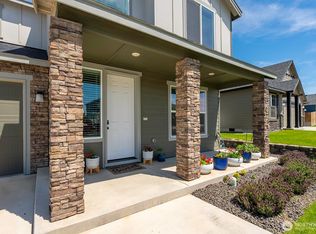
Welcome to 4707 E Junco St! Located in the Mae Valley area of Moses Lake, this well-maintained 4-bedroom, 2.5-bath home offers 2,232 sq. ft. of living space and a spacious 3-car attached garage with beautifully finished floors. Exterior features include a fully fenced large backyard with underground sprinklers, a covered backyard gazebo provides a great space for outdoor seating, entertaining, or enjoying the warmer months. Inside, the main level offers an open floor plan with plenty of natural light, laminate flooring throughout, and a spacious living area that flows into the dining room and kitchen. The kitchen features stainless steel appliances, hard surface countertops, a large island with seating, and plenty of counter space. A separate office/den, half bath, and laundry room complete the main level. Upstairs, you'll find three additional bedrooms, a full bathroom, and a spacious primary suite featuring a walk-in closet, double vanity, soaking tub, and beautiful custom tiled shower with glass enclosure. Built in 2020 and conveniently located near local amenities, this home offers a functional layout with plenty of room both inside and out!
Active
Listed by: Nest Realty Company • Trino Pena • 509-750-5201
$469,000
4707 E Junco Street, Moses Lake, WA 98837
4beds
2,232sqft
Single Family Residence
Built in 2020
7,492 Square Feet Lot
$464,600 Zestimate®
$210/sqft
$-- HOA
What's special
Hard surface countertopsLaminate flooring throughout
- --
- on Zillow
- 58
- views
- 2
- saves
Zillow last checked:
Listing updated:
Listed by:
Trino Pena 509-750-5201 trinopena.cbbroker@gmail.com,
Nest Realty Company
Source: NWMLS as distributed by MLS GRID,MLS#: 2604132
Facts & features
Interior
Bedrooms & bathrooms
- Bedrooms: 4
- Bathrooms: 3
- Full bathrooms: 2
- 1/2 bathrooms: 1
- Main level bathrooms: 1
- Main level bedrooms: 1
Primary bedroom
- Level: Main
Bedroom
- Level: Second
Bedroom
- Level: Second
Bedroom
- Level: Second
Bathroom full
- Level: Second
Bathroom full
- Level: Second
Other
- Level: Main
Den office
- Level: Main
Entry hall
- Level: Main
Kitchen with eating space
- Level: Main
Living room
- Level: Main
Utility room
- Level: Main
Heating
- Forced Air, Electric
Cooling
- Has cooling: Yes
Appliances
- Included: Dishwasher, Disposal, Dryer, Microwave, Refrigerator, Stove(s)/Range(s), Washer, Dishwasher(s), Dryer(s), Garbage Disposal, Microwave(s), Refrigerator(s), Washer(s), Water Heater: Electric
Features
- Bath Off Primary, Ceiling Fan(s), Dining Room
- Flooring: Laminate, Carpet
- Basement: None
- Has fireplace: No
Interior area
- Total structure area: 2,232
- Total interior livable area: 2,232 sqft
Video & virtual tour
Property
Parking
- Total spaces: 3
- Parking features: Driveway, Attached Garage
- Has attached garage: Yes
- Covered spaces: 3
Features
- Levels: Two
- Stories: 2
- Entry location: Main
- Patio & porch: Bath Off Primary, Ceiling Fan(s), Dining Room, Walk-In Closet(s), Water Heater
- Has view: Yes
- View description: Territorial
Lot
- Size: 7,492 Square Feet
- Features: Curbs, Paved, Sidewalk, Cabana/Gazebo, Sprinkler System
- Topography: Level
Details
- Parcel number: 141776600
- Zoning description: Jurisdiction: City
- Special conditions: Standard
Construction
Type & style
- Home type: SingleFamily
- Architectural style: 2 Story
- Property subtype: Single Family Residence
Materials
- Wood Siding, Wood Products
- Foundation: Poured Concrete
- Roof: Composition
Condition
- Year built: 2020
- Major remodel year: 2020
Utilities & green energy
- Electric: Company: Grant County PUD
- Sewer: Sewer Connected, Company: City of Moses Lake
- Water: Public, Company: City of Moses Lake
Community & HOA
Community
- Features: CCRs
- Subdivision: Mae Valley
Location
- Region: Moses Lake
Financial & listing details
- Price per square foot: $210/sqft
- Tax assessed value: $413,569
- Annual tax amount: $2,350
- Date on market: 11/17/2026
- Listing terms: Conventional,FHA,USDA Loan,VA Loan
- Inclusions: Dishwasher(s), Dryer(s), Garbage Disposal, Microwave(s), Refrigerator(s), Stove(s)/Range(s), Washer(s)
Estimated market value
$464,600
$441,000 - $488,000
$2,529/mo
Price history
| Date | Event | Price |
|---|---|---|
| 11/17/2026 | Listed for sale | $469,000+54.3%$210/sqft |
Source:  NWMLS as distributed by MLS GRID #2604132 Report a problem | ||
| 3/17/2020 | Sold | $304,010$136/sqft |
Source: Public Record Report a problem | ||
Public tax history
| Year | Property taxes | Tax assessment |
|---|---|---|
| 2024 | $4,019 -1.2% | $413,569 +13.8% |
| 2023 | $4,067 +15.2% | $363,476 +17.7% |
| 2022 | $3,531 -2.7% | $308,730 |
| 2021 | $3,629 +11.6% | $308,730 +15.8% |
| 2020 | $3,252 | $266,705 +5098.9% |
| 2019 | $3,252 +624.4% | $5,130 |
| 2018 | $449 | $5,130 |
Find assessor info on the county website
Monthly payment
Est. payment
Payment breakdown
Explore the cost of this home by adjusting the details. Changes won't be saved.Climate risks
Neighborhood: 98837


Similar homes
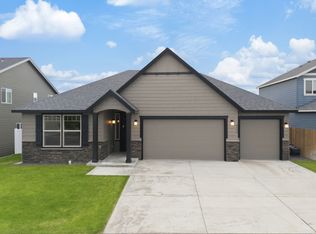
- $479,9003 bd2 ba2k sqft4704 E Junco St, Moses Lake, WA 98837New Construction
 Aho Construction
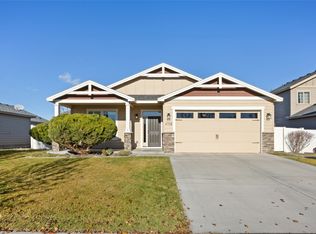
- $375,0003 bd2 ba1.6k sqftSun Terrace No 1, Moses Lake, WA 98837Active
 MLS ID #2604018, Lynn E. Garza. NWMLS as distributed by MLS GRID
- $425,0003 bd2 ba1.8k sqftSun Terrace 4, Moses Lake, WA 98837Active
 MLS ID #2593838, Cynthia L. Fancher. NWMLS as distributed by MLS GRID
- $529,0004 bd2 ba2.2k sqftCountry Club Estate #3, Moses Lake, WA 98837Active
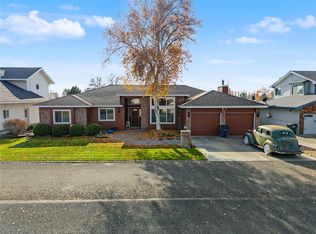 MLS ID #2600093, Kandi Bersanti. NWMLS as distributed by MLS GRID
