Huge opportunity- Huge price adjustment! Beautifully maintained 1,368 sq ft townhome in the highly desirable Power Ranch community. This bright, open floor plan features 3 bedrooms, 2.5 bathrooms, and a spacious 2 car garage. Fresh new interior paint throughout makes this home truly move in ready. The kitchen was remodeled approximately 4 years back with new cabinetry and new granite. New carpeting in 2022 as well. Enjoy a prime location overlooking a lush greenbelt, offering added privacy and serene views.
Community amenities include multiple pools, clubhouse, playgrounds, tennis, pickleball, and basketball courts, along with a scenic catch and release lake. A perfect blend of low maintenance living and vibrant, resort style amenities.
Accepting backups
Price cut: $15K (6/23)
$335,000
4707 E THUNDERHEART Trail #102, Gilbert, AZ 85297
3beds
1,368sqft
:
Get pre-qualified$2,424/mo
Townhouse
Built in 2013
1,150 Square Feet Lot
$-- Zestimate®
$245/sqft
$428/mo HOA
What's special
Bright open floor plan
- 169 days |
- 935 |
- 50 |
Zillow last checked:
Listing updated:
Listed by:
Shivani A Davis 480-467-7222,
Real Broker,
Maria Oneill 602-499-9357,
Real Broker
Source: ARMLS,MLS#: 6991330
Facts & features
Interior
Bedrooms & bathrooms
- Bedrooms: 3
- Bathrooms: 3
- Full bathrooms: 2
- 1/2 bathrooms: 1
Heating
- Electric
Cooling
- Central Air, Ceiling Fan(s)
Appliances
- Included: Dryer, Washer, Refrigerator, Built-in Microwave, Dishwasher, Disposal, Electric Range
- Laundry: Inside
Features
- High Speed Internet, Granite Counters, Double Vanity, Upstairs, Breakfast Bar, 9+ Flat Ceilings, Pantry, Full Bth Master Bdrm
- Flooring: Carpet, Tile
- Windows: Screens, Double Pane Windows
- Has basement: No
- Has fireplace: No
Interior area
- Total structure area: 1,368
- Total interior livable area: 1,368 sqft
Property
Parking
- Total spaces: 4
- Parking features: Common
- Garage spaces: 2
- Uncovered spaces: 2
Features
- Stories: 2
- Patio & porch: Patio
- Has spa: Yes
- Spa features: Heated
- Fencing: Wrought Iron
Lot
- Size: 1,150 Square Feet
- Features: None
Details
- Parcel number: 31401333
Construction
Type & style
- Home type: Townhouse
- Property subtype: Townhouse
- Attached to another structure: Yes
Materials
- Brick Veneer, Stucco, Wood Frame, Painted
- Roof: Tile
Condition
- Year built: 2013
Details
- Builder name: BLANDFORD HOMES
Utilities & green energy
- Sewer: Public Sewer
- Water: City Water
Community & HOA
Community
- Features: Pool, Racquetball, Lake, Community Spa Htd, Community Media Room, Tennis Court(s), Playground, Biking/Walking Path
- Security: Fire Sprinkler System
- Subdivision: POWER RANCH NEIGHBORHOOD 9 PARCEL 1 CONDOMINIUM AM
HOA
- Has HOA: Yes
- Services included: Roof Repair, Insurance, Maintenance Grounds, Front Yard Maint, Roof Replacement, Maintenance Exterior
- HOA fee: $202 monthly
- HOA name: AAM, LLC
- HOA phone: 602-957-9191
- Second HOA fee: $678 quarterly
- Second HOA name: Power Ranch/Knolls
- Second HOA phone: 480-921-7500
Location
- Region: Gilbert
Financial & listing details
- Price per square foot: $245/sqft
- Tax assessed value: $317,500
- Annual tax amount: $1,674
- Date on market: 2/21/2026
- Cumulative days on market: 161 days
- Listing terms: Cash,Conventional,FHA,VA Loan
- Ownership: Condominium
Estimated market value
Not available
Estimated sales range
Not available
Not available
Price history
| Date | Event | Price |
|---|---|---|
| 6/23/2026 | Price change | $335,000-4.3%$245/sqft |
Source:  ARMLS #6991330 Report a problem ARMLS #6991330 Report a problem | ||
| 5/23/2026 | Price change | $350,000-2.8%$256/sqft |
Source: ARMLS #6991330 Report a problem | ||
| 4/7/2026 | Price change | $360,000-1.4%$263/sqft |
Source: ARMLS #6991330 Report a problem | ||
| 2/28/2026 | Listed for sale | $365,000+107.7%$267/sqft |
Source: ARMLS #6991330 Report a problem | ||
| 9/14/2023 | Listing removed | -- |
Source: Zillow Rentals Report a problem | ||
| 9/1/2023 | Listed for rent | $1,950$1/sqft |
Source: Zillow Rentals Report a problem | ||
| 8/10/2023 | Listing removed | -- |
Source: Zillow Rentals Report a problem | ||
| 8/3/2023 | Listed for rent | $1,950$1/sqft |
Source: Zillow Rentals Report a problem | ||
| 10/3/2014 | Sold | $175,700$128/sqft |
Source: Public Record Report a problem | ||
Public tax history
| Year | Property taxes | Tax assessment |
|---|---|---|
| 2025 | $1,643 -5% | $31,750 -6.2% |
| 2024 | $1,729 -0.3% | $33,850 +99.8% |
| 2023 | $1,734 +2.4% | $16,941 -19.7% |
| 2022 | $1,693 -2.8% | $21,100 +10.4% |
| 2021 | $1,742 +3% | $19,120 +4.2% |
| 2020 | $1,690 +3.3% | $18,350 +4.7% |
| 2019 | $1,637 | $17,520 +3.6% |
| 2018 | $1,637 +3.5% | $16,910 +6% |
| 2017 | $1,581 +12.5% | $15,950 +8.4% |
| 2016 | $1,406 +0.7% | $14,720 +4.9% |
| 2015 | $1,396 | $14,030 +18.2% |
| 2014 | -- | $11,870 +1136.5% |
| 2013 | -- | $960 -14.3% |
| 2012 | -- | $1,120 -22.2% |
| 2011 | -- | $1,440 |
Find assessor info on the county website
Monthly payment
Est. payment
Payment breakdown
Explore the cost of this home by adjusting the details. Changes won't be saved.Climate risks
Neighborhood: Power Ranch
Nearby schools
GreatSchools rating
- 9/10Centennial Elementary SchoolGrades: PK-8Distance: 0.5 mi
- 7/10Higley High SchoolGrades: 8-12Distance: 1 mi
- 8/10Sossaman Middle SchoolGrades: 7-8Distance: 1.8 mi
Schools provided by the listing agent
- Elementary: Centennial Elementary School
- Middle: Centennial Elementary School
- High: Higley High School
- District: Higley Unified School District
Source: ARMLS. This data may not be complete. We recommend contacting the local school district to confirm school assignments for this home.
- $360,000-- bd3 ba1.3k sqft4707 E Thunderheart Trl, Gilbert, AZ 85297Sold
- $330,200-- bd2 ba1.3k sqft4707 E Thunderheart Trl, Gilbert, AZ 85297Off Market
- $360,0003 bd3 ba1.3k sqft4707 E Thunderheart Trl UNIT 103, Gilbert, AZ 85297Sold

- $--3 bd3 ba1.3k sqft4719 E Thunderheart Trl UNIT 102, Gilbert, AZ 85297Off Market

- $385,0003 bd2 ba1.3k sqft3684 S Winter Ln UNIT 103, Gilbert, AZ 85297Sold
- $345,0003 bd2 ba1.3k sqft4718 E Thunderheart Trl UNIT 103, Gilbert, AZ 85297Sold
- $344,4003 bd3 ba1.3k sqft4719 E Thunderheart Trl UNIT 103, Gilbert, AZ 85297Off Market
- $343,6003 bd2 ba1.3k sqft4719 E Thunderheart Trl, Gilbert, AZ 85297Off Market
A local agent can set up tours, give advice and negotiate with sellers.
Similar homes
- $369,0003 bd3 ba1.3k sqft4749 E THUNDERHEART Trail #103, Gilbert, AZ 85297For Sale
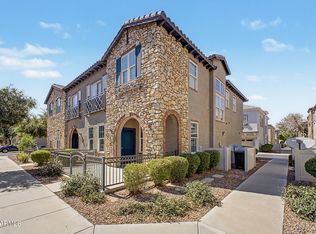 MLS ID #7026375, Colby Barnes, Citiea. ARMLS
 - $479,0003 bd3 ba2k sqft4124 E Toledo Street, Gilbert, AZ 85295For Sale
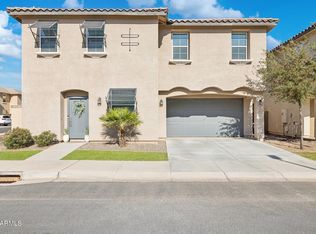 MLS ID #7063369, Michael J. D'Elena, RETSY. ARMLS
 - $409,0003 bd2 ba1.4k sqft760 E Doral Avenue #101, Gilbert, AZ 85297For Sale
 MLS ID #7015026, Kaitlyn Fronczak, Compass. ARMLS
 - $415,0003 bd3 ba1.4k sqft779 E DORAL Avenue #101, Gilbert, AZ 85297For Sale
 MLS ID #7038319, Tiffany Carlson-Richison, Realty ONE Group. ARMLS
 - $445,0003 bd3 ba1.8k sqft2631 S SULLEY Drive #104, Gilbert, AZ 85295For SaleMLS ID #7063446, Frank DeVenuto, Barrett Real Estate. ARMLS
- $375,0002 bd2 ba1.1k sqft2626 S SULLEY Drive #103, Gilbert, AZ 85295For SaleMLS ID #6970482, Shannon Aspeslagh, Inteam Realty, LLC. ARMLS
- $365,0002 bd2 ba1.2k sqft879 E HEARNE Way, Gilbert, AZ 85234For SaleMLS ID #7063721, Stacie Neumann, Russ Lyon Sotheby's International Realty. ARMLS
- $389,0003 bd3 ba1.5k sqft1367 S COUNTRY CLUB Drive #1056, Mesa, AZ 85210For SaleMLS ID #7063650, Sara Dietz, Compass. ARMLS
- $295,0002 bd2 ba1.2k sqft1250 S RIALTO Drive #59, Mesa, AZ 85209For SaleMLS ID #7057405, Shawneil Moore, Keller Williams Realty Phoenix. ARMLS
- $405,0004 bd3 ba1.9k sqft453 N CITRUS Lane, Gilbert, AZ 85234For SaleMLS ID #7061813, Ryan Meeks, Compass. ARMLS
- $369,9003 bd2 ba1.3k sqft9845 E GAMMA Avenue, Mesa, AZ 85212For SaleMLS ID #6985215, Kimberly D Brewer, eXp Realty. ARMLS
- $415,0003 bd3 ba1.7k sqft1646 E JOSEPH Way, Gilbert, AZ 85295For SaleMLS ID #7060304, Kevin Goley, HomeSmart. ARMLS
- $445,0003 bd3 ba1.8k sqft1732 E DOGWOOD Lane, Gilbert, AZ 85295For SaleMLS ID #7047479, Michelle Roberta Kozak, The Ave Collective. ARMLS
- $489,0003 bd3 ba1.9k sqft1686 E CHELSEA Lane, Gilbert, AZ 85295For SaleMLS ID #7051185, Drew Mantlik, HomeSmart. ARMLS
- $399,9003 bd3 ba1.5k sqft240 W JUNIPER Avenue #1140, Gilbert, AZ 85233For SaleMLS ID #7025137, Kate Anderson, Coldwell Banker Realty. ARMLS
- $420,0002 bd2 ba1.3k sqft4691 E APPLEBY Court, Gilbert, AZ 85298For SaleMLS ID #7010298, Kathryn B Evans, Real Broker. ARMLS
- $499,9004 bd4 ba1.9k sqft2778 S HARMONY Avenue, Gilbert, AZ 85295For SaleMLS ID #7022351, Kelly Proper, HomeSmart. ARMLS
- $330,0003 bd2 ba1.4k sqft4084 E MICA Road, San Tan Valley, AZ 85143For SaleMLS ID #7051524, Gordon Baker, RE/MAX Premier. ARMLS
- $385,0003 bd3 ba1.5k sqft1406 W MAIN Street #137, Mesa, AZ 85201For SaleMLS ID #7058015, Chris Illgen, Jason Mitchell Real Estate. ARMLS
- $355,9903 bd2 ba1.4k sqft5784 E HORNBLENDE Way, San Tan Valley, AZ 85143For SaleMLS ID #7063561, Danny Kallay, Compass. ARMLS
