Brand-New 3 Bedroom, 2 Bathroom Home on .394 Acre in Ireland, Indiana! Welcome to your dream home! This beautiful, brand-new home offers 3 bedrooms, 2 full bathrooms, and a thoughtfully designed split-bedroom floor plan that provides added privacy and functionality. Situated on a spacious .394-acre lot in Ireland, Indiana, this home combines modern style, comfort, and plenty of room to enjoy. Inside, you’ll find numerous upgrades and carefully selected finishes throughout, along with a dedicated office that’s perfect for working from home, managing daily tasks, or creating a quiet flex space. The split floor plan offers a private primary suite separate from the additional bedrooms, making this layout ideal for a variety of lifestyles. With its brand-new construction, desirable features, upgraded details, and generous lot, this home is a wonderful opportunity to enjoy modern living in a welcoming small-town setting.
Pending
$418,214
4708 Beech Dr, Jasper, IN 47546
3beds
1,525sqft
Single Family Residence
Built in 2026
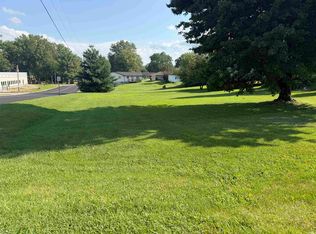
0.39 Acres Lot
$-- Zestimate®
$--/sqft
$-- HOA
What's special
Generous lotDedicated office
- 17 days
- 60
- 0
Zillow last checked:
Listing updated:
Listed by:
Brenda S Welsh andy.welshs4f@gmail.com,
SELL4FREE-WELSH REALTY CORPORATION,
Hannah Welsh,
SELL4FREE-WELSH REALTY CORPORATION
Source: IRMLS,MLS#: 202643110
Facts & features
Interior
Bedrooms & bathrooms
- Bedrooms: 3
- Bathrooms: 2
- Full bathrooms: 2
- Main level bedrooms: 3
Bedroom 1
- Level: Main
Bedroom 2
- Level: Main
Dining room
- Level: Main
- Area: 117
- Dimensions: 13 x 9
Kitchen
- Level: Main
- Area: 100
- Dimensions: 10 x 10
Living room
- Level: Main
- Area: 204
- Dimensions: 17 x 12
Office
- Level: Main
- Area: 35
- Dimensions: 5 x 7
Heating
- Electric
Cooling
- Central Air
Features
- Has basement: No
- Has fireplace: No
Interior area
- Total structure area: 1,525
- Total interior livable area: 1,525 sqft
- Finished area above ground: 1,525
- Finished area below ground: 0
Property
Parking
- Total spaces: 3
- Parking features: Attached
- Attached garage spaces: 3
Features
- Levels: One
- Stories: 1
Lot
- Size: 0.39 Acres
- Features: 0-2.9999
Details
- Parcel number: 190632500007.069021
Construction
Type & style
- Home type: SingleFamily
- Architectural style: Ranch
- Property subtype: Single Family Residence
Materials
- Stone, Wood Siding
- Foundation: Slab
Condition
- New construction: Yes
- Year built: 2026
Utilities & green energy
- Sewer: City
- Water: City
Community & HOA
Community
- Subdivision: Brookstone Estates
Location
- Region: Jasper
Financial & listing details
- Annual tax amount: $900
- Date on market: 10/17/2026
Estimated market value
Not available
Estimated sales range
Not available
Not available
Price history
| Date | Event | Price |
|---|---|---|
| 10/17/2026 | Pending sale | $418,214 |
Source:  IRMLS #202643110 Report a problem | ||
| 10/17/2026 | Listed for sale | $418,214 |
Source: IRMLS #202643110 Report a problem | ||
Public tax history
Tax history is unavailable.
Monthly payment
Est. payment
Payment breakdown
Explore the cost of this home by adjusting the details. Changes won't be saved.Climate risks
Neighborhood: 47546
Nearby schools
Schools provided by the listing agent
- Elementary: Jasper
- Middle: Greater Jasper Cons Schools
- High: Greater Jasper Cons Schools
- District: Greater Jasper Cons. Schools
Source: IRMLS. This data may not be complete. We recommend contacting the local school district to confirm school assignments for this home.

Similar homes
- $219,0003 bd2 ba1.2k sqft322 Reyling Dr, Jasper, IN 47546For Sale
 MLS ID #202641060, Daniel Hoffman, American Dream Mauntel Realty. IRMLS
- $225,0003 bd2 ba1.5k sqft1507 Mill St, Jasper, IN 47546For Sale
 MLS ID #202636452, Kevin R Bayer, RE/MAX Local. IRMLS
- $229,9003 bd2 ba1.5k sqft2624 Birk Dr, Jasper, IN 47546For Sale By Owner
- $235,0002 bd2 ba1.1k sqft5059 N Portersville Rd, Jasper, IN 47546For Sale
 MLS ID #202638182, Steve Lukemeyer, F.C. TUCKER EMGE. IRMLS
