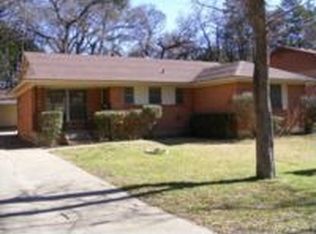
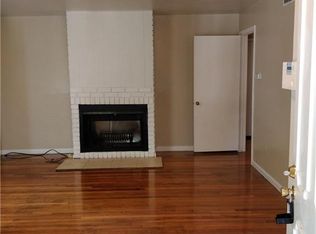
Charming 3-bedroom, 2-bath home with a 2-car garage and carport situated on a beautiful oversized lot of more than half an acre. Built in 1956 and lovingly maintained by only two owners since 1961, this property offers a rare combination of space, character, and potential. Surrounded by mature trees and set back from the street with a long driveway, the home enjoys a peaceful, park-like setting that feels far removed from the city while remaining conveniently close to shopping, dining, and major roadways. Offering approximately 1,664 square feet, the home features spacious living areas and a functional floor plan ready for a new owner's vision and updates. The true highlight is the expansive lot, providing endless possibilities for outdoor living, gardening, recreation, future expansion, or simply enjoying the privacy and beauty of the surrounding trees. Whether you're looking to renovate, invest, or create your dream home, opportunities like this are becoming increasingly difficult to find.
For sale
$269,500
4708 Dove Creek Way, Dallas, TX 75232
3beds
1,664sqft
:
Get pre-qualified$1,948/mo
Single Family Residence
Built in 1956
0.57 Acres Lot
$265,200 Zestimate®
$162/sqft
$-- HOA
What's special
Functional floor planSurrounded by mature treesExpansive lotPeaceful park-like setting
- 44 days |
- 1,762 |
- 151 |
Zillow last checked:
Listing updated:
Listed by:
MARCIE Burns 0581969,
LIV Realty Texas 469-826-0607
Source: NTREIS,MLS#: 21278596
Facts & features
Interior
Bedrooms & bathrooms
- Bedrooms: 3
- Bathrooms: 2
- Full bathrooms: 2
Primary bedroom
- Level: First
- Dimensions: 13 x 11
Primary bedroom
- Level: First
- Dimensions: 11 x 11
Bedroom
- Level: First
- Dimensions: 10 x 11
Primary bathroom
- Level: First
- Dimensions: 5 x 7
Dining room
- Level: First
- Dimensions: 8 x 11
Other
- Level: First
- Dimensions: 8 x 8
Kitchen
- Level: First
- Dimensions: 13 x 12
Living room
- Level: First
- Dimensions: 14 x 15
Living room
- Level: First
- Dimensions: 11 x 15
Storage room
- Level: First
- Dimensions: 6 x 9
Utility room
- Level: First
- Dimensions: 6 x 9
Heating
- Natural Gas
Cooling
- Central Air
Appliances
- Included: Dishwasher
Features
- Eat-in Kitchen
- Flooring: Carpet, Laminate
- Has basement: No
- Has fireplace: No
Interior area
- Total interior livable area: 1,664 sqft
Video & virtual tour
Property
Parking
- Total spaces: 3
- Parking features: Door-Multi, Garage, Garage Door Opener, Garage Faces Side
- Attached garage spaces: 2
- Carport spaces: 1
- Covered spaces: 3
Features
- Levels: One
- Stories: 1
- Pool features: None
- Fencing: Chain Link,Wood
Lot
- Size: 0.57 Acres
- Features: Acreage
Details
- Parcel number: 00000502030000000
Construction
Type & style
- Home type: SingleFamily
- Architectural style: Traditional,Detached
- Property subtype: Single Family Residence
Materials
- Foundation: Pillar/Post/Pier
- Roof: Composition
Condition
- Year built: 1956
Utilities & green energy
- Sewer: Public Sewer
- Water: Public
- Utilities for property: Cable Available, Sewer Available, Water Available
Community & HOA
Community
- Subdivision: Club Oaks 01
HOA
- Has HOA: No
Location
- Region: Dallas
Financial & listing details
- Price per square foot: $162/sqft
- Tax assessed value: $267,150
- Annual tax amount: $5,949
- Date on market: 6/10/2026
- Cumulative days on market: 45 days
- Listing terms: Cash,Conventional
Estimated market value
$265,200
$252,000 - $278,000
$2,210/mo
Price history
| Date | Event | Price |
|---|---|---|
| 7/14/2026 | Listed for sale | $269,500$162/sqft |
Source: NTREIS #21278596 Report a problem | ||
| 7/6/2026 | Contingent | $269,500$162/sqft |
Source: NTREIS #21278596 Report a problem | ||
| 6/10/2026 | Listed for sale | $269,500$162/sqft |
Source: NTREIS #21278596 Report a problem | ||
Public tax history
| Year | Property taxes | Tax assessment |
|---|---|---|
| 2025 | $5,949 -6.5% | $267,150 -6.2% |
| 2024 | $6,363 -2.6% | $284,690 |
| 2023 | $6,533 +6425.8% | $284,690 +11.9% |
| 2022 | $100 +21.4% | $254,500 +23% |
| 2021 | $82 +58.5% | $206,970 |
| 2020 | $52 +129.4% | $206,970 +4.5% |
| 2019 | $23 | $198,110 +21.9% |
| 2018 | -- | $162,570 +52.9% |
| 2017 | -- | $106,320 +41.8% |
| 2016 | $8 | $74,970 +17% |
| 2015 | -- | $64,060 +10.5% |
| 2014 | -- | $57,990 |
| 2013 | -- | -- |
| 2012 | -- | -- |
| 2011 | -- | -- |
| 2010 | -- | -- |
| 2009 | -- | -- |
| 2008 | -- | -- |
| 2007 | -- | -- |
| 2005 | -- | -- |
| 2004 | -- | -- |
| 2003 | -- | -- |
| 2002 | -- | -- |
| 2001 | -- | -- |
Find assessor info on the county website
Monthly payment
Est. payment
Payment breakdown
Explore the cost of this home by adjusting the details. Changes won't be saved.Climate risks
Neighborhood: 75232
Nearby schools
GreatSchools rating
- 5/10John W Carpenter Elementary SchoolGrades: PK-5Distance: 0.6 mi
- 4/10T W Browne Middle SchoolGrades: 6-8Distance: 1.7 mi
- 2/10Justin F Kimball High SchoolGrades: 9-12Distance: 1.8 mi
Schools provided by the listing agent
- Elementary: Carpenter
- Middle: Brown
- High: Kimball
- District: Dallas ISD
Source: NTREIS. This data may not be complete. We recommend contacting the local school district to confirm school assignments for this home.
- $280,0003 bd2 ba1.5k sqft4702 Dove Creek Way, Dallas, TX 75232Off Market
- $284,2003 bd2 ba1.6k sqft4712 Dove Creek Way, Dallas, TX 75232Off Market

- $263,5003 bd2 ba1.4k sqft4640 Dove Creek Way, Dallas, TX 75232Off Market
- $270,0003 bd2 ba1.5k sqft4718 Dove Creek Way, Dallas, TX 75232Off Market
- $239,1002 bd2 ba1.2k sqft4636 Dove Creek Way, Dallas, TX 75232Off Market
- $266,8003 bd2 ba1.5k sqft4722 Dove Creek Way, Dallas, TX 75232Off Market
- $301,2003 bd2 ba1.4k sqft4630 Dove Creek Way, Dallas, TX 75232Off Market
- $217,8003 bd1 ba1.2k sqft4711 Dove Creek Way, Dallas, TX 75232Off Market
A local agent can set up tours, give advice and negotiate with sellers.
Similar homes
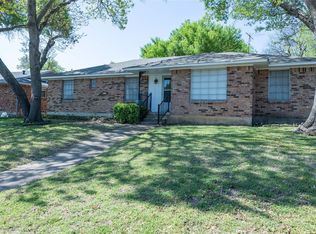
- $284,9003 bd2 ba1.7k sqft1860 Meadow Valley Ln, Dallas, TX 75232For Sale
 MLS ID #21221475, Leigh Brodner. NTREIS
 - $289,9903 bd2 ba1.7k sqft604 Holly Ln, Duncanville, TX 75116For Sale
 MLS ID #21328577, Sergio Rodriguez. NTREIS
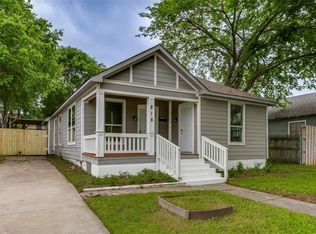
 - $239,0003 bd2 ba1.3k sqft818 E Woodin Blvd, Dallas, TX 75216For Sale
 MLS ID #21313189, Emily Ruth Cannon. NTREIS
 - $220,0003 bd2 ba1.8k sqft4123 Huckleberry Cir, Dallas, TX 75216For Sale
 MLS ID #21202818, Denise Ross. NTREIS
 - $224,9003 bd2 ba1.3k sqft1125 Waweenoc Ave, Dallas, TX 75216For SaleMLS ID #21283554, Lynette Thomas. NTREIS
- $280,0003 bd1 ba1.4k sqft619 Delaware St, Dallas, TX 75208For SaleMLS ID #21158756, Lupe Jimenez. NTREIS
- $279,9003 bd1 ba1.2k sqft730 Rolling Ridge Ln, Duncanville, TX 75116For SaleMLS ID #21259236, Gracie Vela. NTREIS
- $270,9003 bd2 ba1.7k sqft3408 Loganwood Dr, Dallas, TX 75227For SaleMLS ID #21310993, Arthur Chung. NTREIS
- $200,0003 bd1 ba1.2k sqft5711 Margewood Dr, Dallas, TX 75236For SaleMLS ID #21308231, Chelsea Campbell. NTREIS
- $274,9003 bd2 ba1.6k sqft902 Dawnview St, Arlington, TX 76014For SaleMLS ID #21313383, Grant Arlington. NTREIS
- $299,0002 bd2 ba1.3k sqft2741 Catherine St, Dallas, TX 75211For SaleMLS ID #21287518, Susan Melnick. NTREIS
- $340,0003 bd1 ba1.4k sqft629 Melba St, Dallas, TX 75208For SaleMLS ID #21335076, Lucas Reader. NTREIS
- $199,9003 bd2 ba1.2k sqft4215 Elk Horn Trl, Dallas, TX 75216For SaleMLS ID #21212084, Rosy Herrera. NTREIS
- $239,9003 bd2 ba1.4k sqft8507 Sugarberry Pl, Dallas, TX 75249For SaleMLS ID #21314459, Aundrea Allen. NTREIS
- $299,0002 bd2 ba1.3k sqft711 S Rosemont Ave, Dallas, TX 75208For SaleMLS ID #21258765, Alma Rodriguez. NTREIS
- $245,0004 bd2 ba1.9k sqft1029 S Bryan St, Mesquite, TX 75149For SaleMLS ID #21338670, Cristobal Salinas. NTREIS
- $266,8233 bd2 ba1.2k sqft1206 Oakbluff Dr, Lancaster, TX 75146For SaleMLS ID #21300878, Ellen Clark. NTREIS
- $319,9003 bd1 ba1k sqft910 Reverchon Dr, Dallas, TX 75211For SaleMLS ID #21334280, Christopher Miller. NTREIS
- $369,0004 bd3 ba2.3k sqft2019 Dancliff Dr, Dallas, TX 75224For SaleMLS ID #21259887, Algernon Herron. NTREIS
- $264,9003 bd1 ba1k sqft10628 Benbrook Dr, Dallas, TX 75228For SaleMLS ID #21273078, Patti Dibernardo. NTREIS
