Modern style shines in this impeccably maintained single-level patio home. The open-concept floor plan features 10’ ceilings, 8’ doors, and a spacious living room with a cozy gas fireplace, shiplap accents, and custom built-ins. The well-appointed kitchen offers a Bosch appliance package, induction cooktop, quartz countertops, center island, and pantry. The master suite features a walk-in closet and an elegant bath with dual quartz vanities, tile shower, and transom window that fills the space with natural light. The laundry room includes a stackable washer and dryer along with abundant storage. Sit outdoors under the covered gazebo and enjoy privacy, protection from the elements, and beautiful unobstructed rimrock views from the backyard patio. HOA amenities include water, garbage service, lawn care, and snow removal. Upscale construction and finishes make this home truly stand out!
Under contract
$545,000
4709 Sky Vista Ct, Billings, MT 59106
2beds
1,550sqft
Single Family Residence
Built in 2021
2,631 Square Feet Lot
$-- Zestimate®
$352/sqft
$225/mo HOA
What's special
Custom built-insWalk-in closetShiplap accentsTile showerCovered gazeboProtection from the elementsInduction cooktop
- 59 days |
- 24 |
- 0 |
Likely to sell faster than
Zillow last checked:
Listing updated:
Listed by:
Adrienna Hines 406-459-4646,
Century 21 Heritage Realty
Source: BMTMLS,MLS#: 360142 Originating MLS: Billings Association Of REALTORS
Originating MLS: Billings Association Of REALTORSFacts & features
Interior
Bedrooms & bathrooms
- Bedrooms: 2
- Bathrooms: 2
- Full bathrooms: 2
- Main level bathrooms: 2
- Main level bedrooms: 2
Heating
- Forced Air, Gas
Cooling
- Central Air
Appliances
- Included: Dishwasher, Microwave, Oven, Range, Refrigerator
Features
- Basement: Crawl Space
- Number of fireplaces: 1
Interior area
- Total interior livable area: 1,550 sqft
- Finished area above ground: 1,550
Video & virtual tour
Property
Parking
- Total spaces: 2
- Parking features: Attached
- Attached garage spaces: 2
Features
- Levels: One
- Stories: 1
- Exterior features: Sprinkler/Irrigation
- Fencing: None
Lot
- Size: 2,631 Square Feet
Details
- Parcel number: A35934H
- Zoning description: Suburban Neighborhood Residential
Construction
Type & style
- Home type: SingleFamily
- Architectural style: Patio Home
- Property subtype: Single Family Residence
- Attached to another structure: Yes
Condition
- Resale
- Year built: 2021
Utilities & green energy
- Sewer: Community/Coop Sewer
- Water: Community/Coop
Community & HOA
Community
- Subdivision: Sky Vista
HOA
- Has HOA: Yes
- HOA fee: $225 monthly
Location
- Region: Billings
Financial & listing details
- Price per square foot: $352/sqft
- Tax assessed value: $543,463
- Annual tax amount: $3,297
- Date on market: 6/19/2026
Estimated market value
Not available
Estimated sales range
Not available
$2,826/mo
Price history
| Date | Event | Price |
|---|---|---|
| 7/1/2026 | Contingent | $545,000$352/sqft |
Source:  BMTMLS #360142 Report a problem BMTMLS #360142 Report a problem | ||
| 6/19/2026 | Listed for sale | $545,000-0.7%$352/sqft |
Source: BMTMLS #360142 Report a problem | ||
| 11/21/2023 | Sold | -- |
Source: Agent Provided Report a problem | ||
| 9/20/2023 | Contingent | $549,000$354/sqft |
Source: BMTMLS #342139 Report a problem | ||
| 9/18/2023 | Listed for sale | $549,000$354/sqft |
Source: BMTMLS #342139 Report a problem | ||
Public tax history
| Year | Property taxes | Tax assessment |
|---|---|---|
| 2025 | $3,057 -23.2% | $489,300 +11% |
| 2024 | $3,982 +1.7% | $440,800 +0.5% |
| 2023 | $3,914 +41.5% | $438,500 +57.4% |
| 2022 | $2,766 | $278,645 |
Find assessor info on the county website
Monthly payment
Est. payment
Payment breakdown
Explore the cost of this home by adjusting the details. Changes won't be saved.Climate risks
Neighborhood: West End
Nearby schools
GreatSchools rating
- 6/10Boulder Elementary SchoolGrades: PK-5Distance: 1.9 mi
- 5/10Ben Steele Middle SchoolGrades: 6-8Distance: 1.5 mi
- 5/10Billings West High SchoolGrades: 9-12Distance: 3.5 mi
Schools provided by the listing agent
- Elementary: Boulder
- Middle: Ben Steele
- High: West
Source: BMTMLS. This data may not be complete. We recommend contacting the local school district to confirm school assignments for this home.
- $582,5003 bd2 ba1.9k sqft4713 Sky Vista Ct, Billings, MT 59106Off Market
- $625,3004 bd3 ba2.6k sqft4705 Sky Vista Ct, Billings, MT 59106Off Market
- $588,0003 bd3 ba2.2k sqft4717 Sky Vista Ct, Billings, MT 59106Off Market
- $--4 bd3 ba2.3k sqft4706 Sky Vista Ct, Billings, MT 59106Sold
- $562,5003 bd2 ba1.9k sqft4714 Sky Vista Ct, Billings, MT 59106Off Market
- $638,2003 bd2 ba2.6k sqft4701 Sky Vista Ct, Billings, MT 59106Off Market
- $535,0005 bd3 ba1.5k sqft4702 Sky Vista Ct, Billings, MT 59106Off Market
- $646,2003 bd2 ba2.4k sqft4721 Sky Vista Ct, Billings, MT 59106Off Market
A local agent can set up tours, give advice and negotiate with sellers.
Similar homes
- $445,0003 bd2 ba1.4k sqft5204 Clemson Dr, Billings, MT 59106For Sale
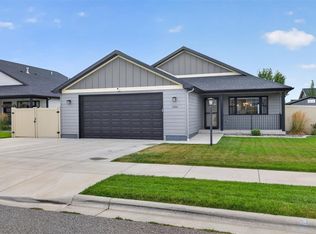
 MLS ID #361246, Kalli Wescott, A Haus Of Realty. BMTMLS
 - $479,9003 bd2 ba1.8k sqft32 Sundance Ridge Rd, Billings, MT 59106For Sale
 MLS ID #361069, Brem Fellman, Metro, REALTORS L.L.P. BMTMLS
 - $499,9003 bd3 ba2.2k sqft5338 N Castle Stone Sq, Billings, MT 59106For Sale
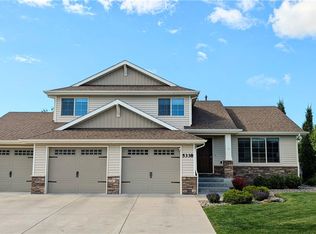 MLS ID #360239, Aimee Andren, Century 21 Americana. BMTMLS
 - $655,0003 bd2 ba1.7k sqft2529 Whisper Wind Way, Billings, MT 59106New Construction
 MLS ID #361324, Eddie Avila, Live Laugh Montana Real Estate. BMTMLS
 - $599,9003 bd2 ba1.5k sqft6316 Still River Dr, Billings, MT 59106For SaleMLS ID #360810, Billie Kouwenhoven, Real Estate Hub LLLP. BMTMLS
- $578,0003 bd2 ba1.6k sqft6214 Still River Dr, Billings, MT 59106New ConstructionMLS ID #361146, Chad Wagenhals, Real Estate Hub LLLP. BMTMLS
- $530,0003 bd2 ba1.7k sqft2024 River Bend Rd, Billings, MT 59106New ConstructionMLS ID #360859, Steve Wells, Century 21 Americana. BMTMLS
- $519,9003 bd2 ba1.5k sqft7419 Vernetti Ln, Billings, MT 59106New ConstructionMLS ID #357823, Aaron Redland, eXp Realty, LLC - Billings. BMTMLS
- $540,0004 bd2 ba1.6k sqft3828 Mallard Dr, Billings, MT 59101For SaleMLS ID #359199, James Coleman, Metro, REALTORS L.L.P. BMTMLS
- $449,9003 bd2 ba1.3k sqft65 Double Haul Ln, Billings, MT 59106New ConstructionMLS ID #361312, Lauren Johnson, Oakland & Company. BMTMLS
- $749,5003 bd2 ba1.9k sqft2519 Silver Pine Ct, Billings, MT 59106New ConstructionMLS ID #361180, Ryan Helgeson, Heavenly Homes, Inc.. BMTMLS
- $410,0003 bd2 ba1.3k sqft3127 Amelia Cir, Billings, MT 59106For SaleMLS ID #359919, Megan Vaden, Coldwell Banker The Brokers. BMTMLS
- $509,9003 bd3 ba2.3k sqft3226 Country Club Cir, Billings, MT 59102For SaleMLS ID #355339, Shawna Morales, Engel & Voelkers. BMTMLS
- $455,2453 bd2 ba1.5k sqft7060 Copper Bend Blvd, Billings, MT 59106New ConstructionMLS ID #361046, Jeff Berger, NextHome Peaks to Prairie. BMTMLS
- $438,9003 bd2 ba1.5k sqft7032 Copper Sunset Dr, Billings, MT 59106New ConstructionBMTMLS
- $540,0002 bd3 ba2k sqft6176 Johanns Meadow Ln, Billings, MT 59101For SaleMLS ID #359319, Courtney Pope, 4 Seasons Real Estate. BMTMLS
- $445,0002 bd2 ba1.8k sqft3131 Iron Horse Trl Unit 3, Billings, MT 59106For SaleMLS ID #361198, Tim Mascarena, Metro, REALTORS L.L.P. BMTMLS
- $470,3504 bd3 ba1.9k sqft7065 Copper Bend Blvd, Billings, MT 59106New ConstructionMLS ID #361070, Jeff Berger, NextHome Peaks to Prairie. BMTMLS
- $463,4553 bd3 ba1.9k sqft7053 Copper Bend Blvd, Billings, MT 59106New ConstructionMLS ID #361175, Jeff Berger, NextHome Peaks to Prairie. BMTMLS
- $461,9953 bd3 ba1.9k sqft7047 Copper Bend Blvd, Billings, MT 59106New ConstructionMLS ID #361173, Jeff Berger, NextHome Peaks to Prairie. BMTMLS
