**ALL OFFERS DUE TUESDAY 6/16 AT 9AM**Welcome home to this move-in-ready ranch in the highly sought-after Huron Valley School District! Freshly painted and situated on a large lot, this 3-bedroom, 2-bath home offers comfortable living with a finished walkout basement providing plenty of additional space for entertaining, a home office, or recreation. Step outside to the spacious new deck overlooking the backyard, perfect for relaxing or hosting guests. Enjoy lake access and a private beach on Brendel Lake for swimming, kayaking, fishing, and summer fun. Conveniently located near shopping, restaurants, and parks, this home offers the perfect blend of tranquility and convenience. Whether you're looking for a primary residence, weekend getaway, or income-producing property, this home also presents an excellent investment opportunity with incredible potential. Don't miss this one!
Pending
$239,000
471 Elkinford Dr, White Lake, MI 48383
3beds
1,451sqft
:
Get pre-qualified$1,659/mo
Single Family Residence
Built in 1938
0.25 Acres Lot
$240,900 Zestimate®
$165/sqft
$13/mo HOA
What's special
Lake accessHome officeFinished walkout basementFreshly paintedLarge lotMove-in-ready ranch
- 58 days |
- 37 |
- 4 |
Zillow last checked:
Listing updated:
Listed by:
Emily Martina 810-955-3033,
KW Realty Living 810-227-5500
Source: MichRIC,MLS#: 26029208
Facts & features
Interior
Bedrooms & bathrooms
- Bedrooms: 3
- Bathrooms: 2
- Full bathrooms: 2
- Main level bedrooms: 2
Primary bedroom
- Level: Main
- Area: 100
- Dimensions: 10.00 x 10.00
Bedroom 2
- Level: Main
- Area: 72
- Dimensions: 9.00 x 8.00
Bedroom 3
- Level: Basement
- Area: 144
- Dimensions: 12.00 x 12.00
Bathroom 1
- Level: Main
- Area: 48
- Dimensions: 6.00 x 8.00
Bathroom 2
- Level: Basement
- Area: 35
- Dimensions: 5.00 x 7.00
Dining area
- Level: Main
- Area: 160
- Dimensions: 10.00 x 16.00
Kitchen
- Level: Main
- Area: 100
- Dimensions: 10.00 x 10.00
Laundry
- Level: Basement
- Area: 56
- Dimensions: 7.00 x 8.00
Living room
- Level: Main
- Area: 204
- Dimensions: 17.00 x 12.00
Recreation
- Level: Basement
- Area: 403
- Dimensions: 31.00 x 13.00
Utility room
- Level: Basement
- Area: 63
- Dimensions: 9.00 x 7.00
Heating
- Forced Air
Appliances
- Included: Dishwasher, Microwave, Range, Refrigerator
- Laundry: In Basement
Features
- Basement: Full,Walk-Out Access
- Has fireplace: No
Interior area
- Total structure area: 776
- Total interior livable area: 1,451 sqft
- Finished area below ground: 675
Property
Features
- Stories: 1
- Waterfront features: Lake
Lot
- Size: 0.25 Acres
- Dimensions: 50 x 213
Details
- Parcel number: 1221405023
Construction
Type & style
- Home type: SingleFamily
- Architectural style: Ranch
- Property subtype: Single Family Residence
Materials
- Vinyl Siding
- Roof: Asphalt,Shingle
Condition
- New construction: No
- Year built: 1938
Utilities & green energy
- Sewer: Septic Tank
- Water: Well
- Utilities for property: Natural Gas Connected, Cable Connected
Community & HOA
HOA
- Has HOA: Yes
- Amenities included: Beach Area, Playground, Boat Launch
- Services included: None
- HOA fee: $160 annually
Location
- Region: White Lake
Financial & listing details
- Price per square foot: $165/sqft
- Tax assessed value: $86,940
- Annual tax amount: $3,290
- Date on market: 6/13/2026
- Listing terms: Cash,VA Loan,Conventional
Estimated market value
$240,900
$229,000 - $253,000
$2,416/mo
Price history
| Date | Event | Price |
|---|---|---|
| 6/17/2026 | Pending sale | $239,000$165/sqft |
Source:  MichRIC #26029208 Report a problem MichRIC #26029208 Report a problem | ||
| 6/13/2026 | Listed for sale | $239,000+49.4%$165/sqft |
Source: MichRIC #26029208 Report a problem | ||
| 8/13/2020 | Sold | $160,000-3%$110/sqft |
Source: Public Record Report a problem | ||
| 6/26/2020 | Pending sale | $164,900$114/sqft |
Source: Keller Williams Ann Arbor Market Center #2200044615 Report a problem | ||
| 6/24/2020 | Listed for sale | $164,900+27.8%$114/sqft |
Source: Keller Williams Ann Arbor Market Center #2200044615 Report a problem | ||
| 11/10/2016 | Sold | $129,000-7.2%$89/sqft |
Source: Agent Provided Report a problem | ||
| 12/7/2001 | Sold | $139,000$96/sqft |
Source: Agent Provided Report a problem | ||
Public tax history
| Year | Property taxes | Tax assessment |
|---|---|---|
| 2025 | $3,145 +5.5% | $102,180 +5.4% |
| 2024 | $2,981 +4.7% | $96,970 +12.1% |
| 2023 | $2,846 -0.6% | $86,540 +9.5% |
| 2022 | $2,864 +28.9% | $79,000 +6.7% |
| 2021 | $2,222 | $74,060 +14.6% |
| 2020 | -- | $64,650 +8.8% |
| 2019 | $2,171 +2.5% | $59,430 +1% |
| 2018 | $2,118 +26.4% | $58,870 |
| 2017 | $1,675 | $58,870 +30.6% |
| 2016 | $1,675 | $45,090 +21.2% |
| 2015 | -- | $37,210 +27.5% |
| 2014 | -- | $29,190 -3.6% |
| 2011 | -- | $30,280 -20.2% |
| 2010 | $2,085 +28.8% | $37,950 -22.1% |
| 2009 | $1,619 +55.9% | $48,700 -55.2% |
| 2005 | $1,038 | $108,800 +95.2% |
| 2003 | -- | $55,730 +16.2% |
| 2002 | -- | $47,970 +60.9% |
| 2001 | $1,027 +13.9% | $29,820 +3.2% |
| 2000 | $902 | $28,900 |
Find assessor info on the county website
Monthly payment
Est. payment
Payment breakdown
Explore the cost of this home by adjusting the details. Changes won't be saved.Climate risks
Neighborhood: 48383
Nearby schools
GreatSchools rating
- 7/10Oxbow Elementary SchoolGrades: PK-5Distance: 1.1 mi
- 7/10Lakeland High SchoolGrades: 6-12Distance: 1.4 mi
- 7/10White Lake Middle SchoolGrades: 5-8Distance: 1.4 mi
- $248,3003 bd1 ba1.2k sqft451 Elkinford Dr, White Lake, MI 48383Off Market
- $333,4004 bd2 ba1.4k sqft497 Elkinford Dr, White Lake, MI 48383Off Market
- $371,2004 bd2 ba2.2k sqft430 Hillwood Dr, White Lake, MI 48383Off Market
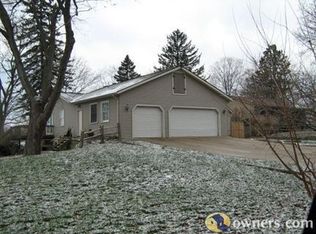
- $282,0003 bd2 ba1k sqft491 Charlton Blvd, White Lake, MI 48383Off Market
- $283,6003 bd1 ba1.4k sqft541 Elkinford Dr, White Lake, MI 48383Off Market
- $367,0004 bd2 ba1.9k sqft390 Hillwood Dr, White Lake, MI 48383Off Market
- $215,2003 bd1 ba1k sqft524 Charlton Blvd, White Lake, MI 48383Off Market
- $224,6003 bd1 ba1.2k sqft480 Elkinford Dr, White Lake, MI 48383Off Market
A local agent can set up tours, give advice and negotiate with sellers.
Similar homes
- $260,0003 bd2 ba1.3k sqft548 Oakland St, Lake Orion, MI 48362For Sale
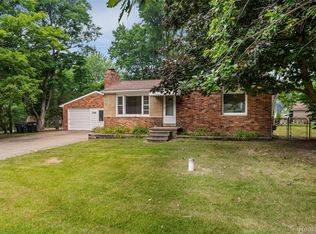
 MLS ID #20261062010, Linda Stodola, RE/MAX Eclipse Clarkston. Realcomp II
 - $295,0004 bd3 ba1.6k sqft1452 Langfield Ave, White Lake, MI 48386For Sale
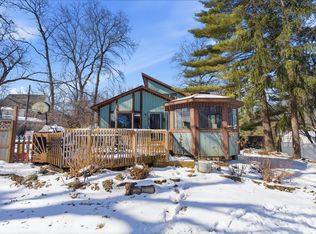
 MLS ID #26008016, Samantha Hynes, KW Realty Living. MichRIC
 - $204,5003 bd2 ba1.6k sqft571 Cristy Ave, Waterford, MI 48328For Sale
 MLS ID #20261053904, Lisa K Benfield, Millennium Prop & Mgt Co LLC. Realcomp II
 - $268,0003 bd1 ba1.3k sqft5608 Clinton River Dr, Waterford, MI 48327For Sale
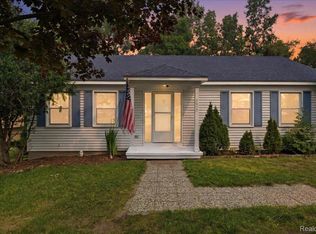 MLS ID #20261054106, Nicholas Beaumont, EXP Realty Main. Realcomp II
 - $269,9003 bd2 ba1.2k sqft2331 Lakeside Dr, Highland, MI 48356For SaleMLS ID #20261037391, Robert C Sprader, KW Showcase Realty. Realcomp II
- $247,0003 bd1 ba904 sqft2363 Darnell St, Wolverine Lake, MI 48390For SaleMLS ID #20261062403, Craig B Joeright, DOBI Real Estate. Realcomp II
- $275,0112 bd2 ba1.2k sqft9755 Portage Trl, White Lake, MI 48386New ConstructionMLS ID #26039139, John Scarpa, RE/MAX Classic. MichRIC
- $225,0003 bd2 ba1.6k sqft21726 8 1/2 Mile Rd, Southfield, MI 48075For Sale
 MLS ID #50215861, Douglas Seley, Epique Inc.. MiRealSource
 - $240,0004 bd2 ba1.6k sqft39 Neome Dr, Pontiac, MI 48341For SaleMLS ID #20261018978, Moe Siddique, Berkshire Hathaway HomeServices MIRE. Realcomp II
- $279,9993 bd1 ba1.3k sqft2751 Marlington Rd, Waterford, MI 48329For SaleMLS ID #20261053446, Demontay Scott, EXP Z Real Estate. Realcomp II
- $--2 bd1 ba1.2k sqft7220 Bluewater Dr, Clarkston, MI 48348AuctionAuction.com 2
- $260,0003 bd2 ba1.7k sqft968 Parallel St, Fenton, MI 48430For SaleMLS ID #20261061408, Mark Warren, KW Realty Livingston. Realcomp II
- $241,9902 bd2 ba1.4k sqft111 S Vis, Auburn Hills, MI 48326For SaleMLS ID #50215037, Mohamed Asker, Domain Properties LLC. MiRealSource
- $295,0004 bd3 ba1.8k sqft3114 Bessie St, Auburn Hills, MI 48326For SaleMLS ID #20261061440, Natalie Schlosberg, EXP Realty Main. Realcomp II
- $345,0004 bd3 ba1.7k sqft5893 Forestal Dr, Waterford, MI 48327For SaleMLS ID #50216704, Kristie McCleary, Key Realty One LLC in Monroe. MiRealSource
- $274,9003 bd2 ba1.5k sqft2721 Edgefield Dr, Waterford, MI 48328For SaleMLS ID #20261049150, Bryan Grider, KW Realty Livingston. Realcomp II
- $265,0002 bd2 ba1.2k sqft4964 Lake Point Dr, Waterford, MI 48329For SaleMLS ID #50217356, Marianna Ruffino, Realty Executives Home Towne Shelby. MiRealSource
- $209,9002 bd2 ba1.2k sqft31008 Country Blf, Farmington, MI 48331For SaleMLS ID #26029209, Jahangir Qureshi, RE/MAX Classic. MichRIC
- $244,0003 bd1 ba1k sqft2980 Greenfield Rd, Berkley, MI 48072For SaleMLS ID #50206186, Susan Parker, Century 21 Professionals. MiRealSource
- $249,9003 bd2 ba1.6k sqft4960 Lake Point Dr, Waterford, MI 48329For SaleMLS ID #50208452, Marianna Ruffino, Realty Executives Home Towne Shelby. MiRealSource
