Come see this beautiful 4-bedroom, 2-bath, with attached 2-car garage one-story home. Large and spacious like you are looking for. Vacant and ready for new owners. Conveniently located in an area of town that continues to develop and with easy access to everything.
Foreclosure
$185,000
4710 Acacia Hl, San Antonio, TX 78244
4beds
1,853sqft
Single Family Residence
Built in 2011
7,056 Square Feet Lot
$-- Zestimate®
$100/sqft
$27/mo HOA
What's special
One-story homeLarge and spacious
- 41 days |
- 652 |
- 60 |
Zillow last checked:
Listing updated:
Listed by:
Julio Rivera TREC #455438 (210) 452-1650,
Clark Realty & Associates,LLC
Source: LERA MLS,MLS#: 1999615
Facts & features
Interior
Bedrooms & bathrooms
- Bedrooms: 4
- Bathrooms: 42
- Full bathrooms: 42
Primary bedroom
- Features: Walk-In Closet(s), Full Bath
- Area: 182
- Dimensions: 14 x 13
Bedroom 2
- Area: 100
- Dimensions: 10 x 10
Bedroom 3
- Area: 100
- Dimensions: 10 x 10
Bedroom 4
- Area: 90
- Dimensions: 10 x 9
Primary bathroom
- Features: Tub/Shower Separate, Separate Vanity
- Area: 81
- Dimensions: 9 x 9
Dining room
- Area: 117
- Dimensions: 13 x 9
Family room
- Area: 169
- Dimensions: 13 x 13
Kitchen
- Area: 90
- Dimensions: 10 x 9
Living room
- Area: 195
- Dimensions: 15 x 13
Heating
- Central, Electric
Cooling
- Central Air
Appliances
- Laundry: Washer Hookup, Dryer Connection
Features
- Two Living Area, Separate Dining Room, Utility Room Inside
- Flooring: Carpet, Ceramic Tile
- Windows: Window Coverings
- Has basement: No
- Has fireplace: No
- Fireplace features: Not Applicable
Interior area
- Total interior livable area: 1,853 sqft
Property
Parking
- Total spaces: 2
- Parking features: Two Car Garage, Attached
- Attached garage spaces: 2
Features
- Levels: One
- Stories: 1
- Patio & porch: Patio, Covered
- Pool features: None
- Fencing: Privacy
Lot
- Size: 7,056 Square Feet
Details
- Parcel number: 166110630340
- Special conditions: Real Estate Owned,VA Foreclosure
Construction
Type & style
- Home type: SingleFamily
- Architectural style: Contemporary
- Property subtype: Single Family Residence
Materials
- Brick, 4 Sides Masonry, Fiber Cement
- Foundation: Slab
- Roof: Composition
Condition
- Pre-Owned
- New construction: No
- Year built: 2011
Utilities & green energy
- Sewer: Sewer System
- Water: Water System
Community & HOA
Community
- Features: Playground
- Subdivision: Highland Farms
HOA
- Has HOA: Yes
- HOA fee: $320 annually
- HOA name: MEADOW PARK
Location
- Region: San Antonio
Financial & listing details
- Price per square foot: $100/sqft
- Tax assessed value: $261,770
- Annual tax amount: $5,928
- Price range: $185K - $185K
- Date on market: 7/11/2026
- Cumulative days on market: 41 days
- Listing terms: Conventional,Cash,Investors OK,Other
Foreclosure details
Estimated market value
Not available
Estimated sales range
Not available
$1,725/mo
Price history
| Date | Event | Price |
|---|---|---|
| 12/20/2024 | Sold | -- |
Source:  LERA MLS #1799992 Report a problem LERA MLS #1799992 Report a problem | ||
| 11/26/2024 | Contingent | $244,995$132/sqft |
Source: LERA MLS #1799992 Report a problem | ||
| 10/4/2024 | Price change | $244,995-2%$132/sqft |
Source: LERA MLS #1799992 Report a problem | ||
| 8/9/2024 | Listed for sale | $249,995$135/sqft |
Source: LERA MLS #1799992 Report a problem | ||
Public tax history
| Year | Property taxes | Tax assessment |
|---|---|---|
| 2025 | $541 -51.5% | $261,770 -0.9% |
| 2024 | $1,116 -5.3% | $264,130 +6.4% |
| 2023 | $1,178 -44.9% | $248,328 +10% |
| 2022 | $2,137 +2.7% | $225,753 +10% |
| 2021 | $2,081 | $205,230 +9.3% |
| 2020 | $2,081 +2% | $187,720 +7.8% |
| 2019 | $2,041 | $174,180 +8.6% |
| 2018 | $2,041 +2.1% | $160,450 +5.9% |
| 2017 | $2,000 0% | $151,480 -0.2% |
| 2016 | $2,001 -5.2% | $151,780 +5.7% |
| 2015 | $2,111 | $143,630 +2% |
| 2014 | $2,111 | $140,756 +10% |
| 2013 | -- | $127,960 +21.4% |
| 2012 | -- | $105,390 +664.8% |
| 2011 | -- | $13,780 |
| 2010 | -- | $13,780 |
| 2009 | -- | $13,780 -8.1% |
| 2008 | -- | $15,000 |
| 2007 | -- | $15,000 |
Find assessor info on the county website
Monthly payment
Climate risks
Neighborhood: Sunrise Neighborhood Coalition
Nearby schools
GreatSchools rating
- 3/10William Paschall Elementary SchoolGrades: PK-5Distance: 0.5 mi
- 2/10Kirby Middle SchoolGrades: 7-8Distance: 1 mi
- 3/10Karen Wagner High SchoolGrades: 9-12Distance: 1.3 mi
Schools provided by the listing agent
- District: Judson
Source: LERA MLS. This data may not be complete. We recommend contacting the local school district to confirm school assignments for this home.
- $248,2004 bd3 ba2.2k sqft4714 Acacia Hl, San Antonio, TX 78244Off Market
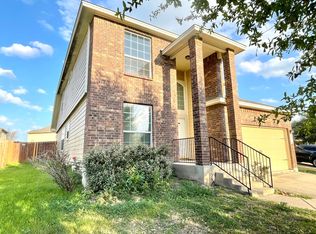
- $230,2004 bd2 ba2.3k sqft6003 Caramel Way, San Antonio, TX 78244Off Market

- $230,9004 bd2 ba2.1k sqft6007 Caramel Way, San Antonio, TX 78244Off Market

- $273,9005 bd3 ba2.5k sqft4802 Braden Gate, San Antonio, TX 78244Off Market
- $284,8004 bd3 ba2.7k sqft4803 Celtic Cor, San Antonio, TX 78244Off Market
- $261,0004 bd3 ba2.2k sqft6011 Caramel Way, San Antonio, TX 78244Off Market
- $203,8003 bd2 ba1.5k sqft4806 Braden Gate, San Antonio, TX 78244Off Market
- $225,1004 bd3 ba2.2k sqft6015 Caramel Way, San Antonio, TX 78244Off Market
A local agent can set up tours, give advice and negotiate with sellers.
A local lender can help you make sure your offer is ready when you are.
Similar homes
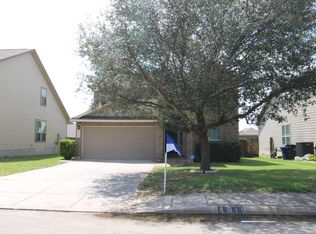
- $269,9004 bd3 ba2.2k sqft4919 Baloc Farm, San Antonio, TX 78244For Sale
 MLS ID #2009069, Jesus Navarro TREC #559447, REFA Professionals. LERA MLS
 - $165,0003 bd2 ba1.3k sqft4011 Nettle Brk, San Antonio, TX 78244For Sale
 MLS ID #2004868, Zachariah Castillo TREC #620516, Keller Williams City-View. LERA MLS
 - $235,0003 bd3 ba1.6k sqft5243 Fountain LK, San Antonio, TX 78244For Sale
 MLS ID #2009710, Eddie Lozano TREC #539230, Premier Realty Group Platinum. LERA MLS
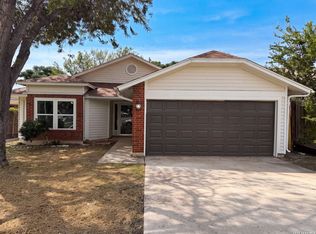
 - $199,0003 bd2 ba1.4k sqft7339 LONGING TRL, San Antonio, TX 78244For Sale
 MLS ID #2003648, Amber Broadway TREC #618409, Opendoor Brokerage, LLC. LERA MLS
 - $174,9993 bd3 ba1.4k sqft7822 Hedrick Farm, San Antonio, TX 78239For SaleMLS ID #1993680, Christopher Trimble TREC #627064, Lifestyles Realty Houston Inc.. LERA MLS
- $272,0004 bd2 ba1.9k sqft6722 STONE LAKE DR, San Antonio, TX 78244For SaleMLS ID #2004256, Eddie Lozano TREC #539230, Premier Realty Group Platinum. LERA MLS
- $195,0004 bd2 ba1.7k sqft8422 Trumpet, Converse, TX 78109For SaleMLS ID #1959363, Sandy Chapa TREC #670815, Mission Real Estate Group. LERA MLS
- $170,0003 bd2 ba1.6k sqft2406 ROSEVILLE ST, San Antonio, TX 78219For SaleMLS ID #1997180, Daniel Quesada TREC #622044, Mitchell Realty. LERA MLS
- $199,9003 bd2 ba1.4k sqft14442 BRIARLEDGE ST, San Antonio, TX 78247For SaleMLS ID #2007843, Roland Flores TREC #456549, JB Goodwin, REALTORS. LERA MLS
- $174,9003 bd1 ba989 sqft4919 WAYCROSS LN, San Antonio, TX 78220For SaleMLS ID #2005099, Ryan Flannery TREC #662792, PPMG of Texas, LLC. LERA MLS
- $184,9993 bd2 ba1.1k sqft6807 MISTY FIELD DR, Converse, TX 78109For SaleMLS ID #2003513, Tamara Kruciak-Herrin TREC #594558, Herrin Realty. LERA MLS
- $135,0003 bd2 ba1.1k sqft4014 SPARROW LK, San Antonio, TX 78244For SaleMLS ID #1959108, J.J. Rodriguez TREC #464088, J.J. Rodriguez Real Estate. LERA MLS
- $167,0002 bd2 ba1k sqft6726 Benke Farm, San Antonio, TX 78239For SaleMLS ID #2002006, Christopher Rojas TREC #787864, Jake Anthony Realty, LLC. LERA MLS
- $215,0003 bd2 ba1.3k sqft7123 FALLEN TRAIL DR, San Antonio, TX 78244For SaleMLS ID #1957708, Kevin Clark TREC #464181, Clark Realty & Associates,LLC. LERA MLS
- $214,9003 bd2 ba1.5k sqft810 Retama, San Antonio, TX 78219For SaleMLS ID #1993272, John Guerrero TREC #698770, Alamo Home Source Realty. LERA MLS
- $209,9004 bd2 ba1.1k sqft4426 Desert View Dr, San Antonio, TX 78217For SaleMLS ID #1965627, Juan Rocha TREC #683145, Texas Home Realty. LERA MLS
- $224,0003 bd2 ba1.7k sqft6119 PLUMBAGO PL, San Antonio, TX 78218For SaleMLS ID #1965452, E. Michelle Mendez TREC #589692, Marshall Reddick Real Estate. LERA MLS
- $215,0004 bd2 ba1.4k sqft8806 SLUMBER LN, Converse, TX 78109For SaleMLS ID #1968421, Kevin Clark TREC #464181, Clark Realty & Associates,LLC. LERA MLS
- $215,0004 bd2 ba1.3k sqft5758 SPRING MOON ST, San Antonio, TX 78247For SaleMLS ID #2007770, Cheryl Farmer TREC #804101, 3D Realty & Property Management. LERA MLS
- $275,0004 bd3 ba2.1k sqft3302 Dunlap, Converse, TX 78109For SaleMLS ID #2004211, Xaveria Tucker TREC #701788, Princely Realty Group LLC. LERA MLS
