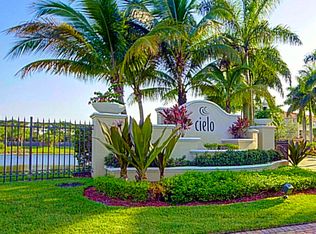
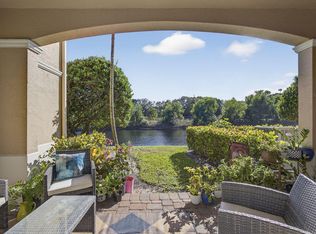
Welcome to Cielo Townhomes, a gated community in Palm Beach Gardens. This upgraded 3-story townhouse provides 2,274 sq ft of living space featuring 3 bedrooms, 3.5 baths, PLUS a versatile DEN located on first floor, a 2-car attached garage, and full HURRICANE IMPACT WINDOWS. The floor plan begins on the 2nd level, showcasing an open-concept kitchen and living/dining area. The kitchen features granite countertops and stainless steel appliances. A separate laundry room, guest bedroom, and full bathroom complete this level. The 3rd floor features a primary bedroom suite with crown moldings, tray ceilings, and dual walk-in closets, while the additional 3rd bedroom features its own private en-suite bath. Situated immediately adjacent to the Shops of Donald Ross Village, this location offers direct pedestrian access to local dining , alongside local businesses. Located minutes from local beaches, public parks, and I-95 access.
Accepting backups
$589,900
4710 Artesa Way E, Palm Beach Gardens, FL 33418
3beds
2,274sqft
:
Get pre-qualified$4,254/mo
Townhouse
Built in 2008
1,063 Square Feet Lot
$-- Zestimate®
$259/sqft
$303/mo HOA
What's special
Guest bedroomSeparate laundry roomGranite countertopsFull hurricane impact windowsTray ceilingsCrown moldingsPrimary bedroom suite
- 53 days |
- 275 |
- 7 |
Likely to sell faster than
Zillow last checked:
Listing updated:
Listed by:
Jeffrey R Carlson 561-870-4789,
Coldwell Banker Realty
Source: BeachesMLS,MLS#: B26038022 Originating MLS: BeachesMLS
Originating MLS: BeachesMLSFacts & features
Interior
Bedrooms & bathrooms
- Bedrooms: 3
- Bathrooms: 4
- Full bathrooms: 3
- 1/2 bathrooms: 1
- Main level bathrooms: 1
Primary bedroom
- Description: Master bedroom
- Level: Upper
- Area: 266
- Dimensions: 19 X 14
Bedroom 2
- Description: Second Bedroom
- Level: Upper
- Area: 140
- Dimensions: 14 X 10
Bedroom 3
- Description: Third Bedroom
- Area: 140
- Dimensions: 14 X 10
Kitchen
- Description: Kitchen
- Level: Upper
- Area: 126
- Dimensions: 14 X 9
Living room
- Description: Living room
- Level: Upper
- Area: 312
- Dimensions: 24 X 13
Heating
- Central
Cooling
- Central Air, Ceiling Fan(s)
Appliances
- Included: Dryer, Dishwasher, Electric Range, Freezer, Disposal, Ice Maker, Microwave, Range, Refrigerator, Washer
- Laundry: Washer Hookup, Electric Dryer Hookup, Inside, Laundry Room
Features
- Bathtub, Living/Dining Room, Multiple Primary Suites, Pantry, Split Bedrooms, Soaking Tub, Upper Level Primary, Walk-In Closet(s)
- Flooring: Carpet, Tile, Wood
- Windows: Storm Window(s)
- Has fireplace: No
Interior area
- Total structure area: 2,982
- Total interior livable area: 2,274 sqft
Video & virtual tour
Property
Parking
- Total spaces: 2
- Parking features: Attached, Driveway, Garage, Garage Door Opener, Guest, Shared Driveway, On Street
- Attached garage spaces: 2
- Has uncovered spaces: Yes
Accessibility
- Accessibility features: None
Features
- Levels: Three Or More
- Stories: 3
- Patio & porch: Covered, Patio
- Exterior features: Outdoor Living Area
- Pool features: Association
- Has view: Yes
- View description: Other
- Waterfront features: None
Lot
- Size: 1,063 Square Feet
- Features: < 1/4 Acre
Details
- Parcel number: 52424125170d70030
- Zoning: MXD (city)
- Special conditions: Standard
Construction
Type & style
- Home type: Townhouse
- Property subtype: Townhouse
Materials
- Block, Stucco
- Roof: Barrel,Tile
Condition
- Resale
- New construction: No
- Year built: 2008
Utilities & green energy
- Sewer: Public Sewer
- Water: Public
- Utilities for property: Electricity Connected, Sewer Connected, Water Available
Community & HOA
Community
- Features: Home Owners Association, Gated
- Security: Security System, Gated Community, Smoke Detector(s)
- Subdivision: CIELO TOWNHOMES AT SHOPS OF DONALD ROSS
HOA
- Has HOA: Yes
- Amenities included: Gated, Playground, Pool, Parking
- Services included: Common Areas, Cable TV, Pool(s), Water
- HOA fee: $910 quarterly
- HOA name: Cielo HOA
- HOA phone: 561-626-0917
Location
- Region: Palm Beach Gardens
Financial & listing details
- Price per square foot: $259/sqft
- Tax assessed value: $334,546
- Annual tax amount: $5,510
- Date on market: 6/7/2026
- Cumulative days on market: 34 days
- Listing terms: Cash,Conventional,FHA,VA Loan
- Electric utility on property: Yes
- Road surface type: Paved
Estimated market value
Not available
Estimated sales range
Not available
Not available
Price history
| Date | Event | Price |
|---|---|---|
| 6/7/2026 | Listed for sale | $589,900+67.6%$259/sqft |
Source:  BeachesMLS #B26038022 Report a problem BeachesMLS #B26038022 Report a problem | ||
| 7/5/2019 | Sold | $352,000-0.6%$155/sqft |
Source: BeachesMLS #R10504716 Report a problem | ||
| 6/28/2019 | Listing removed | $2,700$1/sqft |
Source: Keller Williams Realty Jupiter #RX-10529684 Report a problem | ||
| 6/16/2019 | Listed for rent | $2,700+5.9%$1/sqft |
Source: Keller Williams Realty Jupiter #RX-10529684 Report a problem | ||
| 5/31/2019 | Pending sale | $354,000$156/sqft |
Source: Keller Williams Realty of Jupiter / Tequesta / Hobe Sound #RX-10504716 Report a problem | ||
| 4/30/2019 | Price change | $354,000-1.6%$156/sqft |
Source: Keller Williams Realty of Jupiter / Tequesta / Hobe Sound #RX-10504716 Report a problem | ||
| 3/14/2019 | Price change | $359,900-1.4%$158/sqft |
Source: Keller Williams Realty of Jupiter / Tequesta / Hobe Sound #RX-10504716 Report a problem | ||
| 2/14/2019 | Listed for sale | $364,900+19.6%$160/sqft |
Source: Keller Williams Realty Jupiter #RX-10504716 Report a problem | ||
| 1/26/2019 | Listing removed | $2,550$1/sqft |
Source: Atlantic Real Estate International Report a problem | ||
| 1/13/2019 | Listed for rent | $2,550$1/sqft |
Source: Atlantic Real Estate International Report a problem | ||
| 12/3/2008 | Sold | $304,990$134/sqft |
Source: Public Record Report a problem | ||
Public tax history
| Year | Property taxes | Tax assessment |
|---|---|---|
| 2025 | $5,510 +3.2% | $334,546 +2.9% |
| 2024 | $5,341 +2.1% | $325,118 +3% |
| 2023 | $5,232 | $315,649 |
Find assessor info on the county website
Monthly payment
Est. payment
Payment breakdown
Explore the cost of this home by adjusting the details. Changes won't be saved.Climate risks
Neighborhood: 33418
Nearby schools
GreatSchools rating
- 10/10Marsh Pointe Elementary SchoolGrades: PK-5Distance: 2 mi
- 8/10Watson B. Duncan Middle SchoolGrades: 6-8Distance: 2.3 mi
- 6/10William T. Dwyer High SchoolGrades: PK,9-12Distance: 0.3 mi
Schools provided by the listing agent
- Elementary: Marsh Pointe
- Middle: Watson B. Duncan
- High: William T. Dwyer
Source: BeachesMLS. This data may not be complete. We recommend contacting the local school district to confirm school assignments for this home.
- $620,0003 bd3 ba2.9k sqft4712 Artesa Way E, Palm Beach Gardens, FL 33418Sold
- $673,2003 bd3 ba2.2k sqft4714 Artesa Way E, Palm Beach Gardens, FL 33418Off Market
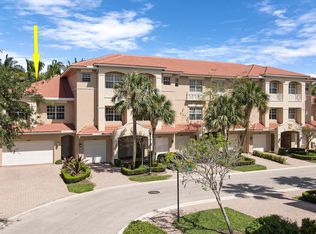
- $621,7003 bd4 ba2.3k sqft4708 Artesa Way E, Palm Beach Gardens, FL 33418Off Market
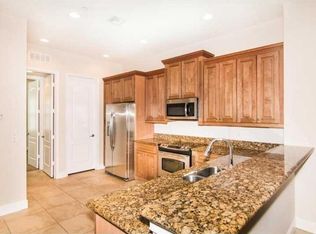
- $642,4003 bd3 ba2.3k sqft4706 Artesa Way E, Palm Beach Gardens, FL 33418Off Market
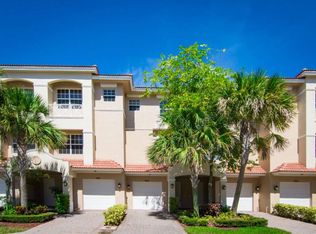
- $647,3003 bd3 ba2.3k sqft4704 Artesa Way E, Palm Beach Gardens, FL 33418Off Market
- $610,7003 bd4 ba2.2k sqft4702 Artesa Way E, Palm Beach Gardens, FL 33418Off Market
- $690,1003 bd3 ba2.2k sqft4700 Artesa Way E, Palm Beach Gardens, FL 33418Off Market
- $555,8003 bd3 ba2.3k sqft4713 Artesa Way E, Palm Beach Gardens, FL 33418Off Market
A local agent can set up tours, give advice and negotiate with sellers.
A local lender can help you make sure your offer is ready when you are.
Similar homes
- $610,0003 bd4 ba2.2k sqft4511 Artesa Way S, Palm Beach Gardens, FL 33418For Sale
 MLS ID #R11159992, Kaitlin Bolinsky, NRFL LLC. BeachesMLS
 - $589,9003 bd3 ba1.7k sqft4502 Hickory Drive, Palm Beach Gardens, FL 33418For Sale
 MLS ID #R11159033, Bobby C. Davis II, Keller Williams Realty Jupiter. BeachesMLS
 - $469,8883 bd4 ba1.3k sqft12584 WOODMILL Drive, Palm Beach Gardens, FL 33418For Sale
 MLS ID #B26055623, Eric C Pruitt, RE/MAX Select Group. BeachesMLS
 - $709,0004 bd3 ba2.6k sqft8215 Calterra Drive, Palm Beach Gardens, FL 33418For Sale
 MLS ID #B26040107, Jill Wenta, Under the Palms Realty, Inc.. BeachesMLS
 - $649,0004 bd3 ba1.8k sqft1852 Jeaga Drive, Jupiter, FL 33458For SaleMLS ID #B26052230, Annette Kealey, Nicklaus Vance. BeachesMLS
- $689,0003 bd4 ba2.3k sqft11850 Valencia Gardens Avenue, Palm Beach Gardens, FL 33410For SaleMLS ID #R11154963, Dennis St Germain, Lehmann Realty Inc.. BeachesMLS
- $489,9902 bd3 ba1.3k sqft207 Woodsmuir Court, Palm Beach Gardens, FL 33418For SaleMLS ID #B26054408, Alex Burns, One Sotheby's Intl. Realty. BeachesMLS
- $740,0004 bd4 ba2.4k sqft33 Monterey Pointe Drive, Palm Beach Gardens, FL 33418For SaleMLS ID #B26026181, Tara Pressley, Premier Listings. BeachesMLS
- $669,9003 bd3 ba2.3k sqft158 Coventry Place, Palm Beach Gardens, FL 33418For SaleMLS ID #R11142038, David Lawrence Weinthal, RE/MAX Properties. BeachesMLS
- $499,0003 bd3 ba1.8k sqft127 Seagrape Drive #102, Jupiter, FL 33458For SaleMLS ID #B26050812, Pride Grinn, The Keyes Company (Tequesta). BeachesMLS
- $678,0003 bd2 ba1.5k sqft48 Via Del Corso, Palm Beach Gardens, FL 33418For SaleMLS ID #B26028248, Dennis Charles Ferry, David Marshall & Associates. BeachesMLS
- $449,9902 bd2 ba1.3k sqft1602 Rosewood Way, Palm Beach Gardens, FL 33418For SaleMLS ID #B26054000, Kimberly Small, The Corcoran Group. BeachesMLS
- $534,9993 bd3 ba1.2k sqft48 Live Oak Circle, Jupiter, FL 33469For SaleMLS ID #B26049045, Ashley Dodge, Branca Realty Professionals, LLC. BeachesMLS
- $699,0003 bd2 ba1.5k sqft152 Eagleton Court, Palm Beach Gardens, FL 33418For SaleMLS ID #R11157953, Carol Feliciano-Nelson, Illustrated Properties. BeachesMLS
- $495,0003 bd2 ba1.5k sqft1084 Aspri Way, Riviera Beach, FL 33418For SaleMLS ID #B26024655, John E Tandal, Premier Brokers International. BeachesMLS
- $579,0003 bd3 ba2.1k sqft9566 Lantern Bay Circle, West Palm Beach, FL 33411For SaleMLS ID #R11153033, LoriAnn Santarpia, The Corcoran Group. BeachesMLS
- $460,0002 bd2 ba1.1k sqft161 Evergrene Parkway, Palm Beach Gardens, FL 33410For SaleMLS ID #B26011459, Michele Locke, Fine Living Realty of Palm Beaches. BeachesMLS
- $624,9003 bd2 ba1.5k sqft301 Sea Oats Drive #A, Juno Beach, FL 33408For SaleMLS ID #B26000965, Christine Wood, Coldwell Banker Realty. BeachesMLS
- $439,9002 bd2 ba1.1k sqft179 Evergrene Parkway, Palm Beach Gardens, FL 33410For SaleMLS ID #B26014608, Hayley Albert, United Realty Group, Inc. BeachesMLS
- $535,0004 bd4 ba2.2k sqft750 Millbrae Court #1, West Palm Beach, FL 33401For SaleMLS ID #B26047360, Linda M Brennan, Keller Williams Realty - Welli. BeachesMLS
