Located in the desirable Touchstone community of Tampa, this well-designed single-family home offers a functional floor plan with 3 bedrooms, 2.5 bathrooms, approximately 1,568 square feet of living space, and an attached 2-car garage. Built in 2021, the home features a thoughtfully planned layout that maximizes everyday comfort and functionality. The first floor offers an open-concept design connecting the kitchen, dining area, and main living space, creating an inviting area for daily living and entertaining. A convenient half bathroom is located downstairs for guests. Upstairs, the home includes three bedrooms and two full bathrooms, providing privacy and flexibility for a variety of living arrangements. The layout offers options for a home office, guest room, or additional personal space. Touchstone residents enjoy access to a variety of community amenities, including a clubhouse, fitness center, resort-style swimming pool, splash pad, playground, dog park, sports courts, and well-maintained common areas. Conveniently located near US-301 and I-75, this home provides easy access to Brandon, downtown Tampa, shopping, dining, schools, medical facilities, and other Tampa Bay destinations. This property offers modern construction, a practical layout, and access to desirable community amenities in a convenient Tampa location. Schedule your private showing today.
For sale
$354,900
4710 NORMAN OAK PLACE, TAMPA, FL 33619
3beds
1,568sqft
:
Get pre-qualified$2,434/mo
Single Family Residence
Built in 2021
3,850 Square Feet Lot
$351,400 Zestimate®
$226/sqft
$23/mo HOA
What's special
- 24 days |
- 603 |
- 36 |
Zillow last checked:
Listing updated:
Listed by:
Lei Cheng 813-401-0576,
SERVICE NEAR REALTY 813-401-0576
Source: Stellar MLS,MLS#: TB8530160 Originating MLS: Suncoast Tampa
Originating MLS: Suncoast Tampa
Facts & features
Interior
Bedrooms & bathrooms
- Bedrooms: 3
- Bathrooms: 3
- Full bathrooms: 2
- 1/2 bathrooms: 1
Primary bedroom
- Features: Walk-In Closet(s)
- Level: Second
Bedroom 1
- Features: Built-in Closet
- Level: Second
Bedroom 2
- Features: Built-in Closet
- Level: Second
Primary bathroom
- Level: Second
Bathroom 1
- Level: Second
Kitchen
- Level: First
Living room
- Level: First
Heating
- Central, Electric
Cooling
- Central Air
Appliances
- Included: Dishwasher, Disposal, Dryer, Microwave, Range, Refrigerator, Washer
- Laundry: Laundry Room
Features
- Ceiling Fan(s), Eating Space In Kitchen, Open Floorplan, PrimaryBedroom Upstairs, Thermostat, Walk-In Closet(s)
- Flooring: Carpet, Ceramic Tile
- Doors: Sliding Doors
- Has fireplace: No
Interior area
- Total structure area: 2,053
- Total interior livable area: 1,568 sqft
Video & virtual tour
Property
Parking
- Total spaces: 2
- Parking features: Garage - Attached
- Attached garage spaces: 2
- Details: Garage Dimensions: 20X18
Features
- Levels: Two
- Stories: 2
- Exterior features: Irrigation System, Lighting, Sidewalk
Lot
- Size: 3,850 Square Feet
- Dimensions: 35 x 110
Details
- Parcel number: U023019C4I00003000003.0
- Zoning: PD
- Special conditions: None
Construction
Type & style
- Home type: SingleFamily
- Architectural style: Contemporary
- Property subtype: Single Family Residence
Materials
- Block, Stucco
- Foundation: Slab
- Roof: Shingle
Condition
- New construction: No
- Year built: 2021
Utilities & green energy
- Sewer: Public Sewer
- Water: Public
- Utilities for property: Cable Available, Electricity Connected, Public, Sewer Connected, Water Connected
Community & HOA
Community
- Features: Clubhouse, Deed Restrictions, Dog Park, Playground, Pool, Sidewalks
- Pet fee: $0 monthly
- Subdivision: TOUCHSTONE PH 5
HOA
- Has HOA: Yes
- Services included: Community Pool, Maintenance Structure, Maintenance Grounds, Recreational Facilities
- HOA fee: $23 monthly
- HOA name: Folio Association Management
- HOA phone: 813-993-4000
Location
- Region: Tampa
Financial & listing details
- Price per square foot: $226/sqft
- Tax assessed value: $267,168
- Annual tax amount: $8,063
- Date on market: 7/17/2026
- Cumulative days on market: 24 days
- Listing terms: Cash,Conventional,FHA,VA Loan
- Ownership: Fee Simple
- Total actual rent: 0
- Electric utility on property: Yes
- Road surface type: Asphalt, Paved
Estimated market value
$351,400
$334,000 - $369,000
$2,316/mo
Price history
| Date | Event | Price |
|---|---|---|
| 7/17/2026 | Listed for sale | $354,900+9.2%$226/sqft |
Source:  Stellar MLS #TB8530160 Report a problem Stellar MLS #TB8530160 Report a problem | ||
| 7/10/2026 | Listed for rent | $2,450+2.1%$2/sqft |
Source: Zillow Rentals Report a problem | ||
| 11/4/2024 | Listing removed | $324,9900%$207/sqft |
Source: Stellar MLS #T3318522 Report a problem | ||
| 11/4/2023 | Listing removed | -- |
Source: Stellar MLS #T3318522 Report a problem | ||
| 6/30/2023 | Listing removed | -- |
Source: Zillow Rentals Report a problem | ||
| 6/8/2023 | Listed for rent | $2,400+4.3%$2/sqft |
Source: Zillow Rentals Report a problem | ||
| 7/20/2022 | Listing removed | -- |
Source: Zillow Rental Manager Report a problem | ||
| 7/18/2022 | Listed for rent | $2,300+6%$1/sqft |
Source: Zillow Rental Manager Report a problem | ||
| 12/4/2021 | Listing removed | -- |
Source: Zillow Rental Manager Report a problem | ||
| 11/16/2021 | Price change | $2,170-0.5%$1/sqft |
Source: Zillow Rental Manager Report a problem | ||
| 11/15/2021 | Price change | $2,180-3.1%$1/sqft |
Source: Zillow Rental Manager Report a problem | ||
| 11/10/2021 | Price change | $2,250+2.3%$1/sqft |
Source: Zillow Rental Manager Report a problem | ||
| 11/8/2021 | Sold | $325,000+0%$207/sqft |
Source: Public Record Report a problem | ||
| 11/5/2021 | Listed for rent | $2,200$1/sqft |
Source: Zillow Rental Manager Report a problem | ||
| 7/22/2021 | Pending sale | $324,990$207/sqft |
Source: Stellar MLS #T3318522 Report a problem | ||
| 7/16/2021 | Listed for sale | $324,990$207/sqft |
Source: Stellar MLS #T3318522 Report a problem | ||
Public tax history
| Year | Property taxes | Tax assessment |
|---|---|---|
| 2025 | $8,064 +3.6% | $267,168 |
| 2024 | $7,786 +1.7% | $267,168 +1.5% |
| 2023 | $7,656 +11.4% | $263,288 +10% |
| 2022 | $6,872 +302.1% | $239,353 +6117% |
| 2021 | $1,709 | $3,850 |
Find assessor info on the county website
Monthly payment
Est. payment
Payment breakdown
Explore the cost of this home by adjusting the details. Changes won't be saved.Climate risks
Neighborhood: 33619
Nearby schools
GreatSchools rating
- 4/10Bing Elementary SchoolGrades: PK-5Distance: 0.8 mi
- 2/10Giunta Middle SchoolGrades: 6-8Distance: 1 mi
- 3/10Spoto High SchoolGrades: 9-12Distance: 1.8 mi
Schools provided by the listing agent
- Elementary: Palm River-HB
- Middle: Dowdell-HB
- High: Blake-HB
Source: Stellar MLS. This data may not be complete. We recommend contacting the local school district to confirm school assignments for this home.
- $358,9004 bd3 ba1.7k sqft4708 Norman Oak Pl, Tampa, FL 33619Off Market
- $385,0004 bd3 ba2.1k sqft4714 Norman Oak Pl, Tampa, FL 33619Off Market

- $410,0004 bd3 ba2.1k sqft4709 Wild Senna Blvd, Tampa, FL 33619Sold

- $380,2004 bd3 ba2k sqft4707 Wild Senna Blvd, Tampa, FL 33619Off Market
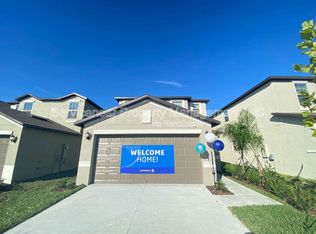
- $358,1004 bd3 ba1.7k sqft4711 Wild Senna Blvd, Tampa, FL 33619Off Market
- $356,200-- bd2 ba1.8k sqft4705 Wild Senna Blvd, Tampa, FL 33619Off Market
- $358,400-- bd2 ba1.8k sqft4702 Norman Oak Pl, Tampa, FL 33619Off Market
- $340,200-- bd2 ba1.5k sqft4703 Wild Senna Blvd, Tampa, FL 33619Off Market
A local agent can set up tours, give advice and negotiate with sellers.
A local lender can help you make sure your offer is ready when you are.
Similar homes
- $359,9003 bd3 ba1.5k sqft7414 CLARY SAGE AVENUE, TAMPA, FL 33619For Sale

 MLS ID #TB8526108, Gordon Klaiber, REDFIN CORPORATION. Stellar MLS
 - $369,9994 bd3 ba1.9k sqft4907 WILD SENNA BOULEVARD, TAMPA, FL 33619For Sale
 MLS ID #TB8525779, Mario Banales, 27NORTH REALTY. Stellar MLS
 - $360,0004 bd3 ba1.8k sqft7421 FRENCH MARIGOLD AVENUE, TAMPA, FL 33619For Sale
 MLS ID #TB8506689, Dylan Hamilton, WEICHERT REALTORS-BRANDON REALTY. Stellar MLS
 - $369,9004 bd3 ba2.1k sqft7023 SAMUEL IVY DRIVE, TAMPA, FL 33619For Sale
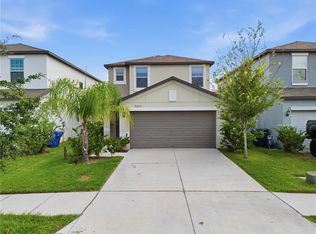 MLS ID #TB8525922, Lei Cheng, SERVICE NEAR REALTY. Stellar MLS
 - $375,0004 bd3 ba1.8k sqft7423 CLARY SAGE AVENUE, TAMPA, FL 33619For SaleMLS ID #TB8522420, Jay D'Abramo, FLORIDA EXECUTIVE REALTY. Stellar MLS
- $389,9004 bd3 ba2.1k sqft4712 RON EDDIE, TAMPA, FL 33619For SaleMLS ID #TB8501807, Javi Lopez-Munoz, SMITH & ASSOCIATES REAL ESTATE. Stellar MLS
- $375,0004 bd3 ba1.8k sqft7405 EVENING PRIMROSE COURT, TAMPA, FL 33619For SaleMLS ID #C7526099, William Figueroa, SOVEREIGN REAL ESTATE GROUP. Stellar MLS
- $374,9994 bd2 ba1.9k sqft3706 CAT MINT STREET, TAMPA, FL 33619For SaleMLS ID #TB8524386, Brenn Brennan, EXP REALTY LLC. Stellar MLS
- $380,0004 bd3 ba1.8k sqft3715 DAISY BLOOM PLACE, TAMPA, FL 33619New ConstructionMLS ID #TB8515792, Paul Arrington, ARRICO REALTY & PROPERTY MGMT.. Stellar MLS
- $374,0004 bd2 ba1.3k sqft7001 32ND AVENUE S, TAMPA, FL 33619For SaleMLS ID #TB8458265, Mary Reynolds, ACCLAIM REALTY CO.. Stellar MLS
- $349,0003 bd2 ba1.5k sqft8536 CANTERBURY LAKE BOULEVARD, TAMPA, FL 33619For SaleMLS ID #TB8527693, Jenny Roche, RE/MAX REALTY UNLIMITED. Stellar MLS
- $400,0004 bd2 ba1.9k sqft4726 WILD SENNA BOULEVARD, TAMPA, FL 33619For SaleMLS ID #TB8498764, penghan Wang, PINEYWOODS REALTY LLC. Stellar MLS
- $310,0004 bd2 ba1.8k sqft8204 TRAMMELL TRAIL, TAMPA, FL 33619For SaleMLS ID #TB8503362, Mike Bosko, CENTURY 21 EXECUTIVE TEAM. Stellar MLS
- $339,9004 bd2 ba1.1k sqft4922 S 82ND STREET, TAMPA, FL 33619For SaleMLS ID #TB8526210, Leandro Alvarez, EZ WAY REALTY. Stellar MLS
- $339,9004 bd2 ba1k sqft8303 BAHIA AVENUE, TAMPA, FL 33619For SaleMLS ID #TB8535444, Leandro Alvarez, EZ WAY REALTY. Stellar MLS
- $420,0004 bd2 ba1.5k sqft7018 GLENVIEW DRIVE, TAMPA, FL 33619For SaleMLS ID #TB8536019, Charnie Reyes, HOME PRIME REALTY LLC. Stellar MLS
- $339,0003 bd2 ba1.1k sqft8204 ALLAMANDA AVENUE, TAMPA, FL 33619For SaleMLS ID #TB8520209, Luis Cortes, LPT REALTY, LLC. Stellar MLS
- $399,0005 bd3 ba2.2k sqft7217 RONNIE GARDENS COURT, TAMPA, FL 33619For SaleMLS ID #TB8530569, Dean Diakonis, YELLOWTAIL REALTY ADVISORS LLC. Stellar MLS
- $324,9004 bd2 ba1.4k sqft4914 S 82ND STREET, TAMPA, FL 33619For SaleMLS ID #TB8503176, Lynne Powers, POWERS REAL ESTATE SOLUTIONS LLC. Stellar MLS
- $400,0004 bd3 ba1.9k sqft3707 DAISY BLOOM PLACE, TAMPA, FL 33619For SaleMLS ID #TB8523472, Marly Walters, LPT REALTY, LLC. Stellar MLS
