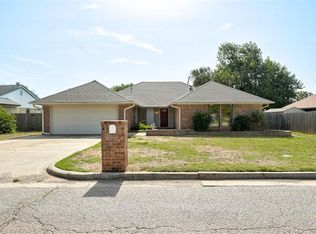
This 1918 square foot single family home has 4 bedrooms and 2.0 bathrooms. This home is located at 4713 Deer Crk, Yukon, OK 73099.
Pre-foreclosure
Est. $281,400
4713 Deer Crk, Yukon, OK 73099
4beds
1,918sqft
SingleFamily
Built in 1984
0.31 Acres Lot
$281,400 Zestimate®
$147/sqft
$-- HOA
Overview
- 43 days |
- 31 |
- 2 |
Facts & features
Interior
Bedrooms & bathrooms
- Bedrooms: 4
- Bathrooms: 2
- Full bathrooms: 2
Heating
- Other, Gas
Cooling
- Central
Appliances
- Included: Dishwasher, Garbage disposal
Features
- Flooring: Carpet, Hardwood
- Has fireplace: Yes
Interior area
- Total interior livable area: 1,918 sqft
Property
Parking
- Total spaces: 4
- Parking features: Carport, Garage - Attached
Features
- Exterior features: Brick
Lot
- Size: 0.31 Acres
Details
- Parcel number: 090650006014000000
Construction
Type & style
- Home type: SingleFamily
Materials
- masonry
- Foundation: Concrete
- Roof: Composition
Condition
- Year built: 1984
Community & HOA
Location
- Region: Yukon
Financial & listing details
- Price per square foot: $147/sqft
- Tax assessed value: $269,318
- Annual tax amount: $2,580
Visit our professional directory to find a foreclosure specialist in your area that can help with your home search.
Find a foreclosure agentForeclosure details
Estimated market value
$281,400
$267,000 - $295,000
$1,922/mo
Price history
| Date | Event | Price |
|---|---|---|
| 3/16/2018 | Sold | $184,900$96/sqft |
Source:  MLSOK/OKCMAR as distributed by MLS GRID #805679 Report a problem MLSOK/OKCMAR as distributed by MLS GRID #805679 Report a problem | ||
| 2/5/2018 | Price change | $184,900-0.1%$96/sqft |
Source: Keller Williams Realty Elite #805679 Report a problem | ||
| 1/25/2018 | Price change | $185,000-5.1%$96/sqft |
Source: Owner Report a problem | ||
| 1/19/2018 | Price change | $195,000-4.9%$102/sqft |
Source: Owner Report a problem | ||
| 1/8/2018 | Listed for sale | $205,000+49.6%$107/sqft |
Source: Owner Report a problem | ||
| 4/22/2013 | Sold | $137,000$71/sqft |
Source: Public Record Report a problem | ||
Public tax history
| Year | Property taxes | Tax assessment |
|---|---|---|
| 2025 | $2,580 +2.6% | $24,521 +5% |
| 2024 | $2,515 +4.4% | $23,353 +5% |
| 2023 | $2,410 +4.5% | $22,242 +5% |
| 2022 | $2,306 +4.7% | $21,183 +5% |
| 2021 | $2,202 +0% | $20,174 -1.1% |
| 2020 | $2,201 -0.1% | $20,406 +0.1% |
| 2019 | $2,204 +7.4% | $20,376 +2.3% |
| 2018 | $2,053 +3.2% | $19,922 +3% |
| 2017 | $1,990 +3.1% | $19,342 +3% |
| 2016 | $1,931 | $18,779 +2.8% |
| 2015 | $1,931 +4.7% | $18,273 +3% |
| 2014 | $1,845 | $17,741 -6.2% |
| 2013 | -- | $18,914 +6.3% |
| 2011 | -- | $17,791 +2.9% |
| 2010 | -- | $17,291 |
| 2009 | -- | $17,291 +5.4% |
| 2008 | -- | $16,412 |
| 2007 | $1,781 | -- |
| 2006 | -- | -- |
| 2005 | $1,331 -7.1% | -- |
| 2004 | $1,432 +3.4% | $118,142 |
| 2003 | $1,385 +7.6% | $118,142 |
| 2002 | $1,287 | $118,142 +724.9% |
| 2001 | -- | $14,322 |
Find assessor info on the county website
Monthly payment
Climate risks
Neighborhood: 73099
Nearby schools
GreatSchools rating
- 9/10Ranchwood Elementary SchoolGrades: PK-3Distance: 1.2 mi
- 7/10Yukon Middle SchoolGrades: 7-8Distance: 2.9 mi
- 9/10Yukon High SchoolGrades: 9-12Distance: 2.2 mi
Schools provided by the listing agent
- District: Yukon
Source: The MLS. This data may not be complete. We recommend contacting the local school district to confirm school assignments for this home.
- $294,4003 bd1 ba1.7k sqft4717 Deer Crk, Yukon, OK 73099Off Market
- $315,8003 bd2 ba2.3k sqft4709 Deer Crk, Yukon, OK 73099Off Market
- $299,0003 bd2 ba2.3k sqft4704 Skytrail, Yukon, OK 73099Off Market
- $329,2004 bd2 ba2.1k sqft4708 Skytrail, Yukon, OK 73099Off Market
- $311,2003 bd2 ba1.8k sqft4700 Skytrail, Yukon, OK 73099Off Market
- $293,5003 bd2 ba1.9k sqft4721 Deer Crk, Yukon, OK 73099Off Market
- $305,0004 bd4 ba2.3k sqft4716 Deer Crk, Yukon, OK 73099Sold
- $289,3003 bd2 ba2.1k sqft4712 Deer Crk, Yukon, OK 73099Off Market
Similar homes
- $289,9003 bd3 ba1.9k sqft10636 NW 40th St, Yukon, OK 73099For Sale
 MLS ID #1240451, Leesa Williams, Keller Williams-Yukon. MLSOK/OKCMAR as distributed by MLS GRID
 - $250,0003 bd2 ba1.5k sqft4813 Wilcox Ln, Yukon, OK 73099For Sale
 MLS ID #1238149, Debra Marchant, McGraw REALTORS (BO). MLSOK/OKCMAR as distributed by MLS GRID
 - $284,9003 bd2 ba2.1k sqft4000 Landmark Rd, Yukon, OK 73099For Sale
 MLS ID #1238455, Brian Mullins, Rose Rock Realty. MLSOK/OKCMAR as distributed by MLS GRID
 - $285,0002 bd3 ba1.6k sqft1172 Monument Ln, Yukon, OK 73099For Sale By Owner

- $295,0004 bd2 ba1.9k sqft2928 Cider Mill Ln, Yukon, OK 73099For SaleMLS ID #1239309, Janice Foust, LIME Realty. MLSOK/OKCMAR as distributed by MLS GRID
- $--3 bd2 ba2.1k sqft3908 Shandon Way, Yukon, OK 73099AuctionAuction.com 1
- $200,0004 bd2 ba1.4k sqft402 Vickie Dr, Yukon, OK 73099For SaleMLS ID #1240866, James Lee, Real Broker LLC. MLSOK/OKCMAR as distributed by MLS GRID
- $199,9994 bd2 ba1.8k sqft808 Miller Dr, Yukon, OK 73099For SaleMLS ID #1240780, Kasie Davis, Homestead and Co. - BO. MLSOK/OKCMAR as distributed by MLS GRID
- $275,0003 bd2 ba1.7k sqft2901 Cider Mill Ln, Yukon, OK 73099For SaleMLS ID #1239314, Janice Foust, LIME Realty. MLSOK/OKCMAR as distributed by MLS GRID
- $249,9004 bd2 ba1.6k sqft10936 NW 37th St, Yukon, OK 73099For SaleMLS ID #1231795, Tina Pastran, Copper Creek Real Estate. MLSOK/OKCMAR as distributed by MLS GRID
- $309,9003 bd3 ba2.2k sqft10700 NW 40th St, Yukon, OK 73099For SaleMLS ID #1238403, Gina Lyn Stephens, Keller Williams Realty Elite. MLSOK/OKCMAR as distributed by MLS GRID
- $273,5004 bd2 ba1.5k sqft2517 Colby Ct, Yukon, OK 73099For SaleMLS ID #1237317, Jessica Hamilton, Coldwell Banker Select. MLSOK/OKCMAR as distributed by MLS GRID
- $279,0003 bd2 ba1.8k sqft10408 NW 35th St, Yukon, OK 73099For SaleMLS ID #1217345, Ming Yu Li, Home Place Real Estate. MLSOK/OKCMAR as distributed by MLS GRID
- $228,0003 bd2 ba1.4k sqft724 Eastview Ct, Yukon, OK 73099For SaleMLS ID #1240388, Leesa Williams, Keller Williams-Yukon. MLSOK/OKCMAR as distributed by MLS GRID
- $239,0003 bd2 ba1.4k sqft3420 Chester Ter, Yukon, OK 73099For SaleMLS ID #1239434, Tiffany Logsdon, Spearhead Realty Group LLC. MLSOK/OKCMAR as distributed by MLS GRID
- $289,9903 bd2 ba1.8k sqft3520 Piney River Dr, Yukon, OK 73099For SaleMLS ID #1231218, Anna Adney, Keller Williams Realty Elite. MLSOK/OKCMAR as distributed by MLS GRID
- $262,5003 bd2 ba1.8k sqft3905 Ashley Ter, Yukon, OK 73099For SaleMLS ID #1228788, Teresa Favors, Coldwell Banker Select. MLSOK/OKCMAR as distributed by MLS GRID
- $258,0004 bd2 ba1.6k sqft10421 NW 24th Ter, Yukon, OK 73099For SaleMLS ID #2623740, Erika Rodriguez Luevano, Keller Williams Preferred. MLS Technology, Inc.
- $320,0003 bd3 ba1.8k sqft421 Market Ave, Yukon, OK 73099For Sale By Owner
- $275,0003 bd2 ba1.6k sqft10308 NW 26th St, Yukon, OK 73099For SaleMLS ID #1240135, Mindy Turner, Turner Real Estate Team, Inc. MLSOK/OKCMAR as distributed by MLS GRID
