Welcome home to this beautifully updated 3-bedroom, 3-bath home offering spacious living areas and thoughtful updates throughout. The upper level features a large primary suite complete with a private full bath and walk-in closet, along with two additional bedrooms and another full bath. A 300+ sq. ft. addition provides even more room to spread out and enjoy. The lower level offers a welcoming family room with a stunning floor-to-ceiling gas fireplace and exposure on two sides, creating excellent potential for a future 4th bedroom. A convenient full bath completes the lower level. Outside, enjoy a fenced backyard, storage shed, and exterior Govee lighting—perfect for entertaining or relaxing. Additional updates include refreshed bathrooms and more. This home offers the space, updates, and flexibility you've been looking for!
Offer-show
$482,900
4713 Dream Ln, Madison, WI 53718
3beds
2,203sqft
Single Family Residence
Built in 2003
9,147 Square Feet Lot
$480,700 Zestimate®
$219/sqft
$-- HOA
What's special
- --
- on Zillow
- 307
- views
- 9
- saves
Zillow last checked:
Listing updated:
Listed by:
Chris Barreau,
MHB Real Estate,
Autumn Garrigan,
MHB Real Estate
Source: SCWMLS,MLS#: 2033090
Facts & features
Interior
Bedrooms & bathrooms
- Bedrooms: 3
- Bathrooms: 3
- Full bathrooms: 3
Primary bedroom
- Level: Upper
- Area: 154
- Dimensions: 14 x 11
Bedroom 2
- Level: Upper
- Area: 130
- Dimensions: 13 x 10
Bedroom 3
- Level: Upper
- Area: 130
- Dimensions: 13 x 10
Dining room
- Level: Main
- Area: 121
- Dimensions: 11 x 11
Kitchen
- Features: Range/Oven, Refrigerator, Dishwasher, Microwave, Disposal
- Level: Main
- Area: 110
- Dimensions: 11 x 10
Living room
- Level: Main
- Area: 273
- Dimensions: 21 x 13
Heating
- Forced Air
Cooling
- Central Air
Appliances
- Included: Washer, Dryer, Water Softener Included
Features
- Walk-In Closet(s), Vaulted Ceiling(s), At Least 1 tub, Rec Room
- Basement: Full
- Has fireplace: Yes
- Fireplace features: Gas
Interior area
- Total structure area: 2,203
- Total interior livable area: 2,203 sqft
- Finished area above ground: 1,668
Property
Parking
- Total spaces: 2
- Parking features: 2 car, Attached, Garage Door Opener
- Attached garage spaces: 2
- Has uncovered spaces: Yes
Features
- Levels: Multi/Split,Tri-level
- Patio & porch: Deck
Lot
- Size: 9,147 Square Feet
- Features: Sidewalk
Details
- Parcel number: 071035206129
- Zoning: SE-C2
Construction
Type & style
- Home type: SingleFamily
- Property subtype: Single Family Residence
Materials
- Vinyl Siding
Condition
- Year built: 2003
Utilities & green energy
- Sewer: Public Sewer
- Water: Public
- Utilities for property: Cable Available
Community & HOA
Community
- Subdivision: Siggel Grove, 1st Addition
Location
- Region: Madison
Financial & listing details
- Price per square foot: $219/sqft
- Tax assessed value: $436,800
- Annual tax amount: $7,784
- Date on market: 9/21/2026
- Inclusions: Refrigerator, Range/Oven, Microwave, Dishwasher, Disposal, Washer/Dryer, All Window Coverings/Blinds
- Exclusions: Seller’s Personal Property
Estimated market value
$480,700
$457,000 - $505,000
$2,980/mo
Price history
| Date | Event | Price |
|---|---|---|
| 9/21/2026 | Listed for sale | $482,900+101.2%$219/sqft |
Source: SCWMLS #2033090 Report a problem | ||
| 10/19/2015 | Sold | $240,000-2%$109/sqft |
Source: Public Record Report a problem | ||
| 8/27/2015 | Price change | $244,900-2%$111/sqft |
Source: Imhoff Real Estate #1754570 Report a problem | ||
| 8/18/2015 | Listed for sale | $249,900$113/sqft |
Source: Imhoff Real Estate #1754570 Report a problem | ||
Public tax history
| Year | Property taxes | Tax assessment |
|---|---|---|
| 2025 | $7,784 -3.5% | $436,800 +6% |
| 2024 | $8,067 +0.4% | $412,100 +3.3% |
| 2023 | $8,037 | $398,900 +15.9% |
| 2022 | -- | $344,300 +17% |
| 2021 | -- | $294,300 +6% |
| 2020 | -- | $277,600 +5% |
| 2019 | $5,571 | $264,400 +2% |
| 2018 | $5,571 +3.5% | $259,200 +8% |
| 2017 | $5,382 +19.9% | $240,000 |
| 2016 | $4,490 +3.1% | $240,000 +27.5% |
| 2014 | $4,353 +1.2% | $188,300 +2% |
| 2013 | $4,300 +0.3% | $184,600 |
| 2012 | $4,285 -0.3% | $184,600 -5% |
| 2011 | $4,300 +1.3% | $194,300 |
| 2010 | $4,247 +8.2% | $194,300 |
| 2009 | $3,925 +1.6% | $194,300 -3% |
| 2008 | $3,861 +3.8% | $200,300 +3% |
| 2007 | $3,719 +2.2% | $194,500 +2% |
| 2006 | $3,641 -3.9% | $190,700 +2% |
| 2005 | $3,789 -4.4% | $187,000 +4.9% |
| 2004 | $3,964 +366% | $178,200 |
| 2003 | $851 | $178,200 |
Find assessor info on the county website
Monthly payment
Est. payment
Payment breakdown
Explore the cost of this home by adjusting the details. Changes won't be saved.Climate risks
Neighborhood: 53718
Nearby schools
Schools provided by the listing agent
- Elementary: Henderson
- Middle: Sennett
- High: Lafollette
- District: Madison
Source: SCWMLS. This data may not be complete. We recommend contacting the local school district to confirm school assignments for this home.
Similar homes
- $469,9003 bd3 ba2.6k sqft5701 Rankin Rd, Madison, WI 53718For Sale
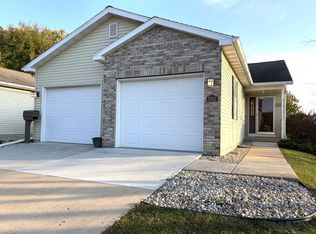 MLS ID #2035150, Nancy Barth. SCWMLS
- $484,9003 bd2 ba1.5k sqft5002 Great Gray Dr, Madison, WI 53718For Sale
 MLS ID #2033110, Lisa Bennett. SCWMLS
- $424,9003 bd3 ba1.5k sqft518 Pluto St, Madison, WI 53718For Sale
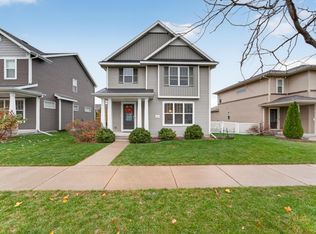 MLS ID #2035935, Chris Barreau. SCWMLS
- $429,9003 bd3 ba1.5k sqft5417 Day Tripper Dr, Madison, WI 53718For Sale
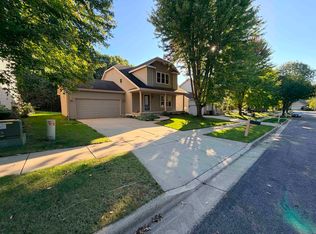 MLS ID #2033951, Mike O'Brien. SCWMLS
