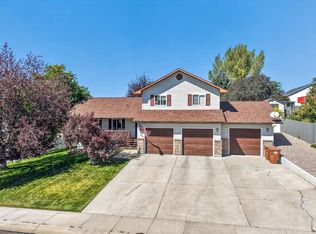
Sharp updated Chubbuck area home with 6 beds, 3 bath fully finished throughout with gorgeous updates. All new bright white kitchen in last 6 years features new cabinetry, large island and large pantry with barn doors - newer carpet and LVP flooring, 2 laundry rooms one up and one down, new furnace and AC in 2025 and new on demand water heater in 2024 - new roof in last 5 years, and new concrete driveway plus walkway to front door including all new Trex decking on large front porch. Fenced yard with patio, sprinkler system and triple car garage! This home is move-in ready and won't last long!
Pending
$485,000
4715 Misti Ave, Chubbuck, ID 83202
6beds
3,100sqft
Single Family Residence
Built in 1997
9,147 Square Feet Lot
$480,900 Zestimate®
$156/sqft
$-- HOA
What's special
Triple car garageSprinkler systemNew roofLarge islandNew furnace and acBright white kitchenFenced yard with patio
- 146 days
- 18
- 0
Zillow last checked:
Listing updated:
Listed by:
Michael Wheelock 208-220-1911,
Premier Properties Real Estate Co.
Source: SRMLS,MLS#: 2186765
Facts & features
Interior
Bedrooms & bathrooms
- Bedrooms: 6
- Bathrooms: 3
- Full bathrooms: 3
- Main level bathrooms: 2
- Main level bedrooms: 3
Family room
- Level: Basement
Kitchen
- Level: Main
Living room
- Level: Main
Basement
- Area: 1550
Heating
- Natural Gas
Cooling
- Central Air
Appliances
- Included: Dishwasher, Microwave, Built-In Range, Refrigerator, Gas Water Heater
- Laundry: In Basement, Main Level
Features
- Pantry
- Flooring: Hardwood
- Basement: Full
- Has fireplace: No
- Fireplace features: None
Interior area
- Total structure area: 3,100
- Total interior livable area: 3,100 sqft
- Finished area above ground: 1,550
- Finished area below ground: 1,550
Property
Parking
- Total spaces: 3
- Parking features: 3 Stalls, Garage Door Opener, Concrete
- Garage spaces: 3
- Has uncovered spaces: Yes
Features
- Levels: Two
- Stories: 2
- Patio & porch: Deck
- Fencing: Vinyl,Wood,Full
Lot
- Size: 9,147 Square Feet
- Features: Established Lawn, Many Trees, Sprinkler System Full
Details
- Parcel number: RPRRPP1000500
- Zoning description: Bannock-Residential Suburban
Construction
Type & style
- Home type: SingleFamily
- Architectural style: A-Frame
- Property subtype: Single Family Residence
Materials
- Frame, Primary Exterior Material: Vinyl Siding
- Foundation: Concrete Perimeter
Condition
- Year built: 1997
Utilities & green energy
- Electric: Idaho Power
- Sewer: Public Sewer
- Water: Public
Community & HOA
Community
- Subdivision: Misti Manor-Ban
HOA
- Has HOA: No
Location
- Region: Chubbuck
Financial & listing details
- Price per square foot: $156/sqft
- Tax assessed value: $428,529
- Annual tax amount: $2,971
- Date on market: 6/2/2026
- Listing terms: Cash,Conventional,FHA,VA Loan
Estimated market value
$480,900
$457,000 - $505,000
$2,474/mo
Price history
| Date | Event | Price |
|---|---|---|
| 6/18/2026 | Pending sale | $485,000$156/sqft |
Source:  PCTMLS #582551 Report a problem PCTMLS #582551 Report a problem | ||
| 6/10/2026 | Listed for sale | $485,000$156/sqft |
Source: PCTMLS #582551 Report a problem | ||
| 6/5/2026 | Pending sale | $485,000$156/sqft |
Source: PCTMLS #582551 Report a problem | ||
| 5/19/2026 | Listed for sale | $485,000$156/sqft |
Source: PCTMLS #582551 Report a problem | ||
Public tax history
| Year | Property taxes | Tax assessment |
|---|---|---|
| 2025 | $3,000 +1% | $428,529 +12.8% |
| 2024 | $2,971 +17.4% | $380,021 -7.2% |
| 2023 | $2,532 -30.6% | $409,425 -2.1% |
| 2022 | $3,646 +3.6% | $418,326 +24.9% |
| 2021 | $3,520 +15.6% | $335,023 +12.2% |
| 2020 | $3,045 -11.1% | $298,580 +7.6% |
| 2019 | $3,424 | $277,537 +22.7% |
| 2018 | $3,424 +23.7% | $226,181 |
| 2017 | $2,769 +2.3% | $226,181 +27% |
| 2016 | $2,705 +41.1% | $178,056 |
| 2015 | $1,917 -50.4% | -- |
| 2012 | $3,869 +7.4% | $178,056 |
| 2011 | $3,603 -1.3% | -- |
| 2010 | $3,652 +9365.3% | -- |
| 2009 | $39 | $199,924 |
Find assessor info on the county website
Monthly payment
Est. payment
Payment breakdown
Explore the cost of this home by adjusting the details. Changes won't be saved.Climate risks
Neighborhood: 83202
Nearby schools
Schools provided by the listing agent
- Elementary: CHUBBUCK
- Middle: HAWTHORNE MIDDLE SCHOOL
- High: HIGHLAND
Source: SRMLS. This data may not be complete. We recommend contacting the local school district to confirm school assignments for this home.
Similar homes
- $479,9996 bd3 ba3k sqft4909 Sabrina Dr, Chubbuck, ID 83202For Sale
 MLS ID #2187882, Sadi Richmond, Silvercreek Realty Group. SRMLS
 - $455,0005 bd3 ba3.2k sqft776 Mountain Park Rd, Chubbuck, ID 83202ACTIVE
 MLS ID #583610, Anna Dahl, Keller Williams Realty East Idaho. PCTMLS
 - $425,0005 bd3 ba2.5k sqft4865 Sabrina Dr, Chubbuck, ID 83202ACTIVE
 MLS ID #583863, Brandon Des Fosses, Premier Properties Real Estate Co.. PCTMLS
 - $418,9005 bd3 ba2.6k sqft4938 Freedom Ave, Chubbuck, ID 83202ACTIVE
 MLS ID #583162, Marek Davis, eXp Realty LLC. PCTMLS
