Fabulous well-maintained 3 BEDROOM / 2 BATHROOM CONCRETE BLOCK & STUCCO home located STEPS TO THE ''NO DRIVE'' BEACH on a LARGE l00' x 100' LOT with ample ROOM FOR A POOL!! This coastal residence features STORM SHUTTERS THROUGHOUT as well as a BRAND NEW ROOF, NEW HVAC & NEW HOT WATER HEATER all installed in 2026. The CIRCULAR DRIVEWAY, EXPANSIVE SIDE YARD perfect for BOAT AND/OR RV, plus a HUGE 2 CAR GARAGE makes this the ideal beachside retreat!! Enter this lovely home and your eyes focus on the LIGHT & BRIGHT OPEN SPLIT BEDROOM FLOOR PLAN boasting THREE (3) SEPARATE LIVING AREAS to design as you wish!! The MAIN LIVING AREA features a VAULTED CEILING and NEW SKYLIGHTS. The chef's FULLY-EQUIPPED KITCHEN has AMPLE CABINETS & COUNTER SPACE plus a CONVENIENT BREAKFAST BAR. The LARGE PRIMARY SUITE has SLIDING DOORS to the rear patio, a SIZABLE WALK-IN CLOSET plus a SECOND CLOSET. Refresh in the PRIMARY BATHROOM that features an OVERSIZED STEP-IN SHOWER. Both GUEST BEDROOMS are spacious and one of the guest bedrooms also has a WALK-IN CLOSET. The GUEST BATHROOM is designed with a door to divide the shower area from the vanity/make-up area allowing two people to simultaneously use the same space. This home is HIGH & DRY and located in FLOOD ZONE "X" meaning that flood insurance is not required. The floor plan has a GREAT FLOW and MULTIPLE DESIGN POSSIBILITIES for comfortable living and entertaining!! Walk or bike to waterfront restaurants, Ponce Inlet Lighthouse & Jetty Park, Marine Science Center, marinas, charter fishing, dog park/beach & much more!!v
Active
$635,000
4715 S Peninsula Dr, Ponce Inlet, FL 32127
3beds
1,863sqft
Single Family Residence, Residential
Built in 1989
9,583 Square Feet Lot
$596,100 Zestimate®
$341/sqft
$-- HOA
What's special
Brand new roofNew skylightsStorm shutters throughoutConvenient breakfast barCircular driveway
- 43 days
- 439
- 18
Zillow last checked:
Listing updated:
Listed by:
Diane Caron 386-846-2339,
Team Caron Realty Inc,
Paul Caron 386-846-3336
Source: DBAMLS,MLS#: 1229858
Facts & features
Interior
Bedrooms & bathrooms
- Bedrooms: 3
- Bathrooms: 2
- Full bathrooms: 2
Bedroom 1
- Level: Main
- Area: 273 Square Feet
- Dimensions: 13.00 x 21.00
Bedroom 2
- Level: Main
- Area: 170 Square Feet
- Dimensions: 10.00 x 17.00
Bedroom 3
- Level: Main
- Area: 170 Square Feet
- Dimensions: 10.00 x 17.00
Dining room
- Level: Main
- Area: 132 Square Feet
- Dimensions: 11.00 x 12.00
Family room
- Level: Main
- Area: 143 Square Feet
- Dimensions: 11.00 x 13.00
Florida room
- Level: Main
- Area: 160 Square Feet
- Dimensions: 10.00 x 16.00
Kitchen
- Level: Main
- Area: 204 Square Feet
- Dimensions: 12.00 x 17.00
Living room
- Level: Main
- Area: 270 Square Feet
- Dimensions: 15.00 x 18.00
Heating
- Central, Electric
Cooling
- Central Air, Electric
Appliances
- Included: Washer, Refrigerator, Microwave, Electric Range
- Laundry: In Unit
Features
- Breakfast Bar, Ceiling Fan(s), Eat-in Kitchen, Open Floorplan, Split Bedrooms, Walk-In Closet(s)
- Flooring: Carpet, Tile
- Windows: Storm Shutters
- Furnished: Yes
Interior area
- Total structure area: 2,423
- Total interior livable area: 1,863 sqft
Property
Parking
- Total spaces: 2
- Parking features: Garage, Garage Door Opener
- Garage spaces: 2
Features
- Stories: 1
Lot
- Size: 9,583 Square Feet
- Dimensions: 100.0 ft x 100.0 ft
Details
- Parcel number: 641903001110
Construction
Type & style
- Home type: SingleFamily
- Property subtype: Single Family Residence, Residential
Materials
- Block, Concrete, Stucco
- Foundation: Slab
- Roof: Shingle
Condition
- New construction: No
- Year built: 1989
Utilities & green energy
- Sewer: Septic Tank
- Water: Public
- Utilities for property: Cable Connected, Electricity Connected, Water Connected
Community & HOA
Community
- Subdivision: Lighthouse Shores
HOA
- Has HOA: No
Location
- Region: Ponce Inlet
Financial & listing details
- Price per square foot: $341/sqft
- Tax assessed value: $536,762
- Annual tax amount: $2,634
- Date on market: 8/19/2026
- Listing terms: Cash,Conventional,FHA,VA Loan
- Electric utility on property: Yes
- Road surface type: Asphalt
Estimated market value
$596,100
$566,000 - $626,000
$3,296/mo
Price history
| Date | Event | Price |
|---|---|---|
| 8/19/2026 | Listed for sale | $635,000$341/sqft |
Source:  DBAMLS #1229858 Report a problem DBAMLS #1229858 Report a problem | ||
Public tax history
| Year | Property taxes | Tax assessment |
|---|---|---|
| 2025 | $2,635 +2% | $187,790 +2.9% |
| 2024 | $2,584 +3.3% | $182,498 +3% |
| 2023 | $2,501 +8.1% | $177,183 +3% |
| 2022 | $2,314 | $172,022 +3% |
| 2021 | -- | $167,012 +1.4% |
| 2020 | $2,381 | $164,706 +2.3% |
| 2019 | $2,381 +3.1% | $161,003 +1.9% |
| 2018 | $2,309 +0.8% | $158,001 +2.1% |
| 2017 | $2,290 +0.6% | $154,751 +2.1% |
| 2016 | $2,277 -1.4% | $151,568 +0.7% |
| 2015 | $2,309 -3.8% | $150,514 +1% |
| 2014 | $2,400 | $148,994 +1.5% |
| 2013 | -- | $146,792 +1.7% |
| 2012 | -- | $144,338 +3% |
| 2011 | -- | $140,134 +1.5% |
| 2010 | -- | $138,063 +2.7% |
| 2009 | -- | $134,433 +3.1% |
| 2007 | -- | $130,387 -0.5% |
| 2006 | -- | $131,023 +6.1% |
| 2005 | -- | $123,502 +3% |
| 2004 | -- | $119,905 +1.9% |
| 2003 | -- | $117,669 +2.4% |
| 2002 | -- | $114,911 +1.6% |
| 2001 | -- | $113,102 +3% |
| 2000 | -- | $109,808 |
Find assessor info on the county website
Monthly payment
Est. payment
Payment breakdown
Explore the cost of this home by adjusting the details. Changes won't be saved.Climate risks
Neighborhood: 32127
Nearby schools
Schools provided by the listing agent
- Elementary: R J Longstreet
- Middle: Silver Sands
- High: Spruce Creek
Source: DBAMLS. This data may not be complete. We recommend contacting the local school district to confirm school assignments for this home.
- $660,5132 bd2 ba1.8k sqft4717 S Peninsula Dr, Ponce Inlet, FL 32127Off Market
- $504,6003 bd2 ba1.9k sqft4719 S Peninsula Dr, Ponce Inlet, FL 32127Off Market
- $1,113,1004 bd6 ba4.6k sqft4716 S Peninsula Dr, Ponce Inlet, FL 32127Off Market
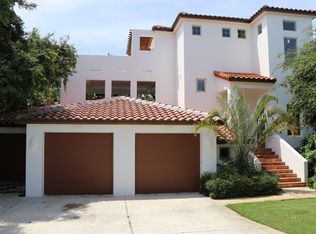
- $524,7003 bd2 ba1.6k sqft4713 S Peninsula Dr, Ponce Inlet, FL 32127Off Market
Similar homes
- $630,0003 bd2 ba1.6k sqft4715 Montrose Ave, Ponce Inlet, FL 32127For Sale

 MLS ID #1227434, Robyn Beckett Young, Realty Hub. DBAMLS
 - $649,5003 bd3 ba1.8k sqft4758 S Peninsula Dr, Ponce Inlet, FL 32127For Sale
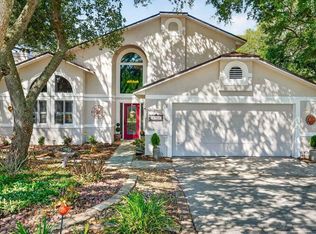 MLS ID #1226065, Dayanis Purucker, Oceans Luxury Realty Full Service LLC. DBAMLS
 - $549,9003 bd2 ba1.1k sqft4713 MONTROSE AVENUE, PONCE INLET, FL 32127For Sale

 MLS ID #O6441661, Justin Cabral, PROPERTY LOGIC RE. Stellar MLS
 - $600,0003 bd2 ba1.8k sqft4790 MICHAEL LANE, PONCE INLET, FL 32127For Sale
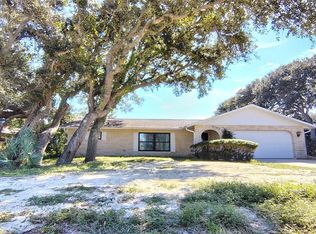 MLS ID #L4961593, Daniel Farber, HELLOSOLD LLC. Stellar MLS
 - $659,0003 bd3 ba1.8k sqft82 Jennifer Cir, Ponce Inlet, FL 32127For SaleMLS ID #1227480, Amanda Lobb, RE/MAX Signature. DBAMLS
- $625,0003 bd3 ba2.1k sqft4650 Links Village Dr Unit C102, Ponce Inlet, FL 32127For SaleMLS ID #1230832, Don Bullock, The Far Points Group Inc. DBAMLS
- $740,0003 bd2 ba1.7k sqft4708 Dixie Dr, Ponce Inlet, FL 32127For SaleMLS ID #1225315, Gayle Jones, Adams, Cameron & Co., Realtors. DBAMLS
- $615,0002 bd2 ba1.3k sqft4621 S ATLANTIC AVENUE #7702, PONCE INLET, FL 32127For SaleMLS ID #O6417105, Kristen Wenderfer, PREMIER SOTHEBYS INT'L REALTY. Stellar MLS
- $724,0003 bd3 ba1.7k sqft115 Marie Dr, Ponce Inlet, FL 32127For SaleMLS ID #1229552, Carlos Ring, Oceans Luxury Realty Full Service LLC. DBAMLS
- $749,0004 bd3 ba2.1k sqft4766 S Atlantic Ave, Ponce Inlet, FL 32127For SaleMLS ID #1227945, Candy Butterworth, EXP Realty LLC. DBAMLS
- $598,0005 bd3 ba1.7k sqft4286 Oriole Ave, Port Orange, FL 32127For SaleMLS ID #1231198, Kirsten Saffran, LoKation. DBAMLS
- $479,5003 bd2 ba1.4k sqft4761 Riverglen Blvd, Ponce Inlet, FL 32127For SaleMLS ID #1228127, Dexter Copp, EXP Realty LLC. DBAMLS
- $750,0003 bd3 ba2k sqft4555 S ATLANTIC AVENUE #4203, PONCE INLET, FL 32127For SaleMLS ID #O6441340, Elliot Shugan, THE SHUGAN GROUP INC. Stellar MLS
- $850,0003 bd2 ba1.9k sqft90 Buschman Dr, Ponce Inlet, FL 32127For SaleMLS ID #1210902, Steven Koleno, Beycome of Florida LLC. DBAMLS
- $575,0002 bd2 ba1.3k sqft4565 S Atlantic Ave Unit 5308, Ponce Inlet, FL 32127For SaleMLS ID #1230013, Len Renaud, Adams, Cameron & Co., Realtors. DBAMLS
- $599,0003 bd3 ba2k sqft4575 S Atlantic Ave Unit 6502, Ponce Inlet, FL 32127For SaleMLS ID #1230628, Jennifer Matacale, Premier Sotheby's International Realty. DBAMLS
- $498,0003 bd2 ba2.6k sqft5645 Palm Ave, Port Orange, FL 32127For SaleMLS ID #1231381, Mark Valerien, Beach Towne Realtors. DBAMLS
- $595,0002 bd2 ba1.3k sqft4555 S Atlantic Ave Unit 4304, Ponce Inlet, FL 32127For SaleMLS ID #1226262, Len Renaud, Adams, Cameron & Co., Realtors. DBAMLS
- $795,0003 bd2 ba1.9k sqft55 Bay Harbour Dr, Ponce Inlet, FL 32127For SaleMLS ID #1227682, Lindsey Huntington, Volusia County Guide. DBAMLS
