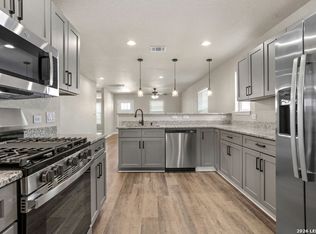
Discover your dream home in the heart of Rancho Carlota! This is a vibrant new community where Cross Timber Homes presents an exceptional opportunity to own a beautifully designed house that blends comfort and style! Charming 3-bedroom, 2-bathroom home offers a thoughtfully crafted open layout, perfect for modern living and entertaining. Step inside to find vinyl wood flooring that gracefully flows throughout the home. Abundant natural light enhances the spacious feel! The heart of this home is the sleek kitchen, featuring granite countertops, a convenient bar top area, ample cabinetry, and state-of-the-art stainless-steel appliances. As an added feature, the refrigerator is included with your purchase! The luxurious master suite is a true retreat, offering a double vanity for added convenience and a generous walk-in closet for all your storage needs. Every detail in this home has been carefully considered to provide you with comfort and functionality. Enjoy the outdoor front porch adorned with accent wood siding-a perfect spot to relax and unwind. The property also features a full privacy fence. Closing cost incentives are available. Don't miss this chance to be part of the fantastic community-schedule your viewing today! Google Rancho Carlota to find our community!
Pending
$205,000
4715 VAQUERO CRK, Von Ormy, TX 78073
3beds
1,290sqft
Single Family Residence
Built in 2025
5,488 Square Feet Lot
$202,500 Zestimate®
$159/sqft
$-- HOA
What's special
Full privacy fenceGranite countertopsState-of-the-art stainless-steel appliancesGenerous walk-in closetSleek kitchenDouble vanityLuxurious master suite
- 91 days
- 193
- 15
Zillow last checked:
Listing updated:
Listed by:
Deanna Kaplen TREC #533361 (210) 275-6509,
Keller Williams Heritage
Source: LERA MLS,MLS#: 1971778
Facts & features
Interior
Bedrooms & bathrooms
- Bedrooms: 3
- Bathrooms: 2
- Full bathrooms: 2
Primary bedroom
- Features: Walk-In Closet(s), Ceiling Fan(s), Full Bath
- Area: 168
- Dimensions: 12 x 14
Bedroom 2
- Area: 110
- Dimensions: 11 x 10
Bedroom 3
- Area: 110
- Dimensions: 10 x 11
Primary bathroom
- Features: Shower Only, Double Vanity
- Area: 108
- Dimensions: 9 x 12
Dining room
- Area: 100
- Dimensions: 10 x 10
Kitchen
- Area: 156
- Dimensions: 13 x 12
Living room
- Area: 288
- Dimensions: 18 x 16
Heating
- Central, Electric
Cooling
- Central Air
Appliances
- Included: Range, Refrigerator, Dishwasher, Electric Water Heater
- Laundry: Main Level, Laundry Room, Washer Hookup, Dryer Connection
Features
- One Living Area, Liv/Din Combo, Kitchen Island, Utility Room Inside, 1st Floor Lvl/No Steps, Open Floorplan, High Speed Internet, All Bedrooms Downstairs, Walk-In Closet(s), Master Downstairs, Ceiling Fan(s)
- Flooring: Ceramic Tile
- Windows: Double Pane Windows, Window Coverings
- Has basement: No
- Has fireplace: No
- Fireplace features: Not Applicable
Interior area
- Total interior livable area: 1,290 sqft
Property
Parking
- Total spaces: 1
- Parking features: None, One Car Carport
- Carport spaces: 1
Features
- Levels: One
- Stories: 1
- Patio & porch: Covered
- Pool features: None
- Fencing: Privacy
Lot
- Size: 5,488 Square Feet
Construction
Type & style
- Home type: SingleFamily
- Property subtype: Single Family Residence
Materials
- Siding, Fiber Cement
- Foundation: Slab
- Roof: Composition
Condition
- New Construction
- New construction: Yes
- Year built: 2025
Details
- Builder name: Crosstimber Homes
Community & HOA
Community
- Features: None
- Security: Smoke Detector(s), Security System Owned
- Subdivision: Rancho Carlota
Location
- Region: Von Ormy
Financial & listing details
- Price per square foot: $159/sqft
- Annual tax amount: $3,900
- Price range: $205K - $205K
- Date on market: 6/1/2026
- Cumulative days on market: 92 days
- Listing terms: Conventional,FHA,VA Loan,TX Vet,Cash,Other
Estimated market value
$202,500
$192,000 - $213,000
$1,691/mo
Price history
| Date | Event | Price |
|---|---|---|
| 8/24/2026 | Pending sale | $205,000$159/sqft |
Source:  LERA MLS #1971778 Report a problem LERA MLS #1971778 Report a problem | ||
| 6/1/2026 | Listed for sale | $205,000$159/sqft |
Source: LERA MLS #1971778 Report a problem | ||
Public tax history
Tax history is unavailable.
Monthly payment
Est. payment
Payment breakdown
Explore the cost of this home by adjusting the details. Changes won't be saved.Climate risks
Neighborhood: 78073
Nearby schools
Schools provided by the listing agent
- Elementary: Spicewood Park
- Middle: Resnik
- High: Legacy High School
- District: Southwest I.S.D.
Source: LERA MLS. This data may not be complete. We recommend contacting the local school district to confirm school assignments for this home.
Similar homes
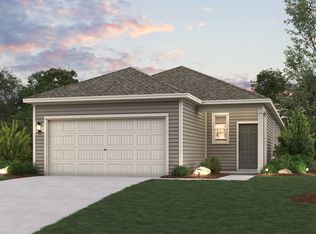
- from $241,9903 bd2 ba1.3k sqftEaston - 1388 Plan, Mesa Vista, Von Ormy, TX 78073New Construction
 Century Communities
 - $199,9003 bd2 ba1.4k sqft13411 Ashworth Blvd, San Antonio, TX 78221For Sale

 MLS ID #1972864, Jeffrey Robillard TREC #687855, Newfound Real Estate. LERA MLS
 - $199,8944 bd2 ba1.4k sqft7518 SLEEPY VALLEY DR, San Antonio, TX 78242For Sale
 MLS ID #1969465, Jessica Soria TREC #688535, 1st Choice Realty Group. LERA MLS
 - $205,0003 bd2 ba1.4k sqft7902 Serro Medina, San Antonio, TX 78252For Sale
 MLS ID #1971630, Jeffrey Robillard TREC #687855, Newfound Real Estate. LERA MLS
 - $205,0003 bd2 ba1.3k sqft9843 Carswell Peak, San Antonio, TX 78245For SaleMLS ID #2010354, Mark Harris TREC #626128, Century 21 Scott Myers, REALTORS. LERA MLS
- $210,0004 bd2 ba1.9k sqft11947 Sand Wedge, San Antonio, TX 78221For SaleMLS ID #1951299, Mariah McClure TREC #738416, Real Broker, LLC. LERA MLS
- $270,0004 bd2 ba1.7k sqft15018 Silver Tree, Von Ormy, TX 78073For SaleMLS ID #2002673, Vincent Salas TREC #516943, Texas Home Realty. LERA MLS
- $199,8883 bd1 ba1.1k sqft8607 LUDTKE AVE, San Antonio, TX 78221For SaleMLS ID #1966051, Sonali Mehta TREC #665433, Dillingham & Toone Real Estate. LERA MLS
- $197,5003 bd2 ba1.4k sqft971 ELDER BND, San Antonio, TX 78221For SaleMLS ID #1958343, Susan Looger TREC #789742, Keller Williams Heritage. LERA MLS
- $174,9004 bd1 ba1.2k sqft5535 RED SKY ST, San Antonio, TX 78242For SaleMLS ID #1972040, Jordan Brandt TREC #688235, Spring House Realty. LERA MLS
- $199,7773 bd2 ba1k sqft7022 Brownleaf, San Antonio, TX 78227For SaleMLS ID #1949182, Ruben Prieto TREC #735804, Jason Mitchell Real Estate Tex. LERA MLS
- $209,9003 bd2 ba1.5k sqft1629 W woodlawn, San Antonio, TX 78201For SaleMLS ID #2000653, Steve Garza TREC #710201, LPT Realty, LLC. LERA MLS
- $184,9954 bd2 ba1.5k sqft4140 Water Fall CV, San Antonio, TX 78223For SaleMLS ID #2009182, Vincent Salas TREC #516943, Texas Home Realty. LERA MLS
- $169,0003 bd1 ba1k sqft7214 MILL VALLEY DR, San Antonio, TX 78242For SaleMLS ID #1995045, Ruben Prieto TREC #735804, Jason Mitchell Real Estate Tex. LERA MLS
- $190,0003 bd2 ba1.1k sqft8819 MISSION BRK, San Antonio, TX 78223For SaleMLS ID #1999701, Brenda Zambrano TREC #610781, One2Three Realty. LERA MLS
