This beautifully updated condo features soaring cathedral ceilings and stunning hardwood floors, providing a blend of comfort and style throughout. The spacious kitchen boasts new countertops, all-new appliances, and fresh paint. You'll also find new flooring and carpet throughout the home, with both bedrooms equipped with new blinds. Step outside onto your private deck, perfect for relaxing. The expansive unfinished basement offers egress windows and a large living area bathed in natural light, providing incredible potential for a home theater, fitness area, office, or guest suite. Located just minutes from I-94 and nearby shopping, dining, and entertainment, this condo combines peaceful living with unbeatable convenience. Plus, with a low association fee and a warranty on the windows, this move-in-ready opportunity is in a sought-after subdivision.
Pending
$310,000
47153 Mission Valley W Suite 10, Macomb, MI 48042
2beds
1,500sqft
:
Get pre-qualified$2,311/mo
Condominium
Built in 1996
-- sqft lot
$-- Zestimate®
$207/sqft
$250/mo HOA
What's special
Fresh paintStunning hardwood floorsSoaring cathedral ceilingsNew countertopsSpacious kitchenPrivate deckAll-new appliances
- 53 days |
- 398 |
- 14 |
Likely to sell faster than
Zillow last checked:
Listing updated:
Listed by:
Matthew Crossley 313-870-8080,
Berkshire Hathaway HomeServices Kee Realty 586-840-0400
Source: MiRealSource,MLS#: 50209744 Originating MLS: MiRealSource
Originating MLS: MiRealSourceFacts & features
Interior
Bedrooms & bathrooms
- Bedrooms: 2
- Bathrooms: 2
- Full bathrooms: 2
Rooms
- Room types: Master Bedroom
Primary bedroom
- Level: First
Bedroom 1
- Level: First
- Area: 238
- Dimensions: 17 x 14
Bedroom 2
- Level: First
- Area: 132
- Dimensions: 12 x 11
Bathroom 1
- Level: First
- Area: 120
- Dimensions: 10 x 12
Bathroom 2
- Level: First
- Area: 50
- Dimensions: 10 x 5
Great room
- Level: First
- Area: 504
- Dimensions: 24 x 21
Kitchen
- Level: First
- Area: 252
- Dimensions: 21 x 12
Heating
- Forced Air, Natural Gas
Cooling
- Central Air
Appliances
- Included: Dishwasher, Dryer, Microwave, Range/Oven, Refrigerator, Washer, Gas Water Heater
- Laundry: First Floor Laundry
Features
- Cathedral/Vaulted Ceiling, Sump Pump
- Basement: Daylight,Unfinished
- Number of fireplaces: 1
- Fireplace features: Family Room
- Common walls with other units/homes: End Unit
Interior area
- Total structure area: 2,700
- Total interior livable area: 1,500 sqft
- Finished area above ground: 1,500
- Finished area below ground: 0
Property
Parking
- Total spaces: 2
- Parking features: Attached
- Attached garage spaces: 2
Features
- Patio & porch: Deck
- Exterior features: Lawn Sprinkler
Details
- Parcel number: 0825353010
- Special conditions: Private
Construction
Type & style
- Home type: Condo
- Architectural style: Ranch
- Property subtype: Condominium
Materials
- Brick, Vinyl Trim
- Foundation: Basement
Condition
- New construction: No
- Year built: 1996
Utilities & green energy
- Sewer: Public Sanitary
- Water: Public
- Utilities for property: Cable/Internet Avail.
Community & HOA
Community
- Subdivision: Mission Valley
HOA
- Has HOA: Yes
- HOA fee: $250 monthly
- HOA name: Association Management
- HOA phone: 586-739-6001
Location
- Region: Macomb
Financial & listing details
- Price per square foot: $207/sqft
- Annual tax amount: $3,211
- Date on market: 6/1/2026
- Cumulative days on market: 53 days
- Listing agreement: Exclusive Right To Sell
- Listing terms: Cash,Conventional
- Road surface type: Paved
Estimated market value
Not available
Estimated sales range
Not available
Not available
Price history
| Date | Event | Price |
|---|---|---|
| 7/2/2026 | Pending sale | $310,000$207/sqft |
Source:  MiRealSource #50209744 Report a problem MiRealSource #50209744 Report a problem | ||
| 6/4/2026 | Listed for sale | $310,000$207/sqft |
Source: MiRealSource #50209744 Report a problem | ||
Public tax history
Tax history is unavailable.
Monthly payment
Est. payment
Payment breakdown
Explore the cost of this home by adjusting the details. Changes won't be saved.Climate risks
Neighborhood: 48042
Nearby schools
GreatSchools rating
- 7/10Atwood Elementary SchoolGrades: K-5Distance: 0.8 mi
- 6/10L'anse Creuse Middle School - NorthGrades: 6-8Distance: 0.6 mi
- 8/10L'anse Creuse High School - NorthGrades: 9-12Distance: 0.5 mi
Schools provided by the listing agent
- District: L'anse Creuse Public Schools
Source: MiRealSource. This data may not be complete. We recommend contacting the local school district to confirm school assignments for this home.
- $311,0002 bd2 ba-- sqft47153 Mission Valley W, Macomb, MI 48042Off Market
- $255,500-- bd-- ba-- sqft47165 Mission Vly, Macomb, MI 48042Off Market
- $320,0002 bd2 ba2.7k sqft47189 Mission Vall W #7, Macomb, MI 48042Sold
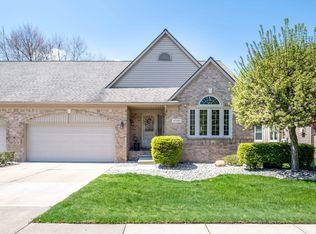
- $352,0003 bd3 ba3.1k sqft47213 Mission Valley W #5, Macomb, MI 48042Sold

- $270,0002 bd2 ba1.4k sqft23140 Mission Valley S, Macomb, MI 48042Sold
- $275,0002 bd2 ba1.8k sqft23112 Mission Valley S, Macomb, MI 48042Sold
- $225,5001 bd1 ba-- sqft47164 North Ave, Macomb, MI 48042Off Market
- $200,0003 bd1 ba910 sqft47140 North Ave, Macomb, MI 48042Sold
A local agent can set up tours, give advice and negotiate with sellers.
Similar homes
- $315,0003 bd1 ba1.1k sqft46495 North Ave, Macomb, MI 48042For Sale
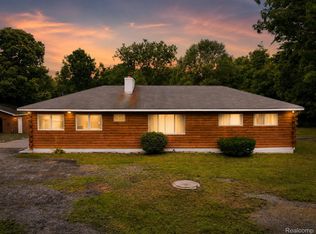
 MLS ID #20261049794, Michael Perna, EXP Realty The Perna Team. Realcomp II
 - $309,9002 bd2 ba1.4k sqft49290 Wayburn Dr, Macomb, MI 48042For Sale
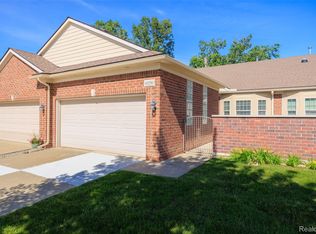 MLS ID #20261047617, Bryan Best, Max Broock, REALTORS®-Troy. Realcomp II
 - $319,0003 bd2 ba1.2k sqft24374 21 Mile Rd, Macomb, MI 48042For Sale
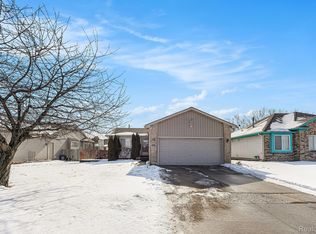 MLS ID #20251036982, Robert Taylor, EXP Realty Main. Realcomp II
 - $289,9002 bd2 ba1.4k sqft22026 Andover Dr, Macomb, MI 48042For Sale
 MLS ID #20261055190, Laura Fletcher Riege, Coldwell Banker Professionals. Realcomp II
 - $--3 bd3 ba2.1k sqft42948 Colorado Dr #96, Clinton Township, MI 48036AuctionAuction.com 2
- $300,0003 bd3 ba1.7k sqft46856 Jewel Dr, Macomb, MI 48044For Sale
 MLS ID #50211857, Nicole Ulewicz, Vanguard Realty Group LLC. MiRealSource
 - $289,5002 bd2 ba1.6k sqft21930 Andover Dr Unit 77, Macomb, MI 48042For SaleMLS ID #20261044008, Penny Potocki, Red Carpet Lakeside Real Estate Inc. Realcomp II
- $289,9002 bd2 ba1.6k sqft22056 Andover Dr #93, Macomb, MI 48042For SaleMLS ID #20261041975, Loretta A Sandora Deloof, Sandora & Fiteny Real Estate. Realcomp II
- $--4 bd2 ba2.1k sqft44364 Highgate Dr, Clinton Township, MI 48038AuctionAuction.com 2
- $399,9003 bd2 ba1.8k sqft45471 Abington Cir, Macomb, MI 48042For SaleMLS ID #20261055463, Autumn Capizzo, TrustLink Real Estate. Realcomp II
- $335,0003 bd2 ba2.1k sqft47389 Sugarbush Rd, Chesterfield, MI 48047For SaleMLS ID #20261056880, Nicole Elliott, KW Platinum. Realcomp II
- $200,0003 bd1 ba768 sqft46555 North Ave, Macomb, MI 48042For SaleMLS ID #20261049768, Michael Perna, EXP Realty The Perna Team. Realcomp II
- $299,9002 bd3 ba2.1k sqft45658 Rathmore Dr, Macomb, MI 48044For SaleMLS ID #50214911, Grace Wygal, LPT Realty. MiRealSource
- $340,0004 bd2 ba1.4k sqft50192 Salisbury Dr, Chesterfield, MI 48047For SaleMLS ID #20261057471, Cody Nowicki, Real Collective Realty. Realcomp II
- $274,9002 bd2 ba1.6k sqft21984 Andover Dr, Macomb, MI 48042For SaleMLS ID #20261030957, Katie Juliano, Berkshire Hathaway HomeServices Kee Realty Clinton. Realcomp II
- $320,0003 bd3 ba1.4k sqft47561 Forton St, New Baltimore, MI 48047For SaleMLS ID #50215656, Erion Gjysma, Epique Inc.. MiRealSource
- $279,0003 bd3 ba1.4k sqft175 Clinton River Dr, Mount Clemens, MI 48043For Sale
 MLS ID #26037312, Darryl Jones, KW Advantage. MichRIC
 - $309,9003 bd2 ba2.2k sqft25806 Rose St, Chesterfield, MI 48051For SaleMLS ID #50214646, Thomas J. Figlan, Real Estate One Chesterfield. MiRealSource
- $240,0002 bd2 ba1.5k sqft45741 Cagney Dr, Macomb, MI 48044For SaleMLS ID #20261055119, Joanne Rose-Mich, Real Broker, LLC Berkley. Realcomp II
- $349,9003 bd3 ba2k sqft23668 Clarewood St, Macomb, MI 48042For SaleMLS ID #20261044146, Shayla Haboosh, ICON Realty Experts, LLC. Realcomp II
