LOCATION, LOCATION, LOCATION! If you've been dreaming of a home that feels like a private waterfront retreat, this is it. Perfectly positioned at the end of a quiet cul-de-sac in the gated community of The Ridge at Crossing Creek, this beautifully maintained home offers an extraordinary setting with water surrounding the property on three sides. Wake up to breathtaking water views, enjoy abundant wildlife from your screened lanai, and experience a level of privacy that's rarely found. It's like living on your own private island while still being just minutes from everything you need. The BIG-TICKET ITEMS have already been done for you! Recent improvements include~ **NEW HVAC COMPRESSOR (2025) **NEW POOL PUMP (2025) **NEW HURRICANE IMPACT WINDOWS (2024) **NEW HURRICANE-RATED ELECTRIC RETRACTABLE LANAI SCREEN (2024) **NEW HOT WATER HEATER (2024) **NEW HVAC UV LIGHT (2024) **NEW HVAC CAPACITOR & COMPRESSOR SAVER (2024) **RADIANT BARRIER ROOF SHEATHING **TWO SOLAR ROOF EXHAUST FANS **OVERSIZED EXTENDED GARAGE WITH EXTRA STORAGE SPACE Offering 2,233 square feet of thoughtfully designed living space, this 3-bedroom home with a spacious 12' x 14' flex room also features an oversized extended garage with exceptional storage space. The flex room can easily serve as a home office, media room, fitness room, or fourth bedroom to fit your lifestyle. The screened lanai is where this home truly shines. Relax while taking in panoramic water views, incredible privacy, and the peaceful sights and sounds of nature. With water wrapping around three sides of the property, every day feels like a vacation. From the moment you enter The Ridge at Crossing Creek, you'll be welcomed by lush tropical landscaping that sets the tone for this beautifully maintained gated community. Residents enjoy NO CDD, a reasonable HOA, fantastic amenities ~ including a community pool and spa, enjoy fantastic amenities, including a community pool and spa, while being around 12 miles from vibrant downtown Sarasota, only 16 miles from the powder-soft Gulf beaches, and within 20 minutes of more than 80 restaurants, shopping, golf, and everyday conveniences. Homes offering this level of privacy, spectacular water views, extensive updates, and an unbeatable location rarely become available. LIVE ON VACATION NOW!
Pending
$599,000
4716 CREEKRIDGE COURT, BRADENTON, FL 34203
3beds
2,247sqft
:
Get pre-qualified$4,102/mo
Single Family Residence
Built in 2016
6,764 Square Feet Lot
$590,700 Zestimate®
$267/sqft
$259/mo HOA
What's special
Screened lanaiLush tropical landscapingBreathtaking water views
- 34 days |
- 493 |
- 27 |
Likely to sell faster than
Zillow last checked:
Listing updated:
Listed by:
Laurie Fox 941-730-7635,
COLDWELL BANKER REALTY 941-907-1033
Source: Stellar MLS,MLS#: A4699245 Originating MLS: Sarasota - Manatee
Originating MLS: Sarasota - Manatee
Facts & features
Interior
Bedrooms & bathrooms
- Bedrooms: 3
- Bathrooms: 3
- Full bathrooms: 2
- 1/2 bathrooms: 1
Rooms
- Room types: Attic, Den/Library/Office, Family Room, Utility Room
Primary bedroom
- Features: Walk-In Closet(s)
- Level: First
- Area: 182 Square Feet
- Dimensions: 13x14
Bedroom 2
- Features: Built-in Closet
- Level: First
- Area: 121 Square Feet
- Dimensions: 11x11
Bathroom 3
- Features: Built-in Closet
- Level: First
- Area: 130 Square Feet
- Dimensions: 13x10
Bonus room
- Features: No Closet
- Level: First
- Area: 168 Square Feet
- Dimensions: 12x14
Dining room
- Level: First
- Area: 140 Square Feet
- Dimensions: 10x14
Great room
- Level: First
- Area: 280 Square Feet
- Dimensions: 14x20
Kitchen
- Features: Kitchen Island, Pantry
- Level: First
- Area: 160 Square Feet
- Dimensions: 10x16
Heating
- Central
Cooling
- Central Air
Appliances
- Included: Dishwasher, Disposal, Electric Water Heater, Microwave, Range, Refrigerator
- Laundry: Inside
Features
- In Wall Pest System, Solid Surface Counters, Stone Counters, Tray Ceiling(s)
- Flooring: Carpet, Ceramic Tile
- Windows: Hurricane Shutters, Hurricane Shutters/Windows
- Has fireplace: No
Interior area
- Total structure area: 3,056
- Total interior livable area: 2,247 sqft
Video & virtual tour
Property
Parking
- Total spaces: 2
- Parking features: Garage Door Opener
- Garage spaces: 2
- Details: Garage Dimensions: 20x21
Features
- Levels: One
- Stories: 1
- Patio & porch: Deck, Enclosed, Patio, Porch, Screened
- Exterior features: Irrigation System
- Has private pool: Yes
- Pool features: Child Safety Fence, Gunite, In Ground, Screen Enclosure
- Has view: Yes
- View description: Water, Lake
- Has water view: Yes
- Water view: Water,Lake
- Waterfront features: Lake
Lot
- Size: 6,764 Square Feet
- Features: Cul-De-Sac, Above Flood Plain
- Residential vegetation: Trees/Landscaped
Details
- Parcel number: 1730456359
- Zoning: RESIDENTIA
- Special conditions: None
Construction
Type & style
- Home type: SingleFamily
- Architectural style: Ranch
- Property subtype: Single Family Residence
Materials
- Block, Stucco
- Foundation: Slab
- Roof: Shingle
Condition
- New construction: No
- Year built: 2016
Details
- Warranty included: Yes
Utilities & green energy
- Sewer: Public Sewer
- Water: Public
- Utilities for property: Cable Available, Electricity Connected, Public, Sprinkler Meter, Underground Utilities
Green energy
- Energy efficient items: Appliances, HVAC, Insulation
- Water conservation: Irrigation-Reclaimed Water, Fl. Friendly/Native Landscape
Community & HOA
Community
- Features: Lake, Deed Restrictions, Irrigation-Reclaimed Water, Pool
- Security: Gated Community, Smoke Detector(s), Fire/Smoke Detection Integration
- Pet fee: $0 monthly
- Subdivision: THE RIDGE AT CROSSING CREEK
HOA
- Has HOA: Yes
- Amenities included: Gated
- Services included: Community Pool, Maintenance Grounds
- HOA fee: $259 monthly
- HOA name: Resource Property Management/Andrea Bull
- HOA phone: 941-348-2912
Location
- Region: Bradenton
Financial & listing details
- Price per square foot: $267/sqft
- Tax assessed value: $476,110
- Annual tax amount: $5,001
- Date on market: 7/10/2026
- Cumulative days on market: 13 days
- Listing terms: Cash,Conventional,FHA,VA Loan
- Ownership: Fee Simple
- Total actual rent: 0
- Electric utility on property: Yes
- Road surface type: Asphalt
Estimated market value
$590,700
$561,000 - $620,000
$4,302/mo
Price history
| Date | Event | Price |
|---|---|---|
| 7/20/2026 | Pending sale | $599,000$267/sqft |
Source:  Stellar MLS #A4699245 Report a problem Stellar MLS #A4699245 Report a problem | ||
| 7/10/2026 | Listed for sale | $599,000+54.6%$267/sqft |
Source: Stellar MLS #A4699245 Report a problem | ||
| 3/29/2017 | Sold | $387,388$172/sqft |
Source: Public Record Report a problem | ||
Public tax history
| Year | Property taxes | Tax assessment |
|---|---|---|
| 2025 | $5,001 +2.9% | $375,643 +2.9% |
| 2024 | $4,863 +1.1% | $365,056 +3% |
| 2023 | $4,808 +2.7% | $354,423 +3% |
| 2022 | $4,682 -0.3% | $344,100 +3% |
| 2021 | $4,695 +0.7% | $334,078 +1.4% |
| 2020 | $4,661 +1% | $329,465 +2% |
| 2019 | $4,614 | $322,935 +4.2% |
| 2018 | $4,614 -9% | $309,780 -0.8% |
| 2017 | $5,070 | $312,334 |
Find assessor info on the county website
Monthly payment
Est. payment
Payment breakdown
Explore the cost of this home by adjusting the details. Changes won't be saved.Climate risks
Neighborhood: Creekwood
Nearby schools
GreatSchools rating
- 8/10Tara Elementary SchoolGrades: PK-5Distance: 1.9 mi
- 4/10Braden River Middle SchoolGrades: 6-8Distance: 2.6 mi
- 4/10Braden River High SchoolGrades: 9-12Distance: 1.1 mi
- $431,9003 bd2 ba1.8k sqft4720 Creekridge Ct, Bradenton, FL 34203Off Market
- $400,3003 bd2 ba1.6k sqft4724 Creekridge Ct, Bradenton, FL 34203Off Market
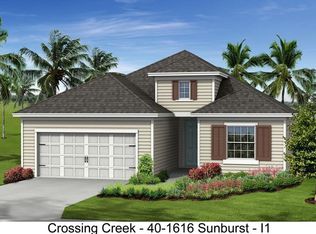
- $452,3003 bd2 ba1.7k sqft4728 Creekridge Ct, Bradenton, FL 34203Off Market
- $440,0003 bd2 ba1.6k sqft4719 Creekridge Ct, Bradenton, FL 34203Sold
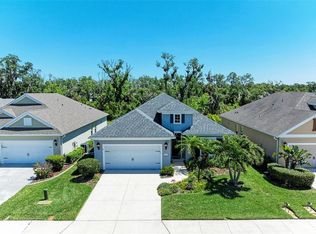
- $413,7003 bd2 ba1.7k sqft4715 Creekridge Ct, Bradenton, FL 34203Off Market
- $505,1003 bd3 ba2k sqft7441 Ridgelake Cir, Bradenton, FL 34203Off Market
- $415,8003 bd2 ba1.7k sqft4723 Creekridge Ct, Bradenton, FL 34203Off Market
- $465,4003 bd3 ba2k sqft4711 Creekridge Ct, Bradenton, FL 34203Off Market
A local agent can set up tours, give advice and negotiate with sellers.
Similar homes
- $550,0003 bd3 ba2.1k sqft6918 74TH STREET CIRCLE E, BRADENTON, FL 34203For Sale

 MLS ID #A4702626, Cindy Schatzle, COLDWELL BANKER REALTY. Stellar MLS
 - $593,0003 bd2 ba2.3k sqft7131 67TH TER E, BRADENTON, FL 34203For Sale
 MLS ID #A4693272, Kathy Cahill, KELLER WILLIAMS ON THE WATER. Stellar MLS
 - $637,7004 bd3 ba2.3k sqft6374 GRANDVIEW HILL COURT, BRADENTON, FL 34203For Sale
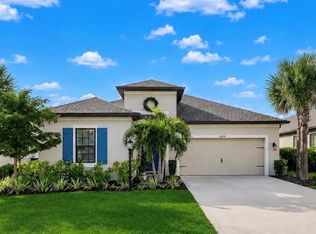 MLS ID #A4694409, Viktoriia Popova, CORE REALTY ASSOCIATES, INC. Stellar MLS
 - $469,0003 bd2 ba2k sqft4907 58TH TERRACE E, BRADENTON, FL 34203For Sale
 MLS ID #A4698329, Kodi Sells, EXIT KING REALTY. Stellar MLS
 - $650,0004 bd3 ba2.2k sqft9013 KINGSBURY PLACE, BRADENTON, FL 34212For SaleMLS ID #A4694427, Jeremy Hartmark, LPT REALTY, LLC. Stellar MLS
- $565,0002 bd2 ba1.9k sqft7909 RIO BELLA PLACE, BRADENTON, FL 34201For SaleMLS ID #A4675410, Johnny Sokhon, PREMIER SOTHEBY'S INTERNATIONAL REALTY. Stellar MLS
- $625,0004 bd3 ba2.6k sqft11904 FOREST PARK CIRCLE, BRADENTON, FL 34211For SaleMLS ID #A4688356, Wendy Lynn, EXP REALTY LLC. Stellar MLS
- $562,0004 bd3 ba2.2k sqft259 DAHLIA COURT, BRADENTON, FL 34212For SaleMLS ID #A4693296, Echo Belser PA, COLDWELL BANKER REALTY. Stellar MLS
- $520,0004 bd3 ba2k sqft7112 MARSH VIEW TERRACE, BRADENTON, FL 34212For SaleMLS ID #A4694662, Toma Milbank PLLC, COMPASS FLORIDA LLC. Stellar MLS
- $679,0004 bd3 ba2.3k sqft6163 PALOMINO CIRCLE, BRADENTON, FL 34201For SaleMLS ID #A4676930, Glo Reber, PREMIER SOTHEBY'S INTERNATIONAL REALTY. Stellar MLS
- $599,9003 bd3 ba2.5k sqft3006 ORIOLE DRIVE, SARASOTA, FL 34243For SaleMLS ID #C7526767, Charles Eichner, SUN REALTY. Stellar MLS
- $615,0003 bd2 ba1.8k sqft2807 ORIOLE DRIVE, SARASOTA, FL 34243For SaleMLS ID #TB8498443, LeAnne Endres, DALTON WADE INC. Stellar MLS
- $589,0003 bd4 ba2k sqft4616 STICKLEY COURT, PALMETTO, FL 34221For SaleMLS ID #TB8529091, Jared Rutherford, KELLER WILLIAMS TAMPA PROPERTIES. Stellar MLS
- $464,0003 bd2 ba1.9k sqft12307 WHISPER LAKE DRIVE, BRADENTON, FL 34211For SaleMLS ID #TB8500361, Steven Weiss, REDFIN CORPORATION. Stellar MLS
- $780,0005 bd4 ba3.1k sqft12051 FOREST PARK CIRCLE, BRADENTON, FL 34211For SaleMLS ID #A4702353, Fabrizio Uberti Bona, TURNER REAL ESTATE NETWORK. Stellar MLS
- $550,0004 bd3 ba2.3k sqft14238 59TH CIRCLE E, BRADENTON, FL 34211For SaleMLS ID #A4682926, Kaisen Mitchell, COLDWELL BANKER REALTY. Stellar MLS
- $775,0003 bd4 ba2.5k sqft17009 1ST DRIVE E, BRADENTON, FL 34212For SaleMLS ID #A4701603, April Green, DUNCAN REAL ESTATE, INC.. Stellar MLS
- $819,0003 bd3 ba2.5k sqft6119 9TH AVENUE CIRCLE NE, BRADENTON, FL 34212For SaleMLS ID #A4691689, Kia Ebrahimi, KW COASTAL LIVING III. Stellar MLS
- $635,0004 bd3 ba2.7k sqft5319 120TH AVENUE E, PARRISH, FL 34219For SaleMLS ID #A4695379, Meghan Keever, PREFERRED SHORE LLC. Stellar MLS
- $595,0002 bd2 ba1.7k sqft6659 PEBBLE BEACH WAY, LAKEWOOD RANCH, FL 34202For SaleMLS ID #G5108120, Matt Buttner, LIST NOW REALTY, LLC. Stellar MLS
