More windows. More light. Room to make yourself at home. At 4716 Dane Ridge Circle, this three-level end-unit townhouse pairs an open, sunlit main floor with bedrooms tucked away upstairs and the added privacy of an end-unit setting. Hardwood floors carry through the generous living and dining space on the main floor, with an easy flow into a kitchen that keeps everyone connected. White cabinetry, granite countertops, stainless steel appliances, and a gas range give it a crisp, classic look. Pull up a seat at the breakfast bar for morning coffee, or let conversation linger while dinner comes together. Pendant lighting, a pantry, and a main-level powder room round out the space. The second floor offers an exceptionally spacious bedroom with ample closets, along with a dedicated laundry room and additional bath space. Two more bedrooms and another full bath occupy the top floor, where an open-to-below detail adds architectural interest and a sense of openness. Generous storage and a garage make the practical side of life just as appealing. Set in the Dane Ridge Condo community, you’re just minutes from Dale City Recreation Center, Potomac Mills, and Potomac Town Center. Head out for dinner, shopping, or a little recreation then come home to a bright corner of your own. Don't miss the opportunity to make this spacious Dane Ridge townhouse your own!
For sale
$400,000
4716 Dane Ridge Cir, Woodbridge, VA 22193
3beds
1,614sqft
Townhouse
Built in 2016
-- sqft lot
$453,700 Zestimate®
$248/sqft
$259/mo HOA
What's special
Additional bath spaceOpen sunlit main floorGranite countertopsOpen-to-below detailExceptionally spacious bedroomMore lightThree-level end-unit townhouse
- 2 days
- 159
- 22
Zillow last checked:
Listing updated:
Listed by:
Jared Russell 919-721-9708,
Real Broker, LLC 8504500442,
Listing Team: Dmv Living
Source: Bright MLS,MLS#: VAPW2130942
Facts & features
Interior
Bedrooms & bathrooms
- Bedrooms: 3
- Bathrooms: 4
- Full bathrooms: 4
- Main level bathrooms: 1
Basement
- Area: 0
Heating
- Forced Air, Electric
Cooling
- Central Air, Electric
Appliances
- Included: Electric Water Heater
Features
- Has basement: No
- Has fireplace: No
Interior area
- Total structure area: 1,614
- Total interior livable area: 1,614 sqft
- Finished area above ground: 1,614
- Finished area below ground: 0
Property
Parking
- Total spaces: 1
- Parking features: Other, Attached
- Attached garage spaces: 1
Accessibility
- Accessibility features: None
Features
- Levels: Three
- Stories: 3
- Pool features: None
Details
- Additional structures: Above Grade, Below Grade
- Parcel number: 8191175431.01
- Zoning: R16
- Special conditions: Standard
Construction
Type & style
- Home type: Townhouse
- Architectural style: Contemporary
- Property subtype: Townhouse
Materials
- Combination
- Foundation: Brick/Mortar
Condition
- New construction: No
- Year built: 2016
Utilities & green energy
- Sewer: Public Sewer
- Water: Public
Community & HOA
Community
- Condo and coop fee: $259 monthly
- Subdivision: Dane Ridge Condo
HOA
- Has HOA: No
- Amenities included: Other
- Services included: Other
Location
- Region: Woodbridge
Financial & listing details
- Price per square foot: $248/sqft
- Tax assessed value: $407,100
- Annual tax amount: $3,920
- Date on market: 10/1/2026
- Listing agreement: Exclusive Right To Sell
- Ownership: Condominium
Estimated market value
$453,700
$431,000 - $476,000
$2,771/mo
Price history
| Date | Event | Price |
|---|---|---|
| 10/1/2026 | Listed for sale | $400,000$248/sqft |
Source:  Bright MLS #VAPW2130942 Report a problem Bright MLS #VAPW2130942 Report a problem | ||
Public tax history
Tax history is unavailable.
Monthly payment
Est. payment
Payment breakdown
Explore the cost of this home by adjusting the details. Changes won't be saved.Climate risks
Neighborhood: 22193
Nearby schools
Schools provided by the listing agent
- District: Prince William County Public Schools
Source: Bright MLS. This data may not be complete. We recommend contacting the local school district to confirm school assignments for this home.
- $422,3003 bd2 ba1.6k sqft4716 Dane Ridge Cir #9, Woodbridge, VA 22193Off Market
- $470,0003 bd4 ba2.1k sqft4718 Dane Ridge Cir, Woodbridge, VA 22193Sold
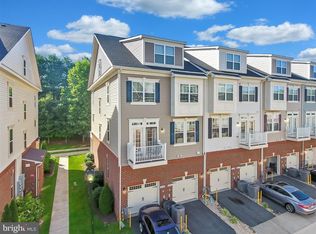
- $425,0003 bd2 ba1.6k sqft4714 Dane Ridge Cir #7, Woodbridge, VA 22193Sold
- $451,6003 bd4 ba2.1k sqft4712 Dane Ridge Cir #8, Woodbridge, VA 22193Off Market
Similar homes
- $429,9003 bd4 ba1.7k sqft14640 Earlham Ct, Woodbridge, VA 22193For Sale

 MLS ID #VAPW2131152, Tasheta Jones, Gallery Collective. Bright MLS
 - $379,9003 bd2 ba1.6k sqft4121 Ferrara Ter, Woodbridge, VA 22193For Sale
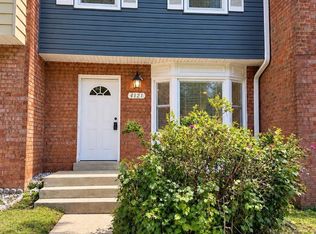 MLS ID #VAPW2131486, Mo KADER, Samson Properties. Bright MLS
 - $399,9003 bd2 ba1.2k sqft3474 Beale Ct, Woodbridge, VA 22193For Sale
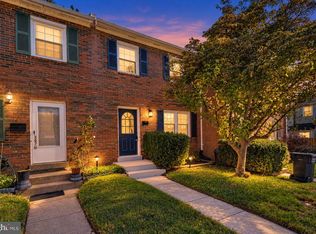 MLS ID #VAPW2131438, Kathy Melecio, LPT Realty, LLC. Bright MLS
 - $424,9003 bd4 ba1.7k sqft4610 Charlton Ct, Woodbridge, VA 22193For Sale
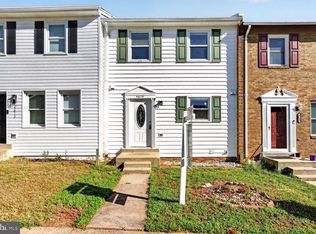 MLS ID #VAPW2130792, Sam Jacknin, Jacknin LLC. Bright MLS
 - $424,9003 bd3 ba1.6k sqftDane Ridge Condo, Woodbridge, VA 22193For SaleMLS ID #VAPW2129766, Karen Hall, Foxtrot Company. Bright MLS
- $428,0003 bd3 ba1.8k sqft3521 Coxcomb Mews, Woodbridge, VA 22193For SaleMLS ID #VAPW2131528, Mark Worrilow, Fathom Realty. Bright MLS
- $435,0003 bd4 ba2k sqft15094 Cardin Pl, Woodbridge, VA 22193For SaleMLS ID #VAPW2131166, Kamran Saleem, Redfin Corporation. Bright MLS
- $419,7953 bd3 ba1.4k sqft4795 S Park Ct, Woodbridge, VA 22193For SaleMLS ID #VAPW2129828, Maria Solano De Reyes, Samson Properties. Bright MLS
- $400,0003 bd3 ba1.3k sqft4748 S Park Ct, Woodbridge, VA 22193For SaleMLS ID #VAPW2128112, TALITHIA MORRIS, EXP Realty, LLC. Bright MLS
- $449,9003 bd2 ba1.4k sqft3927 Forestdale Ave, Woodbridge, VA 22193For SaleMLS ID #VAPW2131084, Jennifer Miller, Pearson Smith Realty, LLC. Bright MLS
- $389,0003 bd2 ba1.3k sqft14325 N Park Ct, Woodbridge, VA 22193For SaleMLS ID #VAPW2123398, Juliet Mayers, LPT Realty, LLC. Bright MLS
- $454,9903 bd4 ba2.1k sqftDane Ridge Condo, Woodbridge, VA 22193For SaleMLS ID #VAPW2126436, Marvette Cofield, Samson Properties. Bright MLS
- $385,0003 bd4 ba1.5k sqft14583 Earlham Ct, Woodbridge, VA 22193For SaleMLS ID #VAPW2128200, Laura Bailey, Coldwell Banker Realty. Bright MLS
- $410,0003 bd3 ba1.6k sqft4315 Elliot Ct, Woodbridge, VA 22193For SaleMLS ID #VAPW2127858, Kendell Walker, Redfin Corporation. Bright MLS
- $500,0003 bd4 ba2.2k sqftHampton Square Condominium, Woodbridge, VA 22193For SaleMLS ID #VAPW2131200, Meg Czapiewski, EXP Realty, LLC. Bright MLS
- $388,5003 bd2 ba1.1k sqft14291 Felty Pl, Woodbridge, VA 22193For SaleMLS ID #VAPW2126042, Angela Wade, Samson Properties. Bright MLS
- $384,0003 bd2 ba1.1k sqft4672 Whitaker Pl, Woodbridge, VA 22193For SaleMLS ID #VAPW2122188, Christine Lee, Maryland Pro Realty. Bright MLS
- $425,0003 bd3 ba1.7k sqft4305 Ensbrook Ln, Woodbridge, VA 22193For SaleMLS ID #VAPW2128212, TALITHIA MORRIS, EXP Realty, LLC. Bright MLS
