Accepted Offer with Contingencies. Proven income producing! Who remembers Palmer's Tree Farm? 9.03 acres featuring established wholesale Christmas Trees on 2 parcels. Single level home w/ dual living potential or multi generational that is handicap accessible. TWO pellet stoves, TWO kitchens, a covered patio, sprinkler system & RV hookups. FOUR expansive shops (one with framed apartment) for RV storage, or hobbies! U-Cut business, invest, or do absolutely nothing & still make an income! Land can also be leased. So many opportunities!
Accepting backups
Listed by: Homestar Brokers • ERIN SHAW • Contact: Direc: 503-931-3088
$1,250,000
4716 Poinsettia St NE, Salem, OR 97305
3beds
2,998sqft
:
Get pre-qualified$8,273/mo
Single Family Residence
Built in 1984
9.03 Acres Lot
$1,199,900 Zestimate®
$417/sqft
$-- HOA
What's special
Dual living potentialMulti generationalCovered patioRv hookupsSingle level homeTwo pellet stovesHandicap accessible
- 113 days |
- 452 |
- 8 |
Zillow last checked:
Listing updated:
Listed by:
ERIN SHAW Direc:503-931-3088,
Homestar Brokers
Source: WVMLS,MLS#: 839836
Facts & features
Interior
Bedrooms & bathrooms
- Bedrooms: 3
- Bathrooms: 4
- Full bathrooms: 3
- 1/2 bathrooms: 1
- Main level bathrooms: 4
Primary bedroom
- Level: Main
- Area: 446.94
- Dimensions: 19.1 x 23.4
Bedroom 2
- Level: Main
- Area: 131.43
- Dimensions: 13 x 10.11
Bedroom 3
- Level: Main
- Area: 105.45
- Dimensions: 9.5 x 11.1
Dining room
- Features: Area (Combination)
- Level: Main
- Area: 84.24
- Dimensions: 7.2 x 11.7
Family room
- Level: Main
- Area: 402.48
- Dimensions: 17.2 x 23.4
Kitchen
- Level: Main
- Area: 111
- Dimensions: 11.1 x 10
Living room
- Level: Main
- Area: 537.56
- Dimensions: 30.2 x 17.8
Heating
- Electric, Forced Air, Heat Pump
Appliances
- Included: Dishwasher, Disposal, Electric Range, Microwave, Electric Water Heater
- Laundry: Main Level
Features
- Walk-in Pantry, Workshop, High Speed Internet
- Flooring: Carpet, Tile, Wood
- Has fireplace: Yes
- Fireplace features: Living Room, Pellet Stove
Interior area
- Total structure area: 2,998
- Total interior livable area: 2,998 sqft
Video & virtual tour
Property
Parking
- Total spaces: 2
- Parking features: Attached, RV Disposal, RV Garage
- Attached garage spaces: 2
Accessibility
- Accessibility features: Handicap Amenities - See Remarks
Features
- Levels: One
- Stories: 1
- Patio & porch: Covered Patio
- Exterior features: Cream
- Fencing: Partial
- Has view: Yes
- View description: Mountain(s)
Lot
- Size: 9.03 Acres
- Features: Landscaped
Details
- Additional structures: Workshop, RV/Boat Storage
- Parcel number: 518783
- Zoning: EFU
Construction
Type & style
- Home type: SingleFamily
- Property subtype: Single Family Residence
Materials
- Fiber Cement, Lap Siding, T111
- Foundation: Continuous
- Roof: Composition
Condition
- New construction: No
- Year built: 1984
Utilities & green energy
- Electric: 1/Main
- Sewer: Septic Tank
- Water: Private/Community/Dist
Community & HOA
HOA
- Has HOA: No
Location
- Region: Salem
Financial & listing details
- Price per square foot: $417/sqft
- Tax assessed value: $844,300
- Annual tax amount: $5,761
- Price range: $1.3M - $1.3M
- Date on market: 4/15/2026
- Listing agreement: Exclusive Right To Sell
- Listing terms: Cash,Conventional
- Inclusions: (2) Refrigerators, Washer/ Dryer
- Exclusions: Garage freezers
Estimated market value
$1,199,900
$1.14M - $1.26M
$3,660/mo
Price history
| Date | Event | Price |
|---|---|---|
| 7/31/2026 | Listed for sale | $1,250,000$417/sqft |
Source:  WVMLS #839836 Report a problem WVMLS #839836 Report a problem | ||
| 7/27/2026 | Contingent | $1,250,000$417/sqft |
Source: WVMLS #839836 Report a problem | ||
| 4/15/2026 | Listed for sale | $1,250,000$417/sqft |
Source: WVMLS #839836 Report a problem | ||
Public tax history
| Year | Property taxes | Tax assessment |
|---|---|---|
| 2025 | $5,679 +3% | $391,852 +3% |
| 2024 | $5,514 +5.4% | $380,570 +6% |
| 2023 | $5,232 +3% | $358,876 |
| 2022 | $5,080 | $358,876 +1.5% |
| 2021 | -- | $353,740 +6% |
| 2020 | $4,762 -1.2% | $333,680 |
| 2019 | $4,820 +1.4% | -- |
| 2018 | $4,753 +0.1% | -- |
| 2017 | $4,750 +22% | -- |
| 2016 | $3,892 | -- |
| 2015 | $3,892 -1.8% | -- |
| 2014 | $3,964 | -- |
Find assessor info on the county website
Monthly payment
Est. payment
Payment breakdown
Explore the cost of this home by adjusting the details. Changes won't be saved.Climate risks
Neighborhood: 97305
Nearby schools
GreatSchools rating
- 5/10Keizer Elementary SchoolGrades: K-5Distance: 4.1 mi
- 2/10Claggett Creek Middle SchoolGrades: 6-8Distance: 4 mi
- 4/10Mcnary High SchoolGrades: 9-12Distance: 4 mi
Schools provided by the listing agent
- Elementary: Forest Ridge
- Middle: Whiteaker
- High: McNary
Source: WVMLS. This data may not be complete. We recommend contacting the local school district to confirm school assignments for this home.
- $508,6004 bd2 ba2.2k sqft4636 Poinsettia St NE, Salem, OR 97305Off Market
- $760,7003 bd3 ba2.8k sqft4766 Poinsettia St NE, Salem, OR 97305Off Market
- $496,1003 bd2 ba1.6k sqft4616 Poinsettia St NE, Salem, OR 97305Off Market
- $692,4003 bd3 ba1.8k sqft4767 Poinsettia St NE, Salem, OR 97305Off Market

- $480,0003 bd3 ba1.8k sqft4617 Poinsettia St NE, Salem, OR 97305Off Market
- $597,6003 bd3 ba1.7k sqft7764 45th Pl NE, Salem, OR 97305Off Market
- $87,470-- bd-- ba1.6k sqft4637 Poinsettia St NE, Salem, OR 97305Off Market
- $462,2003 bd2 ba1.9k sqft4637 Poinsettia St NE, Salem, OR 97305Off Market
A local agent can set up tours, give advice and negotiate with sellers.
Similar homes
- $1,349,0004 bd4 ba3.8k sqft8306 Wheatland Rd NE, Salem, OR 97303For Sale
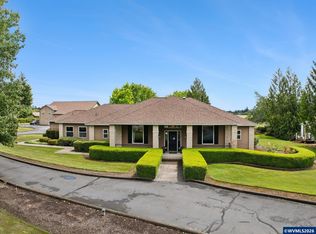
 MLS ID #842161, BOB CHRISTIE, Equity Oregon Real Estate. WVMLS
 - $1,300,0004 bd3 ba3k sqft7487 Acorn Hill Ct SE, Salem, OR 97317For Sale
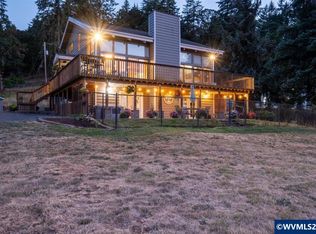 MLS ID #843999, HEATHER YATES, Homesmart Realty Group. WVMLS
 - $895,0005 bd3 ba2.7k sqft6816 Waconda Rd NE, Salem, OR 97305For Sale
 MLS ID #843251, ARIELLE HERNANDEZ, Sundance Realty Llc. WVMLS
 - $1,485,0003 bd3 ba3.1k sqft6840 Burnett St SE, Salem, OR 97317For Sale
 MLS ID #844214, MICHAEL SCHMIDT, Silverton Realty, Inc.. WVMLS
 - $1,299,0005 bd4 ba3.6k sqft6193 81st Ave SE, Salem, OR 97317For SaleMLS ID #843127, DESAREE PARKS, Realty One Group Willamette Valley Stayton. WVMLS
- $1,199,0003 bd6 ba3.1k sqft22000 SE Upper Matthews Creek Ln, Amity, OR 97101For SaleMLS ID #840252, JACOB ESPERICUETA, Realty One Group Willamette Valley. WVMLS
- $1,350,0005 bd3 ba3k sqft4575 Eagle Crest Rd NW, Salem, OR 97304For SaleMLS ID #840728, NICK SHIVERS, Exp Realty, Llc. WVMLS
- $1,250,0003 bd4 ba3.6k sqft6737 Tessa Ln NE, Silverton, OR 97381For SaleMLS ID #840316, ARNIE AMSDEN, Amsden Realty Llc. WVMLS
- $1,149,9994 bd2 ba2.2k sqft5704 Keene Rd NE, Gervais, OR 97026Active
 MLS ID #183052759, Jillian Smith, John L. Scott. RMLS (OR)
 - $1,200,0004 bd3 ba3.4k sqft852 Hylo Rd SE, Salem, OR 97306For SaleMLS ID #841704, GLADYS BLUM, Blum Real Estate. WVMLS
- $1,289,0003 bd3 ba2.8k sqft16056 Stormy Dr NE, Silverton, OR 97381For SaleMLS ID #842873, VALERIE KOFSTAD (BOEN), Harcourts Silverton. WVMLS
- $729,9503 bd3 ba2.8k sqft6156 Hogan Dr N, Keizer, OR 97303For SaleMLS ID #844161, BRIAN MCVAY, Homesmart Realty Group - Keizer. WVMLS
- $1,095,0003 bd3 ba2.4k sqft21980 SE Upper Matthews Creek Ln, Amity, OR 97101For SaleMLS ID #843230, MASON GARDNER, Premiere Property Group, Llc Albany. WVMLS
- $1,045,0003 bd3 ba3.4k sqft10102 Liberty Rd S, Salem, OR 97306For SaleMLS ID #842164, STACI LARSON, Premiere Property Group, Llc Albany. WVMLS
- $1,100,0003 bd4 ba3.4k sqft7062 River Bend Dr NE, Silverton, OR 97381For SaleMLS ID #842268, AL ORLOFF, Amsden Realty Llc. WVMLS
- $694,4993 bd2 ba1.6k sqft3249 64th Pl NE, Salem, OR 97305For SaleMLS ID #839207, ASHLEE MECHAM, Works Real Estate. WVMLS
- $745,0004 bd3 ba2.6k sqft2999 Buena Crest Ln NE, Salem, OR 97303For SaleMLS ID #842925, CATHERINA KNOWLAND, Coldwell Banker Mountain West Real Estate, Inc.. WVMLS
- $924,9004 bd2 ba2.5k sqft8471 Tyrone Ln SE, Salem, OR 97317For SaleMLS ID #841076, LACEY STARK, Windermere Heritage. WVMLS
- $675,0003 bd3 ba2.8k sqft1351 Lawless St NE, Keizer, OR 97303For SaleMLS ID #844138, SHELLEY HANSON, Sundance Realty Llc. WVMLS
- $1,479,9994 bd4 ba3.6k sqft18245 Butteville Rd NE, Aurora, OR 97002For SaleMLS ID #842046, ROBERT ARNOLD, Keller Williams Realty -Albany. WVMLS
