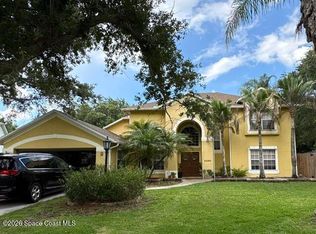
5 Bedroom. 3.5 Bath home in Grand Haven which is a gated community. Brand New Roof & Exterior Paint. Separate Living, Family and Dining rooms. Primary Bedroom is located downstairs. Spacious Bonus room upstairs. Island and Eat in Space in the Kitchen. Primary Bath has a large shower and a separate garden tub. This property is eligible under the Freddie Mac First Look initiative through 7/5/2026.
Pending
$669,900
4719 Chastain Dr, Melbourne, FL 32940
5beds
3,578sqft
Single Family Residence
Built in 2006
9,147 Square Feet Lot
$-- Zestimate®
$187/sqft
$51/mo HOA
What's special
Brand new roofSpacious bonus room upstairsExterior paint
- 48 days |
- 710 |
- 15 |
Zillow last checked:
Listing updated:
Listed by:
Ronald J Gentile 407-247-0849,
Orlando REO Professionals, INC,
Roberto Vannucchi 203-249-7178,
Homegenius Real Estate LLC
Source: Space Coast AOR,MLS#: 1079261
Facts & features
Interior
Bedrooms & bathrooms
- Bedrooms: 5
- Bathrooms: 4
- Full bathrooms: 3
- 1/2 bathrooms: 1
Primary bedroom
- Level: Main
- Area: 238
- Dimensions: 17.00 x 14.00
Bedroom 2
- Level: Upper
- Area: 110
- Dimensions: 11.00 x 10.00
Bedroom 3
- Level: Upper
- Area: 182
- Dimensions: 14.00 x 13.00
Bedroom 4
- Level: Upper
- Area: 208
- Dimensions: 16.00 x 13.00
Dining room
- Level: Main
- Area: 208
- Dimensions: 16.00 x 13.00
Family room
- Level: Main
- Area: 323
- Dimensions: 19.00 x 17.00
Kitchen
- Level: Main
- Area: 252
- Dimensions: 18.00 x 14.00
Living room
- Level: Main
- Area: 208
- Dimensions: 16.00 x 13.00
Heating
- Central
Cooling
- Central Air
Appliances
- Included: Dishwasher, Gas Range, Gas Water Heater, Microwave
- Laundry: In Unit, Lower Level
Features
- Eat-in Kitchen, Entrance Foyer, Kitchen Island, Pantry, Primary Bathroom -Tub with Separate Shower, Primary Downstairs, Walk-In Closet(s)
- Flooring: Tile
- Has fireplace: No
Interior area
- Total interior livable area: 3,578 sqft
Property
Parking
- Total spaces: 2
- Parking features: Garage
- Garage spaces: 2
Features
- Levels: Two
- Stories: 2
- Patio & porch: Covered, Patio
- Fencing: Back Yard,Vinyl
Lot
- Size: 9,147 Square Feet
- Features: Other
Details
- Additional parcels included: 2627138
- Parcel number: 26362654000mm.00010.00
- Zoning description: Residential
- Special conditions: Real Estate Owned
Construction
Type & style
- Home type: SingleFamily
- Architectural style: Contemporary
- Property subtype: Single Family Residence
Materials
- Stucco
- Roof: Shingle
Condition
- Fixer
- New construction: No
- Year built: 2006
Utilities & green energy
- Sewer: Public Sewer
- Water: Public
- Utilities for property: Cable Available, Electricity Available, Electricity Connected, Natural Gas Available, Sewer Connected, Water Available, Water Connected
Community & HOA
Community
- Security: Smoke Detector(s)
- Subdivision: Grand Haven Phase 9
HOA
- Has HOA: Yes
- Amenities included: Gated, Maintenance Grounds, Management - Off Site
- Services included: Maintenance Grounds, Security
- HOA fee: $615 annually
- HOA name: Keys Property Management
- HOA phone: 321-784-8011
Location
- Region: Melbourne
Financial & listing details
- Price per square foot: $187/sqft
- Tax assessed value: $555,260
- Annual tax amount: $3,667
- Date on market: 6/6/2026
- Listing terms: Cash,Conventional
- Road surface type: Asphalt
Foreclosure details
Estimated market value
Not available
Estimated sales range
Not available
$4,097/mo
Price history
| Date | Event | Price |
|---|---|---|
| 8/5/2025 | Sold | $385,100+1.3%$108/sqft |
Source: Public Record Report a problem | ||
| 2/18/2008 | Sold | $380,000$106/sqft |
Source: Public Record Report a problem | ||
Public tax history
| Year | Property taxes | Tax assessment |
|---|---|---|
| 2025 | $3,668 +8.8% | $256,950 +2.9% |
| 2024 | $3,371 +1.8% | $249,710 +3% |
| 2023 | $3,310 +7.2% | $242,440 +3% |
| 2022 | $3,088 -3.3% | $235,380 +3% |
| 2021 | $3,194 +2.7% | $228,530 +1.4% |
| 2020 | $3,111 +1.6% | $225,380 +2.3% |
| 2019 | $3,061 | $220,320 +1.9% |
| 2018 | $3,061 -0.2% | $216,220 +2.1% |
| 2017 | $3,067 -0.8% | $211,780 +2.1% |
| 2016 | $3,092 -1.7% | $207,430 +0.7% |
| 2015 | $3,145 -3.5% | $205,990 +0.8% |
| 2014 | $3,258 | $204,360 -11.6% |
| 2013 | -- | $231,210 +16.8% |
| 2012 | $2,807 -2.5% | $197,980 -2% |
| 2011 | $2,880 -0.2% | $201,930 -6.7% |
| 2010 | $2,886 -10.5% | $216,380 -13.1% |
| 2009 | $3,225 -33% | $248,990 -21% |
| 2008 | $4,811 +1.2% | $315,000 +0.3% |
| 2007 | $4,752 +742.9% | $314,000 +881.3% |
| 2005 | $564 | $32,000 |
Find assessor info on the county website
Monthly payment
Climate risks
Neighborhood: 32940
Nearby schools
GreatSchools rating
- 9/10Longleaf Elementary SchoolGrades: PK-6Distance: 2 mi
- 4/10Lyndon B. Johnson Middle SchoolGrades: 7-8Distance: 4.5 mi
- 7/10Viera High SchoolGrades: PK,9-12Distance: 4.8 mi
Schools provided by the listing agent
- Elementary: Longleaf
- Middle: Johnson
- High: Viera
Source: Space Coast AOR. This data may not be complete. We recommend contacting the local school district to confirm school assignments for this home.
- $680,7005 bd4 ba2.9k sqft4709 Chastain Dr, Melbourne, FL 32940Off Market

- $626,6005 bd4 ba2.5k sqft4729 Chastain Dr, Melbourne, FL 32940Off Market
- $722,0005 bd4 ba3.5k sqft4699 Chastain Dr, Melbourne, FL 32940Sold
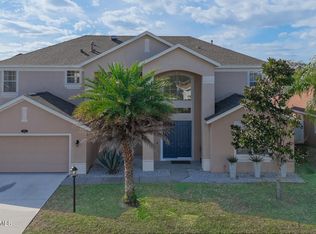
- $692,3005 bd3 ba3.5k sqft4739 Chastain Dr, Melbourne, FL 32940Off Market
- $705,9005 bd3 ba3.5k sqft4718 Chastain Dr, Melbourne, FL 32940Off Market
- $655,4004 bd3 ba2.6k sqft4728 Chastain Dr, Melbourne, FL 32940Off Market
- $223,6204 bd3 ba2.8k sqft4708 Chastain Dr, Melbourne, FL 32940Off Market
- $672,300-- bd-- ba2.7k sqft4708 Chastain Dr, Melbourne, FL 32940Off Market
A local agent can set up tours, give advice and negotiate with sellers.
Similar homes
- $690,0004 bd3 ba2.4k sqft3496 Peninsula Cir, Melbourne, FL 32940For Sale
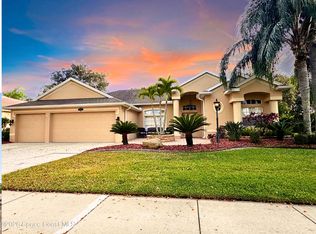 MLS ID #1069274, Sheri Taylor. Space Coast AOR
 - $599,9004 bd3 ba2.3k sqft704 Carriage Hill Rd, Melbourne, FL 32940For Sale
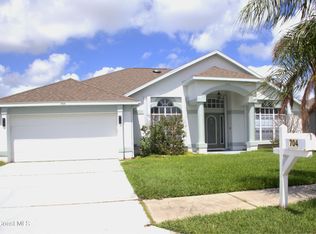 MLS ID #1075441, Carmelo Ortiz Jr. Space Coast AOR
 - $798,9005 bd4 ba2.8k sqft4355 Windover Way, Melbourne, FL 32934For Sale
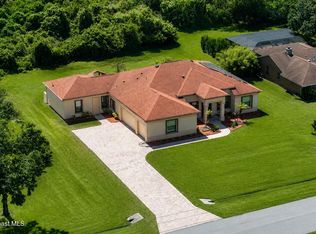 MLS ID #1079554, Andrea M Griffith. Space Coast AOR
 - $535,0004 bd3 ba2.6k sqft3280 Andrew Bailey Ct, Melbourne, FL 32934For Sale
 MLS ID #1078854, Suzette Mattes. Space Coast AOR
 - $859,9995 bd6 ba3.5k sqft8432 Paragrass Ave, Melbourne, FL 32940For SaleMLS ID #1079739, Sarah Rutherford. Space Coast AOR
- $444,0004 bd2 ba2.3k sqft3403 Cloudberry Pl, Melbourne, FL 32940For SaleMLS ID #1072039, Ashley Parker. Space Coast AOR
- $642,0003 bd3 ba2.4k sqft4696 Merlot Dr, Rockledge, FL 32955For SaleMLS ID #1081190, Gregory Ellingson. Space Coast AOR
- $624,9004 bd3 ba2.8k sqft578 Lake Ashley Cir, West Melbourne, FL 32904For SaleMLS ID #1075027, Antonio Ayala. Space Coast AOR
- $449,4003 bd3 ba2k sqft382 Carmel Dr, Melbourne, FL 32940For SaleMLS ID #1069871, Edward P Gelles. Space Coast AOR
- $400,0003 bd2 ba1.7k sqft435 Haley Ct, Melbourne, FL 32940For SaleMLS ID #1080532, Pervin Collins. Space Coast AOR
- $399,0004 bd3 ba2.1k sqft1031 Peta Way, Melbourne, FL 32940For SaleMLS ID #1079784, Shawn William Jurgrau. Space Coast AOR
- $559,0006 bd5 ba3.9k sqft1292 Sorento Cir, West Melbourne, FL 32904For SaleMLS ID #1074422, Connie Trincali. Space Coast AOR
- $389,5003 bd2 ba1.9k sqft1154 Ida Way, Melbourne, FL 32940For SaleMLS ID #1080976, Brad Kuhns. Space Coast AOR
- $529,9005 bd2 ba2.5k sqft1894 Lankcashire Ct S, Rockledge, FL 32955For SaleMLS ID #1078884, Daniel P Dellatorre. Space Coast AOR
- $525,0005 bd3 ba3.6k sqft1553 Payette Ln, West Melbourne, FL 32904For SaleMLS ID #1081696, Haiyan Hu. Space Coast AOR
- $619,0003 bd3 ba2.3k sqft2345 Marsh Harbor Ave, Merritt Island, FL 32952For SaleMLS ID #1072780, Gina Dalley McTernan. Space Coast AOR
- $530,0005 bd4 ba3k sqft3072 Chica Cir, West Melbourne, FL 32904For SaleMLS ID #1080233, Erlin He. Space Coast AOR
- $385,0007 bd3 ba3.4k sqft4540 Millicent Cir, Melbourne, FL 32901For SaleMLS ID #1078768, Justin K Brown. Space Coast AOR
- $558,0005 bd5 ba3.6k sqft3356 Slate St, West Melbourne, FL 32904For SaleMLS ID #1075850, Moe Mossa. Space Coast AOR
- $384,9003 bd3 ba2k sqft1799 Tullagee Ave, Melbourne, FL 32940For SaleMLS ID #1069421, Teresa Ferrara. Space Coast AOR
