Welcome to 4719 Gleneagle DR Unit 22B, a delightful condominium located in South Main Village. This inviting 1052 square foot home is ready for its next adventure, offering a single story of pure, unadulterated charm. Enjoy the galley kitchen, featuring sleek stainless steel appliances that are just begging for your next gourmet creation (or a really good grilled cheese, no judgment here!). With two cozy bedrooms, you'll have plenty of space to dream big. And with 1 & 1/2 bathrooms, morning routines will be a breeze, ensuring everyone gets their turn without a fuss. Step outside and discover your very own patio area, perfect for enjoying a cup of coffee under the sun. The attached garage means no more battling the elements when bringing in groceries. The front porch offers another spot to kick back, relax, and maybe even wave to your friendly neighbors. Plus, with a dedicated laundry room, chore day just got a little less...chore-ish. Condo life means no mowing or yard work unless you want your own flowers. Ready to add a sprinkle of playful joy to your everyday living?
Pending
Price cut: $3K (6/25)
$175,000
4719 Gleneagle Dr #22B, Anderson, IN 46013
2beds
1,052sqft
:
Get pre-qualified$1,336/mo
Residential, Condominium
Built in 1999
-- sqft lot
$-- Zestimate®
$166/sqft
$83/mo HOA
What's special
Single storyPatio areaAttached garageFront porchSleek stainless steel appliancesTwo cozy bedroomsGalley kitchen
- 58 days |
- 169 |
- 3 |
Likely to sell faster than
Zillow last checked:
Listing updated:
Listed by:
Diane Wilson 765-425-3447,
RE/MAX Real Estate Solutions
Source: MIBOR as distributed by MLS GRID,MLS#: 22106448
Facts & features
Interior
Bedrooms & bathrooms
- Bedrooms: 2
- Bathrooms: 2
- Full bathrooms: 1
- 1/2 bathrooms: 1
- Main level bathrooms: 2
- Main level bedrooms: 2
Primary bedroom
- Level: Main
- Area: 168 Square Feet
- Dimensions: 14x12
Bedroom 2
- Level: Main
- Area: 130 Square Feet
- Dimensions: 13x10
Dining room
- Level: Main
- Area: 120 Square Feet
- Dimensions: 12x10
Kitchen
- Level: Main
- Area: 96 Square Feet
- Dimensions: 12x8
Laundry
- Level: Main
- Area: 45 Square Feet
- Dimensions: 9x5
Living room
- Level: Main
- Area: 216 Square Feet
- Dimensions: 18x12
Heating
- Forced Air, Natural Gas
Cooling
- Central Air
Appliances
- Included: Dishwasher, Dryer, Disposal, Microwave, Electric Oven, Refrigerator, Washer, Gas Water Heater, Water Softener Owned
- Laundry: Main Level, Laundry Room
Features
- Attic Access
- Has basement: No
- Attic: Access Only
- Common walls with other units/homes: 1 Common Wall,2+ Common Walls,No One Above,No One Below
Interior area
- Total structure area: 1,052
- Total interior livable area: 1,052 sqft
Video & virtual tour
Property
Parking
- Total spaces: 1
- Parking features: Attached
- Attached garage spaces: 1
Accessibility
- Accessibility features: Handicap Accessible Interior
Features
- Levels: One
- Stories: 1
- Entry location: Ground Level
- Patio & porch: Covered, Patio
Lot
- Size: 4,791 Square Feet
- Features: Sidewalks, Street Lights
Details
- Parcel number: 481125401065000003
- Special conditions: None,Sales Disclosure Supplements
- Horse amenities: None
Construction
Type & style
- Home type: Condo
- Architectural style: Ranch
- Property subtype: Residential, Condominium
- Attached to another structure: Yes
Materials
- Brick
- Foundation: Slab
Condition
- New construction: No
- Year built: 1999
Utilities & green energy
- Electric: 100 Amp Service
- Water: Public
Community & HOA
Community
- Security: Smoke Detector(s)
- Subdivision: South Main Village
HOA
- Has HOA: Yes
- Amenities included: Maintenance, Snow Removal
- Services included: Lawncare, Maintenance Structure, Maintenance, Snow Removal
- HOA fee: $250 quarterly
- HOA phone: 765-621-1771
Location
- Region: Anderson
Financial & listing details
- Price per square foot: $166/sqft
- Annual tax amount: $1,216
- Date on market: 6/5/2026
- Cumulative days on market: 60 days
Estimated market value
Not available
Estimated sales range
Not available
Not available
Price history
| Date | Event | Price |
|---|---|---|
| 7/14/2026 | Pending sale | $175,000$166/sqft |
Source:  MIBOR as distributed by MLS GRID #22106448 Report a problem MIBOR as distributed by MLS GRID #22106448 Report a problem | ||
| 6/25/2026 | Price change | $175,000-1.7%$166/sqft |
Source: MIBOR as distributed by MLS GRID #22106448 Report a problem | ||
| 6/5/2026 | Listed for sale | $178,000+13%$169/sqft |
Source: MIBOR as distributed by MLS GRID #22106448 Report a problem | ||
| 7/31/2024 | Sold | $157,500$150/sqft |
Source: MIBOR as distributed by MLS GRID #21987218 Report a problem | ||
| 7/5/2024 | Pending sale | $157,500$150/sqft |
Source: MIBOR as distributed by MLS GRID #21987218 Report a problem | ||
| 6/26/2024 | Listed for sale | $157,500+44.5%$150/sqft |
Source: MIBOR as distributed by MLS GRID #21987218 Report a problem | ||
| 3/1/2021 | Sold | $109,000-0.8%$104/sqft |
Source: MIBOR as distributed by MLS GRID #21759895 Report a problem | ||
| 1/13/2021 | Pending sale | $109,900$104/sqft |
Source: Berkshire Hathaway Home #21759895 Report a problem | ||
| 1/8/2021 | Listed for sale | $109,900$104/sqft |
Source: Berkshire Hathaway Home #21759895 Report a problem | ||
Public tax history
Tax history is unavailable.
Monthly payment
Est. payment
Payment breakdown
Explore the cost of this home by adjusting the details. Changes won't be saved.Climate risks
Neighborhood: 46013
Nearby schools
GreatSchools rating
- 3/10Erskine Elementary SchoolGrades: K-5Distance: 1.2 mi
- 5/10Highland Jr High SchoolGrades: 7-8Distance: 5.4 mi
- 3/10Anderson High SchoolGrades: 9-12Distance: 0.6 mi
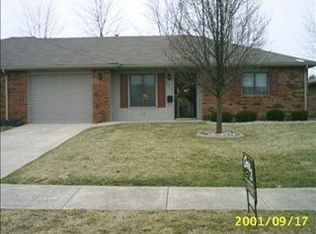
- $172,9002 bd1 ba1.3k sqft4719 Gleneagle Dr, Anderson, IN 46013Off Market
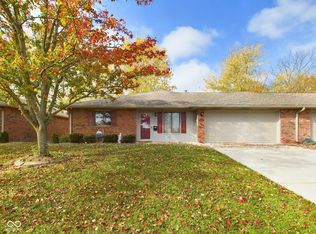
- $210,0002 bd2 ba1.5k sqft4711 Gleneagle Dr, Anderson, IN 46013Sold
- $223,7003 bd2 ba1.4k sqft4721 Gleneagle Dr, Anderson, IN 46013Off Market
- $180,3002 bd2 ba1.1k sqft4709 Gleneagle Dr, Anderson, IN 46013Off Market
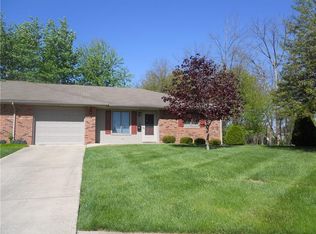
- $228,9002 bd1 ba1.4k sqft4716 Gleneagle Dr, Anderson, IN 46013Off Market
- $207,3002 bd1 ba1.1k sqft4718 Gleneagle Dr, Anderson, IN 46013Off Market
- $205,5002 bd2 ba1.3k sqft4703 Gleneagle Dr, Anderson, IN 46013Off Market
- $178,900-- bd1 ba1.4k sqft4704 Main St, Anderson, IN 46013Off Market
A local agent can set up tours, give advice and negotiate with sellers.
Similar homes
- $164,9002 bd1 ba1.3k sqft5028 Columbus Ave, Anderson, IN 46013Active
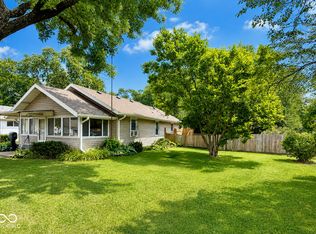 MLS ID #22116758, Justin Puckett, Keller Williams Indy Metro NE. MIBOR as distributed by MLS GRID
 - $194,9003 bd1 ba1.1k sqft4903 Southern Ave, Anderson, IN 46013Active
 MLS ID #22114592, Charity Chambers, Ever Real Estate, LLC. MIBOR as distributed by MLS GRID
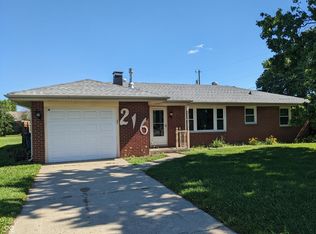
 - $200,0003 bd2 ba1.1k sqft216 E 49th St, Anderson, IN 46013Active
 MLS ID #22107860, Timothy Bennett, 1 Percent Lists Indiana Real Estate. MIBOR as distributed by MLS GRID
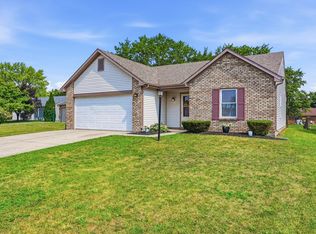
 - $215,0004 bd2 ba1.4k sqft1230 Wilkes Dr, Anderson, IN 46013Active
 MLS ID #22117262, Rachelle (Shelly) Hughes, Indy A-Team Realty. MIBOR as distributed by MLS GRID
 - $204,9003 bd2 ba1.2k sqft6018 Rocky Rd, Anderson, IN 46013ActiveMLS ID #22107662, Mamadou Gueye, Trueblood Real Estate. MIBOR as distributed by MLS GRID
- $125,0002 bd1 ba800 sqft3710 Saint Charles St, Anderson, IN 46013ActiveMLS ID #22117043, Micah Wright, RE/MAX Real Estate Solutions. MIBOR as distributed by MLS GRID
- $209,9003 bd2 ba1.2k sqft5218 Fletcher St, Anderson, IN 46013ActiveMLS ID #22103253, Isaiah Davis, eXp Realty, LLC. MIBOR as distributed by MLS GRID
- $228,0003 bd2 ba1.3k sqft4620 Southview Dr, Anderson, IN 46013ActiveMLS ID #22103278, Marty Dulworth, RE/MAX Real Estate Solutions. MIBOR as distributed by MLS GRID
- $249,9003 bd2 ba1.3k sqft1520 E 42nd St, Anderson, IN 46013ActiveMLS ID #22115569, Valerie Euneman-Harp, RE/MAX Real Estate Solutions. MIBOR as distributed by MLS GRID
- $127,4002 bd1 ba884 sqft3611 E Lynn St, Anderson, IN 46013ActiveMLS ID #22115785, Sky Estes, RE/MAX Real Estate Solutions. MIBOR as distributed by MLS GRID
- $175,0003 bd1 ba1k sqft8 S Scatterfield Rd, Anderson, IN 46012ActiveMLS ID #22106213, Justin Puckett, Keller Williams Indy Metro NE. MIBOR as distributed by MLS GRID
- $239,9003 bd2 ba1.2k sqft1214 Stonebridge Dr, Anderson, IN 46013ActiveMLS ID #22111434, Jeffrey Cummings, RE/MAX Complete. MIBOR as distributed by MLS GRID
- $219,0002 bd2 ba1.2k sqft3419 Village Dr, Anderson, IN 46011ActiveMLS ID #22112376, Candy Bair, RE/MAX Real Estate Solutions. MIBOR as distributed by MLS GRID
- $150,0002 bd1 ba1.3k sqft2411 E 5th St, Anderson, IN 46012ActiveMLS ID #22114770, Valerie Euneman-Harp, RE/MAX Real Estate Solutions. MIBOR as distributed by MLS GRID
- $140,0003 bd1 ba1.2k sqft4012 Brown St, Anderson, IN 46013ActiveMLS ID #22093698, Kacie Taylor, The DJ Taylor Realty Group, PC. MIBOR as distributed by MLS GRID
- $172,0002 bd2 ba1.4k sqft512 N 5th St, Middletown, IN 47356ActiveMLS ID #22116320, Sam Johnson, F.C. Tucker/Prosperity. MIBOR as distributed by MLS GRID
- $189,9002 bd2 ba1.5k sqft1411 E 8th St, Anderson, IN 46012For SaleMLS ID #202614234, Jairo Correa, RE/MAX Evolve. IRMLS
- $139,9003 bd1 ba1.5k sqft208 E 35th St, Anderson, IN 46013ActiveMLS ID #22111260, Justin Puckett, Keller Williams Indy Metro NE. MIBOR as distributed by MLS GRID
- $129,5002 bd1 ba800 sqft3729 Burton Pl, Anderson, IN 46013ActiveMLS ID #22115109, Sheri Hiestand, Berkshire Hathaway Home. MIBOR as distributed by MLS GRID
- $150,0002 bd2 ba1.4k sqft705 Oxford Rd, Anderson, IN 46012ActiveMLS ID #22102014, Richard Lee, NextHome Elite Real Estate. MIBOR as distributed by MLS GRID
