Welcome to Keresan Villas, a close-knit 52-unit community with just the right hint of classic Melrose Place vibes, without the drama. Perfectly situated in the heart of Phoenix, this inviting 3 bedroom, 2.5 bath townhome, with no one above or below you, offers convenient living with an open floor plan, spacious kitchen, and indoor laundry. The kitchen features granite slab countertops & stainless-steel appliances. Dual-pane windows throughout. Enjoy your own private, fenced patio, perfect for morning coffee or unwinding in the evening. Two covered parking spaces are located directly outside the unit for added convenience. Low Hoa fees! Just minutes from The Biltmore and walkable to shops and dining, offering a vibrant Central Phoenix lifestyle in one of the area's most charming cities.
Accepting backups
Price cut: $20K (9/30)
$325,000
4719 N 10TH Street, Phoenix, AZ 85014
3beds
1,152sqft
Townhouse
Built in 1974
1,965 Square Feet Lot
$-- Zestimate®
$282/sqft
$260/mo HOA
What's special
Open floor planSpacious kitchenDual-pane windows throughoutPrivate fenced patioGranite slab countertopsStainless-steel appliances
- 48 days
- 407
- 27
Zillow last checked:
Listing updated:
Listed by:
Sandra Barckholtz 480-221-2593,
Compass
Source: ARMLS,MLS#: 7067487
Facts & features
Interior
Bedrooms & bathrooms
- Bedrooms: 3
- Bathrooms: 3
- Full bathrooms: 2
- 1/2 bathrooms: 1
Heating
- Electric
Cooling
- Central Air, Ceiling Fan(s)
Appliances
- Included: Dryer, Washer, Refrigerator, Built-in Microwave, Dishwasher, Electric Range, Electric Oven, Built-In Gas Oven, Built-In Electric Oven
- Laundry: Inside
Features
- Granite Counters, Eat-in Kitchen, 3/4 Bath Master Bdrm
- Has basement: No
- Has fireplace: No
Interior area
- Total structure area: 1,152
- Total interior livable area: 1,152 sqft
Property
Parking
- Total spaces: 2
- Parking features: Carport
- Carport spaces: 2
Features
- Stories: 1
- Has spa: Yes
- Spa features: Heated
- Fencing: Block
Lot
- Size: 1,965 Square Feet
- Features: Grass Front
Details
- Parcel number: 15511128
Construction
Type & style
- Home type: Townhouse
- Property subtype: Townhouse
- Attached to another structure: Yes
Materials
- Stucco, Wood Frame, Painted
- Roof: Tile,Built-Up
Condition
- Year built: 1974
Utilities & green energy
- Sewer: Public Sewer
Community & HOA
Community
- Features: Pool
- Subdivision: KERESAN VILLAS NO. 1
HOA
- Has HOA: Yes
- Services included: Insurance, Maintenance Grounds, Front Yard Maint, Trash, Maintenance Exterior
- HOA fee: $260 monthly
- HOA name: Trusty
- HOA phone: 714-285-2626
Location
- Region: Phoenix
Financial & listing details
- Price per square foot: $282/sqft
- Tax assessed value: $273,600
- Annual tax amount: $935
- Date on market: 8/22/2026
- Cumulative days on market: 48 days
- Listing terms: VA Loan,Cash,Conventional,FHA
- Ownership: Fee Simple
Estimated market value
Not available
Estimated sales range
Not available
Not available
Price history
| Date | Event | Price |
|---|---|---|
| 9/30/2026 | Price change | $325,000-5.8%$282/sqft |
Source:  ARMLS #7067487 Report a problem ARMLS #7067487 Report a problem | ||
| 8/22/2026 | Listed for sale | $345,000+222.4%$299/sqft |
Source: ARMLS #7067487 Report a problem | ||
| 10/28/2016 | Listing removed | $1,195+4.5%$1/sqft |
Source: Owner Report a problem | ||
| 9/27/2014 | Listing removed | $1,143$1/sqft |
Source: RentFeeder Report a problem | ||
| 9/11/2014 | Listed for rent | $1,143$1/sqft |
Source: RentFeeder Report a problem | ||
| 7/18/2012 | Sold | $107,000+84.5%$93/sqft |
Source: ARMLS #4742401 Report a problem | ||
| 3/22/2012 | Sold | $58,000+0.9%$50/sqft |
Source: Public Record Report a problem | ||
| 5/21/1997 | Sold | $57,500$50/sqft |
Source: Public Record Report a problem | ||
Public tax history
| Year | Property taxes | Tax assessment |
|---|---|---|
| 2025 | $935 +5.2% | $27,360 -5.9% |
| 2024 | $889 +3% | $29,080 +293% |
| 2023 | $864 +3.3% | $7,400 -60.4% |
| 2022 | $836 -0.4% | $18,710 -0.6% |
| 2021 | $839 +2.3% | $18,820 +13.2% |
| 2020 | $820 +2.7% | $16,630 +13.4% |
| 2019 | $799 | $14,670 +18.8% |
| 2018 | $799 +5.3% | $12,350 +13.1% |
| 2017 | $758 +11.5% | $10,920 +6.3% |
| 2016 | $680 +9% | $10,270 +18.7% |
| 2015 | $624 | $8,650 +81.3% |
| 2014 | -- | $4,770 -9.1% |
| 2013 | -- | $5,250 -43.2% |
| 2012 | -- | $9,250 -2.1% |
| 2011 | -- | $9,450 -33.7% |
| 2010 | -- | $14,250 -3.4% |
| 2009 | -- | $14,750 -2.3% |
| 2008 | -- | $15,100 +20.8% |
| 2007 | -- | $12,500 +42.9% |
| 2006 | -- | $8,750 |
| 2005 | -- | $8,750 +18.2% |
| 2004 | -- | $7,400 |
| 2003 | -- | $7,400 +26.5% |
| 2002 | -- | $5,850 |
Find assessor info on the county website
Monthly payment
Est. payment
Payment breakdown
Explore the cost of this home by adjusting the details. Changes won't be saved.Climate risks
Neighborhood: Camelback East
Nearby schools
Schools provided by the listing agent
- Elementary: Madison #1 Elementary School
- Middle: Madison Park School
- High: North High School
- District: Madison Elementary District
Source: ARMLS. This data may not be complete. We recommend contacting the local school district to confirm school assignments for this home.


Similar homes
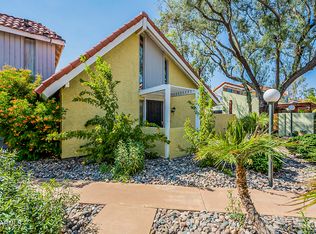
- $310,0003 bd2 ba1.4k sqft810 E COLTER Street #34, Phoenix, AZ 85014For Sale
 MLS ID #7061448, Dolores Martin, Good Oak Real Estate. ARMLS
 - $249,9002 bd3 ba1k sqft1320 E BETHANY HOME Road #54, Phoenix, AZ 85014For Sale
 MLS ID #7086387, Katrina Flores, Real Broker. ARMLS
 - $385,0003 bd2 ba1.1k sqft4307 N 28th Street, Phoenix, AZ 85016For Sale
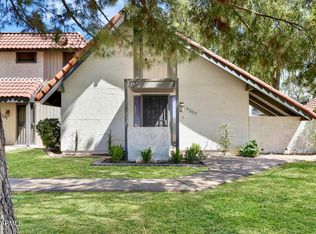 MLS ID #7081739, Lloyd C Fox, 1912 Realty. ARMLS
 - $335,0002 bd2 ba1.1k sqft5150 N 20TH Street #101, Phoenix, AZ 85016For Sale
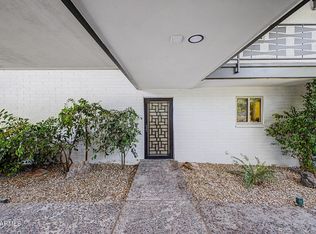 MLS ID #7041788, Parker A Weinthal, eXp Realty. ARMLS
