Charming Lakewood cottage, lovingly maintained and thoughtfully updated, set on an unusually generous 5,786 sf lot. This sweet 1-bedroom, 1-bath home offers the perfect blend of move-in-ready ease and future possibility. Improvements include a new roof, updated electrical panel, new deck and double-pane windows. The private backyard is the real star: wonderfully expansive with a large deck ready for long dinners, morning coffee and summer lounging. A true gardener’s paradise, with plenty of room to cultivate, play or simply enjoy the quiet. Gated off-street parking, alley access and a detached one-car garage add flexibility; use the garage for a car, studio, workshop or creative space. Set on a peaceful street in the heart of Lakewood, with an enviable location just moments from Chuck’s Hop Shop, Cafe Vida, Seward Park and the Columbia City commercial district. Whether you’re looking for a charming retreat, envisioning an expansion, or considering a larger reimagining of the property, this is a special opportunity on a fantastic lot. Love it just as it is—or imagine what could be.
Pending
Listed by: COMPASS • Riley O Sparling-Beckley
$585,000
4719 S Pearl Street, Seattle, WA 98118
1beds
580sqft
Single Family Residence
Built in 1948
5,784 Square Feet Lot
$585,000 Zestimate®
$1,009/sqft
$-- HOA
What's special
Private backyardGated off-street parkingDetached one-car garageNew deckAlley accessDouble-pane windowsPeaceful street
- --
- on Zillow
- 762
- views
- 73
- saves
Zillow last checked:
Listing updated:
Listed by:
Riley O Sparling-Beckley,
COMPASS
Source: NWMLS as distributed by MLS GRID,MLS#: 2582816
Facts & features
Interior
Bedrooms & bathrooms
- Bedrooms: 1
- Bathrooms: 1
- 3/4 bathrooms: 1
- Main level bathrooms: 1
- Main level bedrooms: 1
Bedroom
- Level: Main
Bathroom three quarter
- Level: Main
Kitchen with eating space
- Level: Main
Living room
- Level: Main
Utility room
- Level: Main
Heating
- Baseboard, Radiant, Wall Furnace, Electric
Cooling
- None
Appliances
- Included: Dryer, Refrigerator, Stove(s)/Range(s), Washer, Dryer(s), Refrigerator(s), Washer(s), Water Heater: Electric, Water Heater Location: Back Hall Closet
Features
- Ceiling Fan(s)
- Flooring: Ceramic Tile, Hardwood, Laminate, Softwood
- Windows: Dbl Pane/Storm Window
- Basement: None
- Has fireplace: No
Interior area
- Total structure area: 580
- Total interior livable area: 580 sqft
Property
Parking
- Total spaces: 1
- Parking features: Detached Garage, Off Street, RV Parking
- Has garage: Yes
- Uncovered spaces: 1
Features
- Levels: One
- Stories: 1
- Patio & porch: Ceiling Fan(s), Dbl Pane/Storm Window, Water Heater
- Has view: Yes
- View description: Territorial
Lot
- Size: 5,784 Square Feet
- Features: Curbs, Paved, Sidewalk, Deck, Fenced-Fully, Gas Available, RV Parking
- Topography: Level
- Residential vegetation: Fruit Trees, Garden Space
Details
- Parcel number: 5297200191
- Zoning: NR3
- Zoning description: Jurisdiction: City
- Special conditions: Standard
Construction
Type & style
- Home type: SingleFamily
- Architectural style: 1 Story
- Property subtype: Single Family Residence
Materials
- Wood Siding, Wood Products
- Foundation: Poured Concrete
- Roof: Composition
Condition
- Year built: 1948
Utilities & green energy
- Electric: Company: Seattle City Light
- Sewer: Sewer Connected, Company: Seattle Public Utilities
- Water: Public, Company: Seattle Public Utilities
- Utilities for property: Xfinity
Community & HOA
Community
- Subdivision: Seward Park
Location
- Region: Seattle
Financial & listing details
- Price per square foot: $1,009/sqft
- Tax assessed value: $499,000
- Annual tax amount: $5,124
- Date on market: 9/16/2026
- Listing terms: Conventional
- Inclusions: Dryer(s), Refrigerator(s), Stove(s)/Range(s), Washer(s)
Estimated market value
$585,000
$556,000 - $614,000
$1,938/mo
Price history
| Date | Event | Price |
|---|---|---|
| 9/23/2026 | Pending sale | $585,000$1,009/sqft |
Source:  NWMLS as distributed by MLS GRID #2582816 Report a problem NWMLS as distributed by MLS GRID #2582816 Report a problem | ||
| 9/16/2026 | Listed for sale | $585,000+336.6%$1,009/sqft |
Source: NWMLS as distributed by MLS GRID #2582816 Report a problem | ||
| 12/12/2000 | Sold | $134,000$231/sqft |
Source: Public Record Report a problem | ||
Public tax history
| Year | Property taxes | Tax assessment |
|---|---|---|
| 2025 | $5,769 +12.6% | $499,000 +5.7% |
| 2024 | $5,124 -1% | $472,000 -3.9% |
| 2023 | $5,176 +19.2% | $491,000 +9.1% |
| 2022 | $4,342 +9.1% | $450,000 +19.4% |
| 2021 | $3,979 +4.2% | $377,000 +9.6% |
| 2020 | $3,820 +3.1% | $344,000 +1.5% |
| 2019 | $3,704 +16.1% | $339,000 +5.6% |
| 2018 | $3,191 -3.2% | $321,000 +9.6% |
| 2017 | $3,295 +57.1% | $293,000 +26.3% |
| 2016 | $2,097 | $232,000 +14.9% |
| 2015 | $2,097 | $202,000 +8% |
| 2014 | $2,097 | $187,000 +14.7% |
| 2013 | $2,097 | $163,000 +5.2% |
| 2012 | -- | $155,000 -8.3% |
| 2011 | -- | $169,000 -21% |
| 2010 | -- | $214,000 |
| 2009 | -- | $214,000 +4.9% |
| 2007 | -- | $204,000 +12.1% |
| 2006 | -- | $182,000 +7.7% |
| 2005 | -- | $169,000 +79.8% |
| 2001 | $1,181 +11% | $94,000 +16% |
| 2000 | $1,064 | $81,000 |
Find assessor info on the county website
Monthly payment
Est. payment
Payment breakdown
Explore the cost of this home by adjusting the details. Changes won't be saved.Climate risks
Neighborhood: Columbia City
Nearby schools
Schools provided by the listing agent
- Elementary: Hawthorne
- Middle: Aki Kurose
- High: Franklin High
Source: NWMLS as distributed by MLS GRID. This data may not be complete. We recommend contacting the local school district to confirm school assignments for this home.
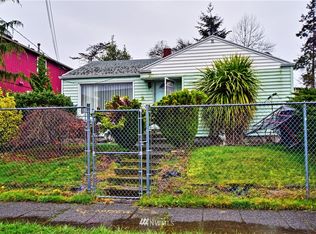
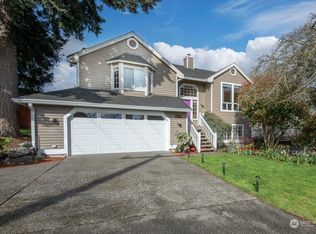
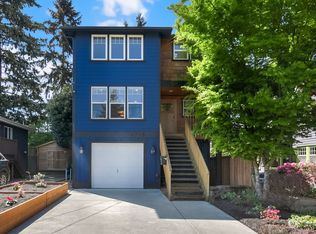
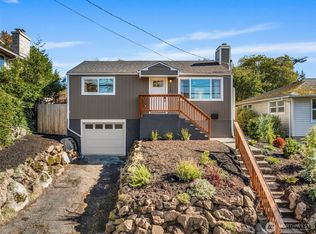
Similar homes
- $537,5002 bd1 ba770 sqft5429 Renton Avenue S, Seattle, WA 98118Active
 MLS ID #2591675, Desiree Fawcett. NWMLS as distributed by MLS GRID
 - $540,0002 bd1 ba720 sqft3912 S Findlay Street, Seattle, WA 98118Active
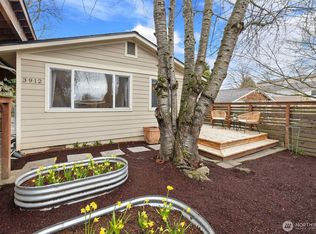 MLS ID #2570939, Chelsea Halverson. NWMLS as distributed by MLS GRID
 - $479,9002 bd1 ba740 sqft5720 37th Avenue S, Seattle, WA 98118Active
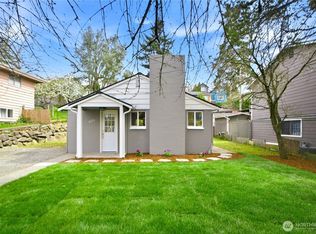 MLS ID #2542037, Yichao Ji. NWMLS as distributed by MLS GRID
 - $545,0002 bd1 ba650 sqft8143 10th Avenue SW, Seattle, WA 98106Active
 MLS ID #2581452, Kimberly Morgan Storey. NWMLS as distributed by MLS GRID
