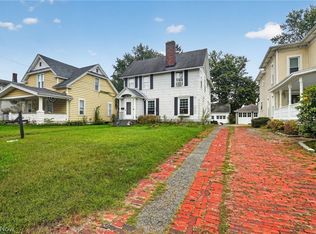
Calling All Investors and Renovation Enthusiasts! Bring your vision and creativity to this 4-bedroom, 2-bath bungalow situated on a double corner lot at Detroit Street and Grove Street. This property offers an opportunity for those looking to renovate and make it their own or transform it into their next investment project. Through the trees, you can catch glimpses of beautiful Lake Erie, adding to the property's appeal. With its spacious double lot, corner location, and potential for transformation, this home is waiting for someone with the vision to bring it back to life. Whether you're looking for your next renovation project or a place to create your dream home, bring your ideas and explore the possibilities this property has to offer!
Active
$125,000
472 Detroit St, Conneaut, OH 44030
4beds
1,308sqft
Single Family Residence
Built in 1865
6,534 Square Feet Lot
$-- Zestimate®
$96/sqft
$-- HOA
What's special
Corner locationDouble corner lotSpacious double lot
- 4 days
- 620
- 37
Likely to sell faster than
Zillow last checked:
Listing updated:
Listed by:
Debbie Woodworth 440-206-6159 Info@DiversifiedHomesRealEstate.com,
Diversified Homes, LLC
Source: MLS Now,MLS#: 5252263 Originating MLS: Ashtabula County REALTORS
Originating MLS: Ashtabula County REALTORSFacts & features
Interior
Bedrooms & bathrooms
- Bedrooms: 4
- Bathrooms: 2
- Full bathrooms: 2
- Main level bathrooms: 1
Primary bedroom
- Level: Second
- Dimensions: 11 x 15
Bedroom
- Level: First
- Dimensions: 9 x 7
Bedroom
- Level: Second
- Dimensions: 11 x 11
Bedroom
- Level: Second
- Dimensions: 8 x 8
Bedroom
- Level: Second
- Dimensions: 8 x 11
Bathroom
- Level: First
- Dimensions: 9 x 3
Bathroom
- Level: Second
- Dimensions: 6 x 6
Dining room
- Level: First
- Dimensions: 11 x 12
Entry foyer
- Level: First
- Dimensions: 8 x 4
Entry foyer
- Level: First
- Dimensions: 9 x 13
Kitchen
- Level: First
- Dimensions: 11 x 15
Living room
- Level: First
- Dimensions: 11 x 15
Heating
- Forced Air, Gas, Heat Pump
Cooling
- None
Features
- Basement: Full,Unfinished,Walk-Out Access
- Has fireplace: No
Interior area
- Total structure area: 1,308
- Total interior livable area: 1,308 sqft
- Finished area above ground: 1,308
Video & virtual tour
Property
Parking
- Parking features: Driveway
Features
- Levels: Two
- Stories: 2
Lot
- Size: 6,534 Square Feet
- Dimensions: 93 x 131
Details
- Additional parcels included: 122180001700
- Parcel number: 122180001600
Construction
Type & style
- Home type: SingleFamily
- Architectural style: Bungalow
- Property subtype: Single Family Residence
Materials
- Unknown
- Roof: Asphalt
Condition
- Fixer
- Year built: 1865
Utilities & green energy
- Sewer: Public Sewer
- Water: Public
Community & HOA
Community
- Subdivision: A B Crittenden Allotment
HOA
- Has HOA: No
Location
- Region: Conneaut
Financial & listing details
- Price per square foot: $96/sqft
- Tax assessed value: $98,300
- Annual tax amount: $1,566
- Date on market: 10/11/2026
- Cumulative days on market: 7 days
Estimated market value
Not available
Estimated sales range
Not available
Not available
Price history
| Date | Event | Price |
|---|---|---|
| 10/11/2026 | Listed for sale | $125,000$96/sqft |
Source:  MLS Now #5252263 Report a problem MLS Now #5252263 Report a problem | ||
Public tax history
| Year | Property taxes | Tax assessment |
|---|---|---|
| 2025 | $1,588 -0.3% | $34,410 |
| 2024 | $1,593 -2.2% | $34,410 |
| 2023 | $1,629 +18.4% | $34,410 +34.5% |
| 2022 | $1,376 -1.7% | $25,590 |
| 2021 | $1,400 +0.1% | $25,590 |
| 2020 | $1,399 +18.1% | $25,590 +20.4% |
| 2019 | $1,184 +4.8% | $21,250 |
| 2018 | $1,130 +0.2% | $21,250 |
| 2017 | $1,128 +12.3% | $21,250 +3.3% |
| 2016 | $1,005 -1% | $20,580 |
| 2015 | $1,015 +13% | $20,580 |
| 2014 | $898 +7% | $20,580 +4% |
| 2013 | $840 +3.8% | $19,780 |
| 2012 | $809 -0.2% | $19,780 |
| 2011 | $810 -3.2% | $19,780 -7% |
| 2010 | $837 -0.5% | $21,280 |
| 2008 | $841 +2.2% | $21,280 +5.4% |
| 2007 | $824 +1.4% | $20,195 |
| 2006 | $812 -3.3% | $20,195 |
| 2005 | $840 +2.3% | $20,195 +4.9% |
| 2004 | $821 +0% | $19,250 |
| 2003 | $821 +4.4% | $19,250 |
| 2002 | $786 +19.2% | $19,250 +31.3% |
| 2001 | $660 +2.3% | $14,665 |
| 2000 | $645 | $14,665 |
Find assessor info on the county website
Monthly payment
Est. payment
Payment breakdown
Explore the cost of this home by adjusting the details. Changes won't be saved.Climate risks
Neighborhood: 44030
Nearby schools
Schools provided by the listing agent
- District: Conneaut Area CSD - 403
Source: MLS Now. This data may not be complete. We recommend contacting the local school district to confirm school assignments for this home.
Similar homes
- $--3 bd1 ba1.3k sqft162 Hiler St, Conneaut, OH 44030AuctionServiceLink Auction
- $119,9003 bd2 ba1.7k sqft729 Main St, Conneaut, OH 44030For Sale
 MLS ID #5246984, Raegan Hagerdon, Assured Real Estate. MLS Now
 - $135,0002 bd2 ba1.3k sqft842 Day St, Conneaut, OH 44030For Sale
 MLS ID #5245673, Analynn Difilippo, Century 21 Homestar. MLS Now
 - $127,9003 bd2 ba1.5k sqft450 Buffalo St, Conneaut, OH 44030For Sale
 MLS ID #5231890, Rick L Furmage, Berkshire Hathaway HomeServices Professional Realty. MLS Now
