
Welcome to 4722 Mortonhall Road…a must see single family home in
the Buckleigh Community in the Charlotte area..This house has a lot
space for your family..The house was built in 2005 with 4 Bedrooms,2
1/2 Baths,2 Cars Garage,with 2000 heated square footage and 420
unheated area for a total building of 2416 Sq Ft…On the 1 st Floor the
house has a nice size living room with a laminated floor,Dining area,nice
size kitchen, with vinil floor,lots of cabinets,laundry area,pantry,1
Bedroom,and half bath…The upstairs floor has a Master Bedroom with
a full bath and walking closet,another 2 Bedrooms and another full
bath.The upstair area is covered with carpet….The house has a nice flat
back yard….The Community is located next to the Reedy Creek Park,you
can actually walk to it and have a great time with your family, and also
is about 10 minutes away from Concord Mills Mall,5 minutes away from
I-485…Great,quite neighborhood,close to everything in the University
area.
Active
Price cut: $15K (8/26)
$350,000
4722 Mortonhall Rd, Charlotte, NC 28215
4beds
2,020sqft
Single Family Residence
Built in 2005
0.15 Acres Lot
$345,200 Zestimate®
$173/sqft
$36/mo HOA
What's special
Laundry areaLots of cabinetsDining area
- 158 days
- 389
- 15
Zillow last checked:
Listing updated:
Listed by:
Manuel Araniva mannyaraniva@gmail.com,
ERA Live Moore
Source: Canopy MLS as distributed by MLS GRID,MLS#: 4372865
Facts & features
Interior
Bedrooms & bathrooms
- Bedrooms: 4
- Bathrooms: 3
- Full bathrooms: 2
- 1/2 bathrooms: 1
- Main level bedrooms: 1
Primary bedroom
- Level: Upper
Bedroom s
- Level: Main
Bedroom s
- Level: Upper
Bathroom half
- Level: Main
Bathroom full
- Level: Upper
Dining area
- Level: Main
Kitchen
- Level: Main
Laundry
- Level: Main
Living room
- Level: Main
Heating
- Central
Cooling
- Central Air
Appliances
- Included: Dryer, Electric Cooktop, Refrigerator, Washer
- Laundry: Electric Dryer Hookup, Laundry Room, Main Level
Features
- Soaking Tub, Pantry, Walk-In Closet(s)
- Flooring: Carpet, Vinyl
- Has basement: No
- Attic: Pull Down Stairs
Interior area
- Total structure area: 2,020
- Total interior livable area: 2,020 sqft
- Finished area above ground: 2,020
- Finished area below ground: 0
Property
Parking
- Total spaces: 2
- Parking features: Driveway, Attached Garage, Garage on Main Level
- Attached garage spaces: 2
- Has uncovered spaces: Yes
Features
- Levels: Two
- Stories: 2
Lot
- Size: 0.15 Acres
- Features: Level
Details
- Parcel number: 10506548
- Zoning: MX-1
- Special conditions: Standard
Construction
Type & style
- Home type: SingleFamily
- Property subtype: Single Family Residence
Materials
- Vinyl
- Foundation: Slab
Condition
- New construction: No
- Year built: 2005
Utilities & green energy
- Sewer: Public Sewer
- Water: City
Community & HOA
Community
- Subdivision: Buckleigh
HOA
- Has HOA: Yes
- HOA fee: $109 quarterly
- HOA name: Cedar Management
- HOA phone: 704-644-8808
Location
- Region: Charlotte
Financial & listing details
- Price per square foot: $173/sqft
- Tax assessed value: $362,400
- Annual tax amount: $2,582
- Date on market: 4/22/2026
- Cumulative days on market: 158 days
- Listing terms: Cash,Conventional,FHA,VA Loan
- Road surface type: Concrete, Paved
Estimated market value
$345,200
$328,000 - $362,000
$2,230/mo
Price history
| Date | Event | Price |
|---|---|---|
| 8/26/2026 | Price change | $350,000-4.1%$173/sqft |
Source:  Canopy MLS as distributed by MLS GRID #4372865 Report a problem Canopy MLS as distributed by MLS GRID #4372865 Report a problem | ||
| 4/22/2026 | Listed for sale | $365,000+134%$181/sqft |
Source: Canopy MLS as distributed by MLS GRID #4372865 Report a problem | ||
| 2/13/2006 | Sold | $156,000$77/sqft |
Source: Public Record Report a problem | ||
Public tax history
| Year | Property taxes | Tax assessment |
|---|---|---|
| 2025 | $2,582 +1.6% | $362,400 |
| 2024 | $2,542 +1.6% | $362,400 |
| 2023 | $2,500 +39.2% | $362,400 +84.9% |
| 2022 | $1,797 | $196,000 |
| 2021 | -- | $196,000 |
| 2020 | $1,745 +1.3% | $196,000 |
| 2019 | $1,722 +12.7% | $196,000 +45.9% |
| 2018 | $1,529 +2.3% | $134,300 |
| 2017 | $1,494 | $134,300 |
| 2016 | $1,494 | $134,300 |
| 2015 | $1,494 +2.9% | $134,300 |
| 2014 | $1,451 | $134,300 |
| 2013 | -- | $134,300 |
| 2012 | -- | $134,300 |
| 2011 | -- | $134,300 -10% |
| 2010 | -- | $149,300 |
| 2009 | -- | $149,300 -0.8% |
| 2008 | -- | $150,500 |
| 2007 | -- | $150,500 |
| 2006 | -- | $150,500 +437.5% |
| 2005 | -- | $28,000 |
| 2004 | -- | -- |
Find assessor info on the county website
Monthly payment
Est. payment
Payment breakdown
Explore the cost of this home by adjusting the details. Changes won't be saved.Climate risks
Neighborhood: 28215
Nearby schools
Schools provided by the listing agent
- Elementary: J.W. Grier
- Middle: Northridge
- High: Rocky River
Source: Canopy MLS as distributed by MLS GRID. This data may not be complete. We recommend contacting the local school district to confirm school assignments for this home.
Similar homes

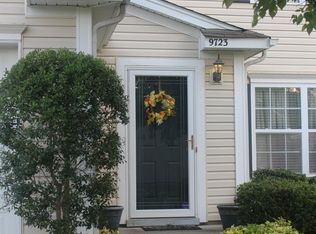
- $340,0003 bd3 ba1.5k sqft2516 Impatien Dr, Charlotte, NC 28215For Sale

 MLS ID #4425493, Peter Hatheway, RE/MAX Executive. Canopy MLS as distributed by MLS GRID
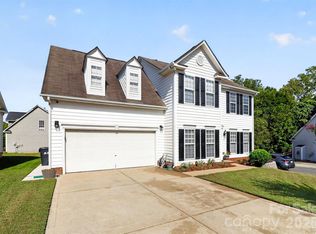
 - $349,9004 bd3 ba1.8k sqft1811 Jeffrey Bryan Dr, Charlotte, NC 28213For Sale
 MLS ID #4427234, Sami Bianouni, Ethics Realty Inc. Canopy MLS as distributed by MLS GRID
 - $334,9003 bd3 ba1.9k sqft4636 Meadowfield Rd, Charlotte, NC 28215For Sale
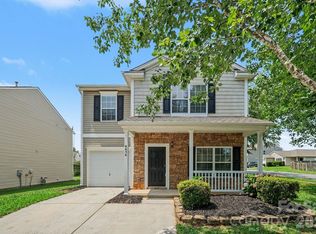 MLS ID #4398535, Robert Salmons, Entera Realty LLC. Canopy MLS as distributed by MLS GRID
 - $355,0003 bd2 ba1.3k sqft2416 Buckleigh Dr, Charlotte, NC 28215For Sale
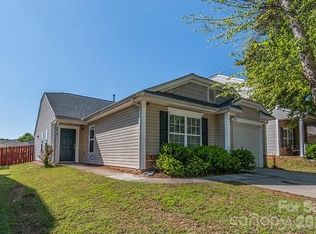 MLS ID #4383918, Kien Tran, Southeastern Realty 1. Canopy MLS as distributed by MLS GRID
 - $375,0003 bd3 ba2.3k sqft1831 Yaupon Rd, Charlotte, NC 28215For SaleMLS ID #4397847, Akenna Blackmon, EXP Realty LLC Ballantyne. Canopy MLS as distributed by MLS GRID
- $399,0004 bd2 ba1.8k sqft3036 Bluff Hill Ln, Charlotte, NC 28215For SaleMLS ID #4417925, Rebecca Cullen, Keller Williams Connected. Canopy MLS as distributed by MLS GRID
- $349,9003 bd3 ba1.9k sqft9305 Charolais Ln, Charlotte, NC 28213For SaleMLS ID #4386478, Robert Salmons, Entera Realty LLC. Canopy MLS as distributed by MLS GRID
- $410,0003 bd3 ba2.1k sqft2419 Impatien Dr, Charlotte, NC 28215For SaleMLS ID #4355109, Marilyn Santiago, Keller Williams South Park. Canopy MLS as distributed by MLS GRID
- $468,9004 bd4 ba2.4k sqftSeven Oaks, Charlotte, NC 28215For SaleMLS ID #4412884, Vimal Patel, Vimal Realty LLC. Canopy MLS as distributed by MLS GRID
- $370,0003 bd3 ba2k sqft8411 Romana Red Ln, Charlotte, NC 28213For SaleMLS ID #4406606, Kara West, COMPASS. Canopy MLS as distributed by MLS GRID
- $384,9003 bd3 ba2.5k sqft2725 Billings Park Dr, Charlotte, NC 28213For SaleMLS ID #4392568, William Pratt, Stephen Cooley Real Estate. Canopy MLS as distributed by MLS GRID
- $430,0004 bd3 ba2.1k sqft9011 Evercrisp Ln, Charlotte, NC 28215For SaleMLS ID #4422457, Melissa Anderson, The Real Estate Boutique LLC. Canopy MLS as distributed by MLS GRID
- $424,9004 bd2 ba2.8k sqft1919 Corriente Ct, Charlotte, NC 28213For SaleMLS ID #4391597, Ty Harris, Coldwell Banker Realty. Canopy MLS as distributed by MLS GRID
- $415,0003 bd2 ba1.8k sqftOrchard Creek, Charlotte, NC 28215For SaleMLS ID #4423297, Brian English, Realty One Group Revolution. Canopy MLS as distributed by MLS GRID
- $399,0003 bd2 ba1.8k sqft9022 Evercrisp Ln, Charlotte, NC 28215For SaleMLS ID #4419604, Alla Yaroshevich, Golden Bridge Realty, LLC. Canopy MLS as distributed by MLS GRID
- $449,9994 bd3 ba2.5k sqft10124 Michael Crossing Dr, Charlotte, NC 28213For SaleMLS ID #4423146, Raina Purvis, Purvis Realty & Associates LLC. Canopy MLS as distributed by MLS GRID
- $300,0003 bd2 ba1.2k sqft1633 Gordon Walters Dr, Charlotte, NC 28213For SaleMLS ID #4412559, Lisa Belk, Mark Spain Real Estate. Canopy MLS as distributed by MLS GRID
- $415,0003 bd3 ba1.8k sqft6100 Gala Ln, Charlotte, NC 28215For SaleMLS ID #4415242, Sena Sweargen, Century-21 Cornerstone.. Canopy MLS as distributed by MLS GRID
