Welcome to this 3-bedroom, 2.5-bathroom home nestled on a quiet cul-de-sac in the Faires Farm neighborhood.
The welcoming layout flows into a main living area anchored by a cozy fireplace, perfect for relaxing evenings. In the kitchen, you will find functional laminate countertops paired with sleek black appliances. The primary bedroom serves as a comfortable retreat, complete with a large walk-in closet that provides ample storage space.
Conveniently located in the vibrant University area, this home offers easy access to local shopping, dining, entertainment, and UNCC. Commuting is a breeze with quick proximity to major routes, including I-485, Highway 49, and I-85.
Schedule your private showing today!
Active
$359,900
9305 Charolais Ln, Charlotte, NC 28213
3beds
1,960sqft
:
Get pre-qualified$2,147/mo
Single Family Residence
Built in 1987
0.26 Acres Lot
$-- Zestimate®
$184/sqft
$29/mo HOA
What's special
- 28 days |
- 310 |
- 16 |
Zillow last checked:
Listing updated:
Listed by:
Robert Salmons rsl@enterarealty.com,
Entera Realty LLC
Source: Canopy MLS as distributed by MLS GRID,MLS#: 4386478
Facts & features
Interior
Bedrooms & bathrooms
- Bedrooms: 3
- Bathrooms: 3
- Full bathrooms: 2
- 1/2 bathrooms: 1
Primary bedroom
- Level: Upper
- Area: 168 Square Feet
- Dimensions: 12' 0" X 14' 0"
Bedroom s
- Level: Upper
- Area: 100 Square Feet
- Dimensions: 10' 0" X 10' 0"
Bedroom s
- Level: Upper
- Area: 100 Square Feet
- Dimensions: 10' 0" X 10' 0"
Living room
- Level: Main
- Area: 182 Square Feet
- Dimensions: 13' 0" X 14' 0"
Heating
- Forced Air, Natural Gas
Cooling
- Ceiling Fan(s), Central Air
Appliances
- Included: Dishwasher, Disposal, Electric Oven, Electric Range, Microwave
- Laundry: Gas Dryer Hookup, Laundry Closet, Main Level
Features
- Flooring: Tile, Vinyl
- Has basement: No
- Attic: Pull Down Stairs
- Fireplace features: Great Room
Interior area
- Total structure area: 1,960
- Total interior livable area: 1,960 sqft
- Finished area above ground: 1,960
- Finished area below ground: 0
Property
Parking
- Total spaces: 2
- Parking features: Parking Space(s)
- Uncovered spaces: 2
Features
- Levels: Two
- Stories: 2
- Patio & porch: Patio
- Fencing: Fenced
- Waterfront features: None
Lot
- Size: 0.26 Acres
- Dimensions: 141 x 89 x 167 x 19 x 19 x 33
- Features: Cul-De-Sac
Details
- Additional structures: Shed(s)
- Parcel number: 05129214
- Zoning: R-12(CD)
- Special conditions: Standard
Construction
Type & style
- Home type: SingleFamily
- Architectural style: Traditional
- Property subtype: Single Family Residence
Materials
- Hardboard Siding, Wood
- Foundation: Slab
- Roof: Composition
Condition
- New construction: No
- Year built: 1987
Utilities & green energy
- Sewer: Public Sewer
- Water: City
- Utilities for property: Underground Utilities
Community & HOA
Community
- Subdivision: Faires Farm
HOA
- Has HOA: Yes
- HOA fee: $345 annually
Location
- Region: Charlotte
Financial & listing details
- Price per square foot: $184/sqft
- Tax assessed value: $319,000
- Date on market: 7/13/2026
- Cumulative days on market: 28 days
- Listing terms: Cash,Conventional,FHA,VA Loan
- Road surface type: Concrete
Estimated market value
Not available
Estimated sales range
Not available
Not available
Price history
| Date | Event | Price |
|---|---|---|
| 7/14/2026 | Listed for sale | $359,900+2.6%$184/sqft |
Source:  Canopy MLS as distributed by MLS GRID #4386478 Report a problem Canopy MLS as distributed by MLS GRID #4386478 Report a problem | ||
| 4/23/2025 | Listing removed | $1,810$1/sqft |
Source: Zillow Rentals Report a problem | ||
| 4/12/2025 | Price change | $1,810-1.1%$1/sqft |
Source: Zillow Rentals Report a problem | ||
| 4/5/2025 | Price change | $1,830-2.9%$1/sqft |
Source: Zillow Rentals Report a problem | ||
| 3/29/2025 | Price change | $1,885-1%$1/sqft |
Source: Zillow Rentals Report a problem | ||
| 3/15/2025 | Price change | $1,905-1%$1/sqft |
Source: Zillow Rentals Report a problem | ||
| 2/19/2025 | Listed for rent | $1,925-1.3%$1/sqft |
Source: Zillow Rentals Report a problem | ||
| 8/3/2023 | Listing removed | -- |
Source: Zillow Rentals Report a problem | ||
| 7/25/2023 | Price change | $1,950+7.1%$1/sqft |
Source: Zillow Rentals Report a problem | ||
| 7/20/2023 | Listed for rent | $1,820+3.7%$1/sqft |
Source: Zillow Rentals Report a problem | ||
| 6/24/2022 | Listing removed | -- |
Source: Zillow Rental Network Premium Report a problem | ||
| 6/8/2022 | Listed for rent | $1,755$1/sqft |
Source: Zillow Rental Network Premium Report a problem | ||
| 2/24/2022 | Sold | $350,865-2%$179/sqft |
Source: Agent Provided Report a problem | ||
| 12/15/2021 | Listed for sale | $357,900+8.6%$183/sqft |
Source: Zillow Offers Report a problem | ||
| 8/20/2021 | Sold | $329,599+174.7%$168/sqft |
Source: Public Record Report a problem | ||
| 3/16/2006 | Sold | $120,000$61/sqft |
Source: Public Record Report a problem | ||
Public tax history
| Year | Property taxes | Tax assessment |
|---|---|---|
| 2025 | -- | $319,000 |
| 2024 | -- | $319,000 |
| 2023 | -- | $319,000 +92.5% |
| 2022 | -- | $165,700 |
| 2021 | $1,714 +0.4% | $165,700 |
| 2020 | $1,706 +0.9% | $165,700 |
| 2019 | $1,691 +17.7% | $165,700 +59.5% |
| 2018 | $1,437 +2.7% | $103,900 |
| 2017 | $1,398 | $103,900 |
| 2016 | $1,398 | $103,900 |
| 2015 | $1,398 +0.1% | $103,900 |
| 2014 | $1,396 | $103,900 |
| 2013 | -- | $103,900 |
| 2012 | -- | $103,900 |
| 2011 | -- | $103,900 -14.3% |
| 2010 | -- | $121,300 |
| 2009 | -- | $121,300 |
| 2008 | -- | $121,300 |
| 2007 | -- | $121,300 |
| 2006 | -- | $121,300 |
| 2005 | -- | $121,300 |
| 2004 | -- | $121,300 |
| 2003 | -- | $121,300 +8.7% |
| 2002 | -- | $111,580 |
| 2001 | -- | $111,580 |
| 2000 | -- | $111,580 |
Find assessor info on the county website
Monthly payment
Est. payment
Payment breakdown
Explore the cost of this home by adjusting the details. Changes won't be saved.Climate risks
Neighborhood: Newell
Nearby schools
GreatSchools rating
- 5/10University Meadows ElementaryGrades: PK-5Distance: 1.7 mi
- 5/10James Martin MiddleGrades: 6-8Distance: 2.6 mi
- 3/10Julius L. Chambers High SchoolGrades: 9-12Distance: 2.7 mi
Schools provided by the listing agent
- Elementary: University Meadows
- Middle: James Martin
- High: Julius L. Chambers
Source: Canopy MLS as distributed by MLS GRID. This data may not be complete. We recommend contacting the local school district to confirm school assignments for this home.
- $330,8003 bd2 ba1.7k sqft9309 Charolais Ln, Charlotte, NC 28213Off Market
- $345,6004 bd2 ba2.1k sqft9303 Charolais Ln, Charlotte, NC 28213Off Market
- $303,8003 bd2 ba1.4k sqft9315 Charolais Ln, Charlotte, NC 28213Off Market
- $334,2003 bd3 ba1.6k sqft9301 Charolais Ln, Charlotte, NC 28213Off Market
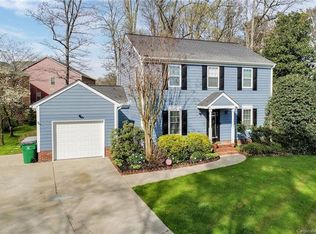
- $324,7003 bd2 ba1.8k sqft9304 Haywain Ct, Charlotte, NC 28213Off Market
- $293,0003 bd2 ba1.3k sqft9308 Haywain Ct, Charlotte, NC 28213Off Market
- $333,3004 bd2 ba1.9k sqft9302 Haywain Ct, Charlotte, NC 28213Off Market
- $338,3004 bd2 ba1.9k sqft9321 Charolais Ln, Charlotte, NC 28213Off Market
A local agent can set up tours, give advice and negotiate with sellers.
Similar homes
- $378,9004 bd3 ba2k sqft9524 Robert Burns Ct, Charlotte, NC 28213For Sale

 MLS ID #4411368, Rory Cummins, EXP Realty LLC Ballantyne. Canopy MLS as distributed by MLS GRID
 - $345,0004 bd3 ba2k sqft9813 Baxter Caldwell Dr, Charlotte, NC 28213For Sale
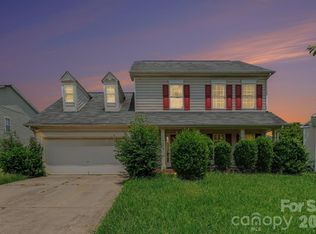 MLS ID #4411650, Daniel Koumou Nete, Keller Williams South Park. Canopy MLS as distributed by MLS GRID
 - $335,0003 bd3 ba1.6k sqft9224 Ligon Ct, Charlotte, NC 28213For Sale
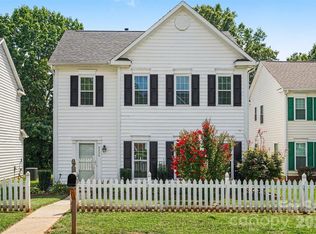 MLS ID #4397997, Bruce Hurley, Mark Spain Real Estate. Canopy MLS as distributed by MLS GRID
 - $364,0004 bd3 ba1.9k sqft1132 Wylam Dilly Ct, Charlotte, NC 28213For Sale
 MLS ID #4399006, Enrique Alzate, NorthGroup Real Estate LLC. Canopy MLS as distributed by MLS GRID
 - $375,0003 bd2 ba1.6k sqft8223 Knollwood Cres, Charlotte, NC 28213For SaleMLS ID #4406519, Jenna Black, Lantern Realty & Development, LLC. Canopy MLS as distributed by MLS GRID
- $339,0003 bd3 ba1.4k sqft10410 Roundleaf Dr, Charlotte, NC 28213For SaleMLS ID #4378376, Nitin Aggarwal, Nitro Realty Group LLC. Canopy MLS as distributed by MLS GRID
- $300,0003 bd2 ba1.2k sqft1633 Gordon Walters Dr, Charlotte, NC 28213For SaleMLS ID #4412559, Lisa Belk, Mark Spain Real Estate. Canopy MLS as distributed by MLS GRID
- $329,9003 bd2 ba1.5k sqft9713 Pernell Ln, Charlotte, NC 28213For SaleMLS ID #4403885, Cherie Burris, RE/MAX Executive. Canopy MLS as distributed by MLS GRID
- $374,9994 bd3 ba1.8k sqft10109 Baxter Caldwell Dr, Charlotte, NC 28213For SaleMLS ID #4386888, Lisa Hanna, Purvis Realty & Associates LLC. Canopy MLS as distributed by MLS GRID
- $369,9004 bd3 ba2k sqft7820 Rockland Dr, Charlotte, NC 28213For SaleMLS ID #4395155, Terry Edmundson, LKN Property Pros LLC. Canopy MLS as distributed by MLS GRID
- $--3 bd3 ba1.4k sqft10831 Derryrush Dr, Charlotte, NC 28213AuctionXome
- $315,0003 bd2 ba1.2k sqft9330 Oren Thompson Rd, Charlotte, NC 28213For SaleMLS ID #4395111, Dina Sosa, Berkshire Hathaway HomeServices Carolinas Realty. Canopy MLS as distributed by MLS GRID
- $340,0003 bd3 ba2.2k sqft9413 Hanberry Blvd, Charlotte, NC 28213PendingMLS ID #4402170, Breanne Flowers, Keller Williams Ballantyne Area. Canopy MLS as distributed by MLS GRID
- $395,0003 bd3 ba2k sqft8411 Romana Red Ln, Charlotte, NC 28213For SaleMLS ID #4406606, Kara West, COMPASS. Canopy MLS as distributed by MLS GRID
- $395,0003 bd3 ba2.5k sqft2725 Billings Park Dr, Charlotte, NC 28213For SaleMLS ID #4392568, William Pratt, Stephen Cooley Real Estate. Canopy MLS as distributed by MLS GRID
- $285,0003 bd2 ba1.2k sqft9207 Amy Dr, Charlotte, NC 28213For SaleMLS ID #4401738, Joslyn Blackburn, Keller Williams Unlimited. Canopy MLS as distributed by MLS GRID
- $275,0003 bd2 ba1.2k sqft1630 Pamela Lorraine Dr, Charlotte, NC 28213For SaleMLS ID #4401866, Joslyn Blackburn, Keller Williams Unlimited. Canopy MLS as distributed by MLS GRID
- $425,0004 bd3 ba2.4k sqft10706 Hellebore Rd, Charlotte, NC 28213For SaleMLS ID #4409890, Latricia Gilmore, Carod Properties. Canopy MLS as distributed by MLS GRID
- $401,0005 bd3 ba2.2k sqft11528 Erwin Ridge Ave, Charlotte, NC 28213For SaleMLS ID #4396730, Whitney Hunt-Sailors, Opendoor Brokerage LLC. Canopy MLS as distributed by MLS GRID
- $344,9003 bd3 ba1.9k sqft4636 Meadowfield Rd, Charlotte, NC 28215For SaleMLS ID #4398535, Robert Salmons, Entera Realty LLC. Canopy MLS as distributed by MLS GRID
