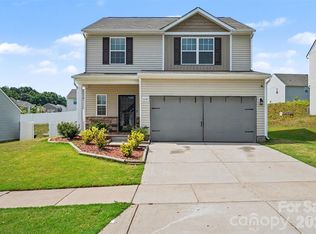
Welcome Home! This home offers the kind of upgraded, move-in ready living that's becoming harder to find in Charlotte's thriving University area. Thoughtfully designed with 3 bedrooms, 2.5 baths, a dedicated home office, and a spacious upstairs loft, this home provides the flexibility for today's need for work, play, and everyday living. The main level is warm and inviting, featuring durable LVP and tile flooring, arched doorways, elevated cabinetry, and a layout that lives larger than expected. The kitchen is the heart of the home, complete with granite countertops, stainless steel appliances, and a large center island that leads into the living and dining spaces, making entertaining effortless. Upstairs, the primary suite serves as a true retreat with a walk-in closet and a private bath featuring dual vanities, a soaking tub, and a glass-enclosed walk-in shower. Two additional bedrooms, a full bath, loft space, and an upstairs laundry room complete the second level. Outside, enjoy a tree-lined backyard and private patio, creating the perfect setting for morning coffee, weekend cookouts, or relaxing evenings at home. Located just minutes from UNC Charlotte, University Research Park, PNC Music Pavilion, Charlotte Motor Speedway, Concord Mills, and major commuter routes including I-485 and I-85, this home offers easy access to shopping, dining, entertainment, and everything the University City area has to offer.
Under contract-no show
$340,000
9413 Hanberry Blvd, Charlotte, NC 28213
3beds
2,235sqft
:
Get pre-qualified$2,058/mo
Single Family Residence
Built in 2016
0.1 Acres Lot
$338,800 Zestimate®
$152/sqft
$57/mo HOA
What's special
- 30 days |
- 714 |
- 68 |
Likely to sell faster than
Zillow last checked:
Listing updated:
Listed by:
Breanne Flowers breannegelson@kw.com,
Keller Williams Ballantyne Area
Source: Canopy MLS as distributed by MLS GRID,MLS#: 4402170
Facts & features
Interior
Bedrooms & bathrooms
- Bedrooms: 3
- Bathrooms: 3
- Full bathrooms: 2
- 1/2 bathrooms: 1
Primary bedroom
- Level: Upper
Bedroom s
- Level: Upper
Bedroom s
- Level: Upper
Bathroom half
- Level: Main
Bathroom full
- Level: Upper
Bathroom full
- Level: Upper
Dining room
- Level: Main
Kitchen
- Level: Main
Laundry
- Level: Upper
Library
- Level: Upper
Living room
- Level: Main
Office
- Level: Main
Heating
- Forced Air, Natural Gas
Cooling
- Ceiling Fan(s), Central Air
Appliances
- Included: Dishwasher, Electric Range, Microwave
- Laundry: Laundry Room, Upper Level
Features
- Drop Zone, Soaking Tub, Kitchen Island, Walk-In Closet(s)
- Has basement: No
Interior area
- Total structure area: 2,235
- Total interior livable area: 2,235 sqft
- Finished area above ground: 2,235
- Finished area below ground: 0
Video & virtual tour
Property
Parking
- Total spaces: 1
- Parking features: Driveway, Attached Garage, Garage Faces Front, Garage on Main Level
- Attached garage spaces: 1
- Has uncovered spaces: Yes
Features
- Levels: Two
- Stories: 2
- Patio & porch: Patio
Lot
- Size: 0.1 Acres
- Features: Wooded
Details
- Parcel number: 05150202
- Zoning: MX-2(INNOV)
- Special conditions: Standard
Construction
Type & style
- Home type: SingleFamily
- Property subtype: Single Family Residence
Materials
- Brick Partial, Vinyl
- Foundation: Slab
Condition
- New construction: No
- Year built: 2016
Utilities & green energy
- Sewer: Public Sewer
- Water: City
Community & HOA
Community
- Subdivision: Villages At Back Creek
HOA
- Has HOA: Yes
- HOA fee: $57 monthly
- HOA name: AMG Association Management Group
Location
- Region: Charlotte
Financial & listing details
- Price per square foot: $152/sqft
- Tax assessed value: $397,900
- Annual tax amount: $3,226
- Date on market: 7/10/2026
- Cumulative days on market: 30 days
- Road surface type: Concrete, Paved
Estimated market value
$338,800
$322,000 - $356,000
$2,248/mo
Price history
| Date | Event | Price |
|---|---|---|
| 7/24/2026 | Pending sale | $340,000$152/sqft |
Source:  Canopy MLS as distributed by MLS GRID #4402170 Report a problem Canopy MLS as distributed by MLS GRID #4402170 Report a problem | ||
| 7/10/2026 | Listed for sale | $340,000+78.5%$152/sqft |
Source: Canopy MLS as distributed by MLS GRID #4402170 Report a problem | ||
| 1/24/2017 | Sold | $190,500$85/sqft |
Source: Public Record Report a problem | ||
Public tax history
| Year | Property taxes | Tax assessment |
|---|---|---|
| 2025 | $3,226 +1.9% | $397,900 |
| 2024 | $3,166 +3.6% | $397,900 |
| 2023 | $3,058 +57.1% | $397,900 +110.9% |
| 2022 | $1,947 +0.6% | $188,700 |
| 2021 | $1,935 +0.4% | $188,700 |
| 2020 | $1,928 +0.8% | $188,700 |
| 2019 | $1,913 -0.7% | $188,700 +33.6% |
| 2018 | $1,926 +651.5% | $141,200 |
| 2017 | $256 | $141,200 +613.1% |
| 2016 | $256 | $19,800 |
| 2015 | $256 +0.8% | $19,800 |
| 2014 | $254 | $19,800 |
| 2013 | -- | $19,800 |
| 2012 | -- | $19,800 |
| 2011 | -- | $19,800 -10% |
| 2010 | -- | $22,000 |
Find assessor info on the county website
Monthly payment
Est. payment
Payment breakdown
Explore the cost of this home by adjusting the details. Changes won't be saved.Climate risks
Neighborhood: Newell
Nearby schools
GreatSchools rating
- 5/10University Meadows ElementaryGrades: PK-5Distance: 0.9 mi
- 5/10James Martin MiddleGrades: 6-8Distance: 3 mi
- 3/10Julius L. Chambers High SchoolGrades: 9-12Distance: 3.1 mi
Schools provided by the listing agent
- Elementary: University Meadows
- Middle: James Martin
- High: Julius L. Chambers
Source: Canopy MLS as distributed by MLS GRID. This data may not be complete. We recommend contacting the local school district to confirm school assignments for this home.
- $366,5003 bd3 ba2.2k sqft9413 Hanberry Blvd #28, Charlotte, NC 28213Off Market

- $360,4003 bd3 ba2k sqft9417 Hanberry Blvd, Charlotte, NC 28213Off Market

- $386,5003 bd3 ba1.4k sqft9409 Hanberry Blvd, Charlotte, NC 28213Off Market
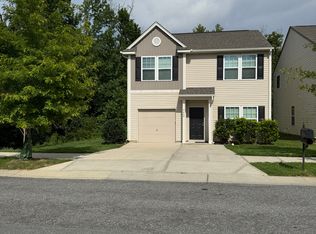
- $302,5003 bd2 ba1.4k sqft9409 Hanberry Blvd, Charlotte, NC 28213Off Market
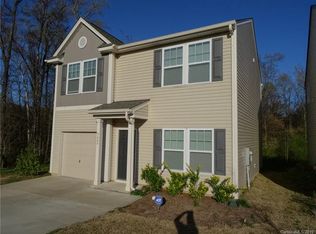
- $342,6003 bd3 ba2.1k sqft9421 Hanberry Blvd, Charlotte, NC 28213Off Market
- $345,1003 bd3 ba2k sqft9425 Hanberry Blvd, Charlotte, NC 28213Off Market
- $---- bd-- ba-- sqftPortaferry Dr, Charlotte, NC 28213Off Market
- $---- bd-- ba-- sqftPortaferry Dr, Charlotte, NC 28213Off Market
A local agent can set up tours, give advice and negotiate with sellers.
Similar homes
- $374,9994 bd3 ba1.8k sqft10109 Baxter Caldwell Dr, Charlotte, NC 28213For Sale

 MLS ID #4386888, Lisa Hanna, Purvis Realty & Associates LLC. Canopy MLS as distributed by MLS GRID
 - $425,0004 bd3 ba2.4k sqft10706 Hellebore Rd, Charlotte, NC 28213For Sale
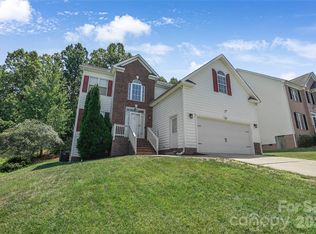 MLS ID #4409890, Latricia Gilmore, Carod Properties. Canopy MLS as distributed by MLS GRID
 - $350,0003 bd3 ba1.7k sqft2206 Turtle Point Rd, Charlotte, NC 28262For Sale
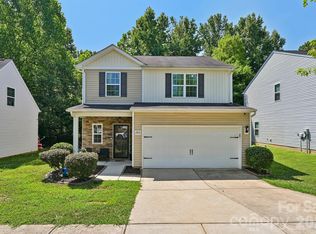 MLS ID #4393801, Shayla Houston, DASH Carolina. Canopy MLS as distributed by MLS GRID
 - $350,0003 bd3 ba1.7k sqft1112 Creedmore Ct, Charlotte, NC 28215For Sale
 MLS ID #4385093, Randy McCray, Mark Spain Real Estate. Canopy MLS as distributed by MLS GRID
 - $339,9003 bd3 ba1.8k sqft7803 Paper Birch Dr, Charlotte, NC 28215For SaleMLS ID #4395312, Suzie Shaw, LPT Realty, LLC. Canopy MLS as distributed by MLS GRID
- $375,0003 bd3 ba1.8k sqft8411 Highgate Dr, Charlotte, NC 28215For SaleMLS ID #4406007, Erica Strong, Mark Spain Real Estate. Canopy MLS as distributed by MLS GRID
- $390,0004 bd3 ba1.9k sqft7016 Ludell Ln, Charlotte, NC 28215For SaleMLS ID #4410902, Heather Cobb, COMPASS. Canopy MLS as distributed by MLS GRID
- $359,0003 bd3 ba2.2k sqft8411 Washoe Pine Ln, Charlotte, NC 28215For SaleMLS ID #4397190, Matt Stone, Stone Realty Group. Canopy MLS as distributed by MLS GRID
- $359,9903 bd3 ba1.7k sqft9428 Quilting Bee Ln, Charlotte, NC 28216For SaleMLS ID #4400381, Sheryl Allen, Allen Options Realty, LLC. Canopy MLS as distributed by MLS GRID
- $399,9504 bd3 ba2k sqft6901 Robinson Church Rd, Charlotte, NC 28215For SaleMLS ID #4390816, Douglas Christen, Nestlewood Realty, LLC. Canopy MLS as distributed by MLS GRID
- $299,0003 bd3 ba1.3k sqft4005 Marygrove Ct, Charlotte, NC 28213For SaleMLS ID #4397350, Robbie Bendig, Lantern Realty & Development LLC. Canopy MLS as distributed by MLS GRID
- $389,0003 bd3 ba2.3k sqft9534 Bradstreet Commons Way, Charlotte, NC 28215For SaleMLS ID #4398378, Sophia Spearman, Coldwell Banker Realty. Canopy MLS as distributed by MLS GRID
- $375,0004 bd3 ba2.2k sqft6937 Savannah Springs Dr, Charlotte, NC 28269For SaleMLS ID #4404733, Tiera White, Urban Posh Realty LLC. Canopy MLS as distributed by MLS GRID
- $329,0003 bd3 ba1.6k sqft4819 Hopewood Ln, Charlotte, NC 28216For SaleMLS ID #4390818, Thomas Hester, Erstwhile Realty Co.. Canopy MLS as distributed by MLS GRID
- $315,0003 bd3 ba1.6k sqft4008 Brandie Glen Rd, Charlotte, NC 28269For SaleMLS ID #4396112, Kim Baker, Wilcox Real Estate Group. Canopy MLS as distributed by MLS GRID
- $350,0003 bd3 ba1.9k sqft4191 Pegwell Ave, Concord, NC 28025For SaleMLS ID #4408536, Kristin Hildebrand, RE/MAX Properties Plus, Inc.. Canopy MLS as distributed by MLS GRID
- $345,0003 bd2 ba1.3k sqft4104 Mackinnon Dr, Charlotte, NC 28214For SaleMLS ID #4408194, Greg Holland, Moss Realty. Canopy MLS as distributed by MLS GRID
- $345,0003 bd3 ba1.7k sqft1945 Quill Ct, Kannapolis, NC 28083For SaleMLS ID #4409683, Tracey Henson, Better Homes and Gardens Real Estate Paracle. Canopy MLS as distributed by MLS GRID
- $299,9003 bd3 ba1.3k sqft6555 Wedron Ct #82, Charlotte, NC 28216For SaleMLS ID #4399510, Oumar Niang, Austin-Barnett Realty LLC. Canopy MLS as distributed by MLS GRID
- $425,0005 bd4 ba2.6k sqft7613 Deluca Dr, Charlotte, NC 28215For SaleMLS ID #4396462, Enrique Alzate, NorthGroup Real Estate LLC. Canopy MLS as distributed by MLS GRID
