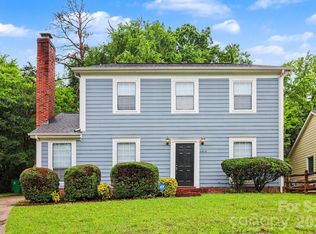
Beautiful Ranch Home UPDATED & Ready for you! Walk onto Designer LVP Flooring throughout this lovely home. Vaulted Ceiling in the Great Room give this home the WOW factor. OPEN Floorplan with Great room and Dining Area open to the Kitchen. Kitchen is FANTASIC with a Breakfast area, White Cabinets, small Pantry closet, Granite Counter-tops and NEW SS appliances. Laundry is located in the mud room area leading to the 1 Car garage.
HUGE All-Seasons Sunroom is a Bonus with tons of natural light and skylights. Down the Hallway are the 2 Guest bedrooms with standard closets. Guest Bathroom is updated with Single Granite Vanity and walk-in shower. At the end of the Hall is the HUGE Primary Bedroom with Vaulted Ceilings and nice walk-in closet. Primary bathroom features a Dual Granite Vanity and Walk-in shower. Enjoy grilling on your nice size deck outside. Also outdoors is a perfect size storage unit for all your Lawn and Gardening tools. Come see this lovely home located in the University area.
Active
Price cut: $10K (7/23)
$349,900
9713 Pernell Ln, Charlotte, NC 28213
3beds
1,556sqft
:
Get pre-qualified$2,098/mo
Single Family Residence
Built in 1993
0.14 Acres Lot
$344,700 Zestimate®
$225/sqft
$16/mo HOA
What's special
Granite counter-topsSmall pantry closetWhite cabinetsDesigner lvp flooring throughoutNew ss appliances
- 7 days |
- 432 |
- 37 |
Zillow last checked:
Listing updated:
Listed by:
Cherie Burris cherieburris@gmail.com,
RE/MAX Executive
Source: Canopy MLS as distributed by MLS GRID,MLS#: 4403885
Facts & features
Interior
Bedrooms & bathrooms
- Bedrooms: 3
- Bathrooms: 2
- Full bathrooms: 2
- Main level bedrooms: 3
Primary bedroom
- Level: Main
Bedroom s
- Level: Main
Bedroom s
- Level: Main
Bathroom full
- Level: Main
Bathroom full
- Level: Main
Breakfast
- Level: Main
Dining area
- Level: Main
Great room
- Level: Main
Kitchen
- Level: Main
Laundry
- Level: Main
Heating
- Central, Electric, Heat Pump
Cooling
- Ceiling Fan(s), Central Air, Electric, Heat Pump
Appliances
- Included: Dishwasher, Electric Range, Electric Water Heater, Microwave, Self Cleaning Oven
- Laundry: Common Area, Electric Dryer Hookup, Mud Room, Washer Hookup
Features
- Open Floorplan, Pantry, Walk-In Closet(s)
- Flooring: Vinyl
- Doors: Insulated Door(s), Sliding Doors
- Windows: Insulated Windows
- Has basement: No
- Attic: Pull Down Stairs
Interior area
- Total structure area: 1,556
- Total interior livable area: 1,556 sqft
- Finished area above ground: 1,556
- Finished area below ground: 0
Property
Parking
- Total spaces: 3
- Parking features: Driveway, Attached Garage, Garage Door Opener, Garage Faces Front, Garage on Main Level
- Attached garage spaces: 1
- Uncovered spaces: 2
- Details: Previous owners did not leave garage door remotes. Buyer will have to program their car(s) to the system (if applicable) or purchase universal remotes.
Features
- Levels: One
- Stories: 1
- Patio & porch: Covered, Deck, Front Porch
- Exterior features: Storage
Lot
- Size: 0.14 Acres
- Dimensions: 69' x 115' x 60' x 113'
- Features: Cul-De-Sac, Wooded
Details
- Additional structures: Shed(s)
- Parcel number: 05137171
- Zoning: N1-C
- Special conditions: Standard
Construction
Type & style
- Home type: SingleFamily
- Architectural style: Arts and Crafts
- Property subtype: Single Family Residence
Materials
- Brick Partial, Vinyl
- Foundation: Crawl Space
- Roof: Composition
Condition
- New construction: No
- Year built: 1993
Details
- Builder model: Primary on Main
Utilities & green energy
- Sewer: Public Sewer
- Water: City
- Utilities for property: Electricity Connected
Community & HOA
Community
- Features: Street Lights
- Security: Carbon Monoxide Detector(s), Smoke Detector(s)
- Subdivision: Lakeview at Faires Farm
HOA
- Has HOA: Yes
- HOA fee: $188 annually
- HOA name: Hiltz Management
- HOA phone: 704-333-3355
Location
- Region: Charlotte
Financial & listing details
- Price per square foot: $225/sqft
- Tax assessed value: $316,000
- Annual tax amount: $2,598
- Date on market: 7/18/2026
- Cumulative days on market: 7 days
- Listing terms: Cash,Conventional,VA Loan
- Electric utility on property: Yes
- Road surface type: Concrete, Paved
Estimated market value
$344,700
$327,000 - $362,000
$2,436/mo
Price history
| Date | Event | Price |
|---|---|---|
| 7/23/2026 | Price change | $349,900-2.8%$225/sqft |
Source:  Canopy MLS as distributed by MLS GRID #4403885 Report a problem Canopy MLS as distributed by MLS GRID #4403885 Report a problem | ||
| 7/18/2026 | Listed for sale | $359,900+114.9%$231/sqft |
Source: Canopy MLS as distributed by MLS GRID #4403885 Report a problem | ||
| 6/10/2026 | Sold | $167,477$108/sqft |
Source: Public Record Report a problem | ||
| 6/21/2023 | Listing removed | -- |
Source: Zillow Rentals Report a problem | ||
| 5/24/2023 | Listed for rent | $2,495+56.4%$2/sqft |
Source: Zillow Rentals Report a problem | ||
| 10/28/2019 | Listing removed | $1,595$1/sqft |
Source: Zillow Rental Manager Report a problem | ||
| 10/1/2019 | Listed for rent | $1,595+177.4%$1/sqft |
Source: Zillow Rental Manager Report a problem | ||
| 8/21/2019 | Listing removed | $575 |
Source: Zillow Rental Manager Report a problem | ||
| 8/15/2019 | Price change | $575-73.9% |
Source: Zillow Rental Manager Report a problem | ||
| 7/26/2019 | Listed for rent | $2,200-12%$1/sqft |
Source: Zillow Rental Manager Report a problem | ||
| 5/14/2019 | Listing removed | $2,500$2/sqft |
Source: Zillow Rental Manager Report a problem | ||
| 5/3/2019 | Listed for rent | $2,500$2/sqft |
Source: Zillow Rental Manager Report a problem | ||
| 7/22/2017 | Listing removed | $2,500$2/sqft |
Source: Zillow Rental Manager Report a problem | ||
| 6/22/2017 | Price change | $2,500+11.1%$2/sqft |
Source: Zillow Rental Manager Report a problem | ||
| 5/21/2017 | Listed for rent | $2,250$1/sqft |
Source: Zillow Rental Manager Report a problem | ||
Public tax history
| Year | Property taxes | Tax assessment |
|---|---|---|
| 2025 | $2,598 +2% | $316,000 |
| 2024 | $2,546 +3.6% | $316,000 |
| 2023 | $2,457 +33.8% | $316,000 +78.2% |
| 2022 | $1,837 +0.6% | $177,300 |
| 2021 | $1,825 +0.4% | $177,300 +2.3% |
| 2020 | $1,818 +3.1% | $173,300 |
| 2019 | $1,764 +21.9% | $173,300 +65.5% |
| 2018 | $1,447 +2.7% | $104,700 |
| 2017 | $1,409 | $104,700 |
| 2016 | $1,409 | $104,700 |
| 2015 | $1,409 +0.1% | $104,700 |
| 2014 | $1,407 | $104,700 |
| 2013 | -- | $104,700 -0.5% |
| 2012 | -- | $105,200 |
| 2011 | -- | $105,200 -13.9% |
| 2010 | -- | $122,200 |
| 2009 | -- | $122,200 |
| 2008 | -- | $122,200 |
| 2007 | -- | $122,200 |
| 2006 | -- | $122,200 |
| 2005 | -- | $122,200 |
| 2004 | -- | $122,200 |
| 2003 | -- | $122,200 +10.7% |
| 2002 | -- | $110,430 |
| 2001 | -- | $110,430 |
| 2000 | -- | $110,430 |
Find assessor info on the county website
Monthly payment
Est. payment
Payment breakdown
Explore the cost of this home by adjusting the details. Changes won't be saved.Climate risks
Neighborhood: Newell
Nearby schools
GreatSchools rating
- 5/10University Meadows ElementaryGrades: PK-5Distance: 1.3 mi
- 5/10James Martin MiddleGrades: 6-8Distance: 2.4 mi
- 3/10Julius L. Chambers High SchoolGrades: 9-12Distance: 2.5 mi
Schools provided by the listing agent
- Elementary: University Meadows
- Middle: James Martin
- High: Julius L. Chambers
Source: Canopy MLS as distributed by MLS GRID. This data may not be complete. We recommend contacting the local school district to confirm school assignments for this home.
- $299,3003 bd2 ba1.2k sqft9715 Pernell Ln, Charlotte, NC 28213Off Market

- $317,6003 bd3 ba1.5k sqft9709 Pernell Ln, Charlotte, NC 28213Off Market

- $305,9003 bd2 ba1.4k sqft1505 Gordon Walters Dr, Charlotte, NC 28213Off Market

- $375,5004 bd3 ba2.7k sqft9717 Pernell Ln, Charlotte, NC 28213Off Market
- $287,5003 bd2 ba1.2k sqft9705 Pernell Ln, Charlotte, NC 28213Off Market
- $300,4003 bd2 ba1.2k sqft1509 Gordon Walters Dr, Charlotte, NC 28213Off Market
- $313,6003 bd2 ba1.3k sqft1503 Gordon Walters Dr, Charlotte, NC 28213Off Market
- $310,6003 bd2 ba1.2k sqft9710 Pernell Ln, Charlotte, NC 28213Off Market
A local agent can set up tours, give advice and negotiate with sellers.
Similar homes
- $359,9003 bd3 ba1.9k sqft9305 Charolais Ln, Charlotte, NC 28213For Sale
 MLS ID #4386478, Robert Salmons, Entera Realty LLC. Canopy MLS as distributed by MLS GRID
 - $--3 bd3 ba1.4k sqft10831 Derryrush Dr, Charlotte, NC 28213Auction
 Xome
Xome - $374,9994 bd3 ba1.8k sqft10109 Baxter Caldwell Dr, Charlotte, NC 28213For Sale
 MLS ID #4386888, Lisa Hanna, Purvis Realty & Associates LLC. Canopy MLS as distributed by MLS GRID
 - $349,0003 bd3 ba1.4k sqft10410 Roundleaf Dr, Charlotte, NC 28213For Sale
 MLS ID #4378376, Nitin Aggarwal, Nitro Realty Group LLC. Canopy MLS as distributed by MLS GRID
 - $335,0003 bd3 ba1.6k sqft9224 Ligon Ct, Charlotte, NC 28213For SaleMLS ID #4397997, Bruce Hurley, Mark Spain Real Estate. Canopy MLS as distributed by MLS GRID
- $315,0003 bd2 ba1.2k sqft9330 Oren Thompson Rd, Charlotte, NC 28213For SaleMLS ID #4395111, Dina Sosa, Berkshire Hathaway HomeServices Carolinas Realty. Canopy MLS as distributed by MLS GRID
- $364,0004 bd3 ba1.9k sqft1132 Wylam Dilly Ct, Charlotte, NC 28213For SaleMLS ID #4399006, Enrique Alzate, NorthGroup Real Estate LLC. Canopy MLS as distributed by MLS GRID
- $285,0003 bd2 ba1.2k sqft9207 Amy Dr, Charlotte, NC 28213For SaleMLS ID #4401738, Joslyn Blackburn, Keller Williams Unlimited. Canopy MLS as distributed by MLS GRID
- $275,0003 bd2 ba1.2k sqft1630 Pamela Lorraine Dr, Charlotte, NC 28213For SaleMLS ID #4401866, Joslyn Blackburn, Keller Williams Unlimited. Canopy MLS as distributed by MLS GRID
- $349,9003 bd3 ba1.9k sqft4636 Meadowfield Rd, Charlotte, NC 28215For SaleMLS ID #4398535, Robert Salmons, Entera Realty LLC. Canopy MLS as distributed by MLS GRID
- $369,9004 bd3 ba2k sqft7820 Rockland Dr, Charlotte, NC 28213For SaleMLS ID #4395155, Terry Edmundson, LKN Property Pros LLC. Canopy MLS as distributed by MLS GRID
- $265,0003 bd2 ba1.3k sqft10030 Pergola View Ct, Charlotte, NC 28213For SaleMLS ID #4407038, Angel Smith, 1 Percent Lists Greater Charlotte. Canopy MLS as distributed by MLS GRID
- $340,0003 bd3 ba1.9k sqft1131 Morning Glory Dr, Charlotte, NC 28262For SaleMLS ID #4394711, Maria Claypool, Mark Spain Real Estate. Canopy MLS as distributed by MLS GRID
- $460,0003 bd3 ba2.1k sqft1107 Spring Fall Ct, Charlotte, NC 28213For SaleMLS ID #4404724, Sondra Blaser, RE/MAX Executive. Canopy MLS as distributed by MLS GRID
- $269,9993 bd3 ba1.3k sqft16931 Greenlawn Hills Ct, Charlotte, NC 28213For Sale By Owner
- $390,0004 bd3 ba2.3k sqft3315 Ashley View Dr, Charlotte, NC 28213For SaleMLS ID #4381799, Miranda Solomon, Keller Williams Ballantyne Area. Canopy MLS as distributed by MLS GRID
- $401,0005 bd3 ba2.2k sqft11528 Erwin Ridge Ave, Charlotte, NC 28213For SaleMLS ID #4396730, Whitney Hunt-Sailors, Opendoor Brokerage LLC. Canopy MLS as distributed by MLS GRID
- $435,0003 bd2 ba2.1k sqft12823 Plumleaf Dr, Charlotte, NC 28213For SaleMLS ID #4403899, Jeanette Glinski, Howard Hanna Allen Tate Lake Norman. Canopy MLS as distributed by MLS GRID
- $299,9003 bd2 ba1.1k sqft8301 Washington Blvd, Charlotte, NC 28262For SaleMLS ID #4390154, Tracy Honeycutt, Costello Real Estate and Investments LLC. Canopy MLS as distributed by MLS GRID
- from $372,9903 bd3 ba1.5k sqftAmber Plan, Rocky River Towns, Charlotte, NC 28213New ConstructionMeritage Homes
