First time on the market and proudly maintained by its original owner, this 3-bedroom, 2-bath no HOA home offers a fantastic location near ASU west, GCC, shopping, dining, and everyday conveniences.
Inside, you'll find multiple living areas and newer luxury vinyl plank flooring throughout. Major updates include a newer water heater, newer pool equipment and a roof approximately 10 years old.
The backyard features a fenced Pebble Tec pool, a 10 ft. RV gate, and storage shed, while the 2-car garage offers additional storage space. A well-cared-for home with room to live, entertain, and enjoy all that Arizona living has to offer.
Accepting backups
Price cut: $10K (7/1)
$415,000
4726 W COLUMBINE Drive, Glendale, AZ 85304
3beds
1,709sqft
:
Get pre-qualified$2,498/mo
Single Family Residence
Built in 1976
7,872 Square Feet Lot
$-- Zestimate®
$243/sqft
$-- HOA
What's special
Fenced pebble tec poolStorage shed
- 52 days |
- 236 |
- 22 |
Likely to sell faster than
Zillow last checked:
Listing updated:
Listed by:
Ryan J Gamlin 952-457-6228,
Keller Williams Arizona Realty
Source: ARMLS,MLS#: 7043163
Facts & features
Interior
Bedrooms & bathrooms
- Bedrooms: 3
- Bathrooms: 2
- Full bathrooms: 2
Heating
- Forced Air, Electric
Cooling
- Central Air, Ceiling Fan(s), Programmable Thmstat
Appliances
- Included: Dryer, Washer, Refrigerator, Built-in Microwave, Dishwasher, Electric Range, Electric Oven
- Laundry: Inside
Features
- High Speed Internet, Double Vanity, Master Downstairs, Pantry, Full Bth Master Bdrm, Laminate Counters
- Flooring: Vinyl
- Has basement: No
- Number of fireplaces: 1
- Fireplace features: Wood Burning, Family Room
Interior area
- Total structure area: 1,709
- Total interior livable area: 1,709 sqft
Property
Parking
- Total spaces: 4
- Parking features: Attached, RV Access/Parking, RV Gate, Garage Door Opener, Direct Access
- Attached garage spaces: 2
- Uncovered spaces: 2
Features
- Stories: 1
- Patio & porch: Covered, Patio
- Exterior features: Storage
- Has private pool: Yes
- Pool features: Variable Speed Pump, Outdoor Pool, Play Pool, Fenced
- Spa features: None
- Fencing: Back Yard,Block
Lot
- Size: 7,872 Square Feet
- Features: North/South Exposure, Corner Lot, Desert Back, Gravel/Stone Front
Details
- Additional structures: Shed(s)
- Parcel number: 20740134
Construction
Type & style
- Home type: SingleFamily
- Architectural style: Ranch
- Property subtype: Single Family Residence
Materials
- Painted, Block, Brick
- Foundation: Slab
- Roof: Composition
Condition
- Year built: 1976
Utilities & green energy
- Sewer: Public Sewer
- Water: City Water
Community & HOA
Community
- Features: Near Bus Stop
- Subdivision: Parkwood Subdivision Unit no. 7
HOA
- Has HOA: No
- Services included: No Fees
Location
- Region: Glendale
Financial & listing details
- Price per square foot: $243/sqft
- Tax assessed value: $334,700
- Annual tax amount: $1,573
- Date on market: 6/18/2026
- Cumulative days on market: 52 days
- Listing terms: Cash,Conventional,1031 Exchange,FHA,VA Loan
- Ownership: Fee Simple
Estimated market value
Not available
Estimated sales range
Not available
Not available
Price history
| Date | Event | Price |
|---|---|---|
| 7/1/2026 | Price change | $415,000-2.4%$243/sqft |
Source:  ARMLS #7043163 Report a problem ARMLS #7043163 Report a problem | ||
| 6/18/2026 | Listed for sale | $425,000$249/sqft |
Source: ARMLS #7043163 Report a problem | ||
Public tax history
| Year | Property taxes | Tax assessment |
|---|---|---|
| 2025 | $1,547 +4% | $33,470 -3.7% |
| 2024 | $1,487 +1.9% | $34,750 +171.5% |
| 2023 | $1,460 +2% | $12,799 -42.4% |
| 2022 | $1,430 +0.2% | $22,210 +9.8% |
| 2021 | $1,427 +1.9% | $20,220 +7.8% |
| 2020 | $1,401 +2.9% | $18,760 +6.7% |
| 2019 | $1,361 | $17,580 +9.2% |
| 2018 | $1,361 +0.3% | $16,100 +12% |
| 2017 | $1,357 +9.8% | $14,370 +4.3% |
| 2016 | $1,237 | $13,780 +5% |
| 2015 | $1,237 | $13,130 +41.9% |
| 2014 | -- | $9,250 +23.3% |
| 2013 | -- | $7,500 -8.9% |
| 2012 | -- | $8,230 -14.8% |
| 2011 | -- | $9,660 -22.1% |
| 2010 | -- | $12,400 -28.4% |
| 2009 | -- | $17,310 -11.5% |
| 2008 | -- | $19,550 +16.4% |
| 2007 | -- | $16,800 +48% |
| 2006 | -- | $11,350 |
| 2005 | -- | $11,350 +11.8% |
| 2004 | -- | $10,150 |
| 2003 | -- | $10,150 +14.7% |
| 2002 | -- | $8,850 |
Find assessor info on the county website
Monthly payment
Est. payment
Payment breakdown
Explore the cost of this home by adjusting the details. Changes won't be saved.Climate risks
Neighborhood: North Mountain
Nearby schools
GreatSchools rating
- 8/10Sweetwater SchoolGrades: K-8Distance: 0.5 mi
- 8/10Moon Valley High SchoolGrades: 9-12Distance: 1.4 mi
Schools provided by the listing agent
- Elementary: Sweetwater School
- Middle: Desert Foothills Middle School
- High: Moon Valley High School
- District: Washington Elementary School District
Source: ARMLS. This data may not be complete. We recommend contacting the local school district to confirm school assignments for this home.
- $408,9003 bd2 ba1.5k sqft4732 W Columbine Dr, Glendale, AZ 85304Off Market

- $360,0003 bd2 ba1.5k sqft4725 W Larkspur Dr, Glendale, AZ 85304Off Market
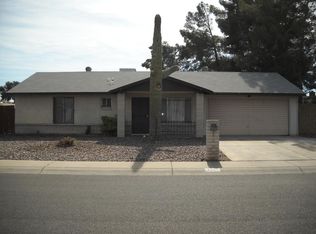
- $392,3004 bd2 ba1.7k sqft4731 W Larkspur Dr, Glendale, AZ 85304Off Market

- $367,800-- bd2 ba1.3k sqft12425 N 47th Dr, Glendale, AZ 85304Off Market
- $367,500-- bd2 ba1.3k sqft4725 W Columbine Dr, Glendale, AZ 85304Off Market
- $350,0003 bd2 ba1.6k sqft12433 N 47th Dr, Glendale, AZ 85304Sold
- $360,9003 bd2 ba1.2k sqft4740 W Columbine Dr, Glendale, AZ 85304Off Market
- $386,3003 bd2 ba1.6k sqft4731 W Columbine Dr, Glendale, AZ 85304Off Market
A local agent can set up tours, give advice and negotiate with sellers.
Similar homes
- $449,5003 bd2 ba1.6k sqft16418 N 47TH Avenue, Glendale, AZ 85306For Sale
 MLS ID #7063967, Shannon M Pencille, HomeSmart. ARMLS
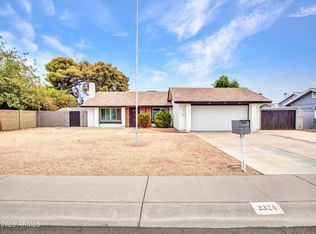
 - $385,0003 bd2 ba1.3k sqft2324 W PORT AU PRINCE Lane, Phoenix, AZ 85023For Sale
 MLS ID #7063540, Cindi F Ashton, Berkshire Hathaway HomeServices Arizona Properties. ARMLS
 - $470,0003 bd2 ba1.7k sqft10018 N 48TH Lane, Glendale, AZ 85302For Sale
 MLS ID #7062795, Holly Jean Ellis, West USA Realty. ARMLS
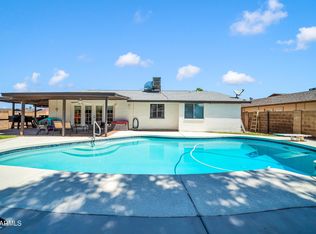
 - $425,0004 bd2 ba1.6k sqft5647 W VOGEL Avenue, Glendale, AZ 85302For Sale
 MLS ID #7060729, Susan M Seiber, eXp Realty. ARMLS
 - $415,0003 bd2 ba1.8k sqft15616 N 56TH Avenue, Glendale, AZ 85306For SaleMLS ID #7051735, Sheila Watson, Realty ONE Group. ARMLS
- $375,0003 bd2 ba1.2k sqft4841 W AIRE LIBRE Avenue, Glendale, AZ 85306For SaleMLS ID #7060064, George Laughton, EveryPlace. ARMLS
- $435,0003 bd2 ba1.3k sqft1301 W KERRY Lane, Phoenix, AZ 85027For SaleMLS ID #7060681, Michael Ratzken, Two Brothers Realty & Co. ARMLS
- $415,0003 bd2 ba1.9k sqft2901 W NORTHVIEW Avenue, Phoenix, AZ 85051For SaleMLS ID #7059639, Michael Boykin, Chat.RealEstate. ARMLS
- $415,0003 bd2 ba1.2k sqft4834 W KERRY Lane, Glendale, AZ 85308For SaleMLS ID #7044942, Jason J Rice, eXp Realty. ARMLS
- $489,0004 bd2 ba1.9k sqft11244 N 58TH Drive, Glendale, AZ 85304For SaleMLS ID #7008533, Iris Beas, eXp Realty. ARMLS
- $370,0003 bd2 ba1.2k sqft3710 W CARON Street, Phoenix, AZ 85051For SaleMLS ID #7034257, George Laughton, EveryPlace. ARMLS
- $399,9994 bd2 ba1.6k sqft3934 W MYRTLE Avenue, Phoenix, AZ 85051For SaleMLS ID #7002386, Dawn Strickler, HomeSmart. ARMLS
- $469,9993 bd2 ba1.8k sqft3101 W SHANGRI LA Road, Phoenix, AZ 85029For SaleMLS ID #7005433, Renee Clark, Limitless Real Estate. ARMLS
- $479,5004 bd2 ba2k sqft5503 W CINNABAR Avenue, Glendale, AZ 85302For SaleMLS ID #7043818, Stephen Horn, Real Broker. ARMLS
- $360,0003 bd2 ba1.3k sqft6122 W CAROL ANN Way, Glendale, AZ 85306For SaleMLS ID #7052765, Beth M Rider, Keller Williams Arizona Realty. ARMLS
- $370,0003 bd3 ba1.4k sqft15016 N 27TH Drive, Phoenix, AZ 85053For SaleMLS ID #7011444, Jason Shelley, Realty ONE Group. ARMLS
- $544,9995 bd2 ba2.1k sqft12039 N 60TH Avenue, Glendale, AZ 85304For SaleMLS ID #7028367, Adeline Maya Bolda, eXp Realty. ARMLS
- $475,0003 bd2 ba1.6k sqft5625 W GROVERS Avenue, Glendale, AZ 85308For SaleMLS ID #7037119, Erin T Payne, Howe Realty. ARMLS
- $400,0003 bd2 ba1.5k sqft21820 N 32ND Avenue, Phoenix, AZ 85027For SaleMLS ID #7037917, Antonyos Korkes, Done Deal. ARMLS
- $464,0003 bd2 ba1.8k sqft9418 W INDIAN HILLS Drive, Sun City, AZ 85351For SaleMLS ID #7049477, Cheryl Ann Conrad, HomeSmart. ARMLS
