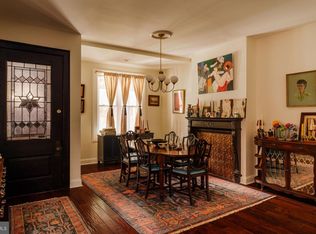
In the Cedar Park neighborhood of West Philly's University City, this legally zoned & licensed 3-story twin duplex was an ideal home for owner-occupants - till job changes sent them elsewhere. There’s a bilevel first & second floor unit with a sweet old-fashioned living room (which could be used as a BR), open middle room, full bath, big eat-in dining/kitchen area on the 1st floor - plus 2 bedrooms, an open office/family room space, and a bath on the 2nd floor. The third floor flat is a 2 bedroom unit (including a finished attic loft space) with a private entrance. And if a new owner wants more space later on, the third floor can easily be reconnected to the lower floors. The original details West Philly residents love are all here - pocket doors, mantles, natural woodwork & hardwood flooring - combined with a recent kitchen in the owners unit, where the first floor has an open floor plan, and recent baths. The rear yard is huge, plus the location is just a few blocks from West Philly’s famous Clark Park. Baltimore Ave with its eclectic mix of shops and small restaurants is close by and the T3 trolley route is 2 blocks north on Chester Ave, arriving in center city in 15 minutes after stopping at UPenn, Drexel U and the 30th St transportation hub along the way. The apartments are currently rented at $2120 and $1480/month. Tenants pay for separate heat, hot water & electric. The leases expire June 30, 2027 & July 31, 2027.
For sale
$649,000
4730 Kingsessing Ave, Philadelphia, PA 19143
4beds
2,793sqft
Single Family Residence
Built in 1892
2,875 Square Feet Lot
$637,400 Zestimate®
$232/sqft
$-- HOA
What's special
Finished attic loft spaceRecent bathsPrivate entrance
- --
- on Zillow
- 447
- views
- 40
- saves
Likely to sell faster than
Zillow last checked:
Listing updated:
Listed by:
Melani Lamond 215-356-7266,
Compass RE 2674358015,
Listing Team: City Block Team
Source: Bright MLS,MLS#: PAPH2668708
Facts & features
Interior
Bedrooms & bathrooms
- Bedrooms: 4
- Bathrooms: 3
- Full bathrooms: 3
- Main level bathrooms: 1
Basement
- Area: 0
Heating
- Forced Air, Baseboard, Natural Gas, Electric
Cooling
- Window Unit(s), Electric
Appliances
- Included: Gas Water Heater
- Laundry: In Basement
Features
- 2nd Kitchen, Additional Stairway, Attic, Combination Kitchen/Dining, Curved Staircase, Spiral Staircase
- Flooring: Wood
- Basement: Connecting Stairway,Improved
- Number of fireplaces: 2
- Fireplace features: Decorative
Interior area
- Total structure area: 2,793
- Total interior livable area: 2,793 sqft
- Finished area above ground: 2,793
- Finished area below ground: 0
Property
Parking
- Parking features: On Street
- Has uncovered spaces: Yes
Accessibility
- Accessibility features: None
Features
- Levels: Three
- Stories: 3
- Patio & porch: Deck, Porch
- Exterior features: Sidewalks, Street Lights
- Pool features: None
Lot
- Size: 2,875 Square Feet
- Dimensions: 25 x 115
- Features: Front Yard, Rear Yard, Backs to Trees
Details
- Additional structures: Above Grade, Below Grade
- Parcel number: 273119800
- Zoning: RTA1
- Special conditions: Standard
Construction
Type & style
- Home type: SingleFamily
- Architectural style: Traditional
- Property subtype: Single Family Residence
- Attached to another structure: Yes
Materials
- Masonry
- Foundation: Stone
Condition
- New construction: No
- Year built: 1892
Utilities & green energy
- Sewer: Public Sewer
- Water: Public
Community & HOA
Community
- Subdivision: University City
HOA
- Has HOA: No
Location
- Region: Philadelphia
- Municipality: PHILADELPHIA
Financial & listing details
- Price per square foot: $232/sqft
- Tax assessed value: $538,400
- Annual tax amount: $7,536
- Date on market: 9/28/2026
- Listing agreement: Exclusive Right To Sell
- Listing terms: Cash,Conventional
- Inclusions: All Appliances
- Exclusions: 1st Floor Hall Light Fixture, Tenants' Possessions
- Ownership: Fee Simple
- Total actual rent: 43200
Estimated market value
$637,400
$606,000 - $669,000
$2,080/mo
Price history
| Date | Event | Price |
|---|---|---|
| 1/8/2015 | Sold | $389,000+47.6%$139/sqft |
Source: Public Record Report a problem | ||
| 7/28/2008 | Sold | $263,500+22.6%$94/sqft |
Source: Public Record Report a problem | ||
| 4/7/2008 | Sold | $215,000+170.1%$77/sqft |
Source: Public Record Report a problem | ||
| 9/13/1996 | Sold | $79,600$28/sqft |
Source: Public Record Report a problem | ||
Public tax history
| Year | Property taxes | Tax assessment |
|---|---|---|
| 2025 | $8,557 +27.1% | $611,300 +27.1% |
| 2024 | $6,734 | $481,100 |
| 2023 | $6,734 +8.6% | $481,100 |
| 2022 | $6,200 | -- |
| 2021 | $6,200 +14.8% | -- |
| 2018 | $5,402 +5.5% | -- |
| 2017 | $5,122 +19.3% | -- |
| 2016 | $4,295 +10.8% | -- |
| 2015 | $3,875 | -- |
| 2014 | $3,875 -10.1% | $321,800 +1260.8% |
| 2012 | $4,312 | $23,648 |
| 2011 | -- | $23,648 |
| 2010 | -- | $23,648 |
| 2009 | -- | $23,648 |
| 2008 | -- | $23,648 |
| 2007 | -- | $23,648 +7.6% |
| 2006 | -- | $21,984 |
| 2005 | -- | $21,984 |
| 2004 | -- | $21,984 +9.9% |
| 2003 | -- | $20,000 +7.9% |
| 2002 | -- | $18,528 |
| 2000 | -- | $18,528 |
| 1999 | -- | $18,528 |
Find assessor info on the county website
Monthly payment
Est. payment
Payment breakdown
Explore the cost of this home by adjusting the details. Changes won't be saved.Climate risks
Neighborhood: Southwest Schuylkill
Nearby schools
Schools provided by the listing agent
- District: The School District Of Philadelphia
Source: Bright MLS. This data may not be complete. We recommend contacting the local school district to confirm school assignments for this home.
- $473,000-- bd-- ba2.7k sqft4728 Kingsessing Ave, Philadelphia, PA 19143Off Market
- $696,2004 bd4 ba2.7k sqft4732 Kingsessing Ave, Philadelphia, PA 19143Off Market
- $330,4004 bd-- ba2.7k sqft4726 Kingsessing Ave, Philadelphia, PA 19143Off Market
- $--2 bd2 ba1k sqft4800 Kingsessing Ave APT 1, Philadelphia, PA 19143Off Market

Similar homes
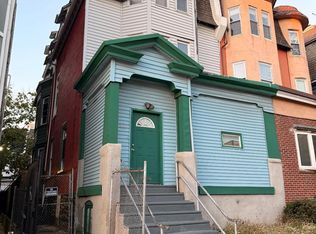
- $699,9005 bd4 ba2.5k sqft5121 Hazel Ave, Philadelphia, PA 19143For Sale
 MLS ID #PAPH2688608, Kristin McFeely, Compass RE. Bright MLS
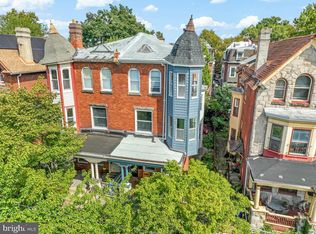
- $550,0007 bd2 ba3k sqft4827 Baltimore Ave, Philadelphia, PA 19143For Sale
 MLS ID #PAPH2688874, Nodari Tetruashvily, Weichert Realtors. Bright MLS
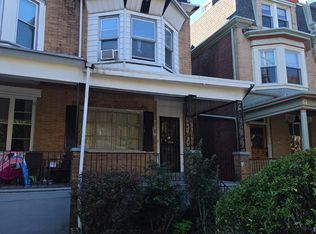
- $625,0004 bd2 ba2.4k sqft923 S Saint Bernard St, Philadelphia, PA 19143For Sale
 MLS ID #PAPH2676006, Bibe Chin, KW Empower. Bright MLS
- $399,9006 bd3 ba2.4k sqft4932 Hazel Ave, Philadelphia, PA 19143For Sale
 MLS ID #PAPH2687968, Tony Harris, Coldwell Banker Realty. Bright MLS
- $449,9006 bd2 ba2.8k sqft4934 Cedar Ave, Philadelphia, PA 19143For SaleMLS ID #PAPH2686890, William Mckant, HomeSmart Realty Advisors. Bright MLS
- $515,0005 bd3 ba2.3k sqft1217 S 47th St, Philadelphia, PA 19143For SaleMLS ID #PAPH2648948, G. Kevin Smith, Corporate Realty Partners & Co. Inc. Bright MLS
- $335,0004 bd3 ba2k sqft1045 S 52nd St, Philadelphia, PA 19143For SaleMLS ID #PAPH2690294, Farrakhan Slaughter, Compass RE. Bright MLS
- $599,9006 bd3 ba2.6k sqft4213 Baltimore Ave, Philadelphia, PA 19104For SaleMLS ID #PAPH2683942, Sean Mattis, KW Empower. Bright MLS
- $599,9006 bd3 ba2.7k sqft4931 Warrington Ave, Philadelphia, PA 19143For SaleMLS ID #PAPH2675198, Algernong Allen, KW Empower. Bright MLS
- $925,0003 bd1 ba2.5k sqft4819 Florence Ave, Philadelphia, PA 19143For SaleMLS ID #PAPH2687158, Holly Mack-Ward, Elfant Wissahickon-Rittenhouse Square. Bright MLS
- $535,0005 bd4 ba2.2k sqft651 S 51st St, Philadelphia, PA 19143For SaleMLS ID #PAPH2670982, Caroline Park, Settle Down Philadelphia. Bright MLS
- $525,0004 bd5 ba2.8k sqft4931 Pine St, Philadelphia, PA 19143For SaleMLS ID #PAPH2683230, Neil DiFranco, Elfant Wissahickon-Chestnut Hill. Bright MLS
- $580,0005 bd4 ba2.5k sqft5109 Catharine St, Philadelphia, PA 19143For SaleMLS ID #PAPH2683486, Lauren Morihara, Compass RE. Bright MLS
- $450,0004 bd2 ba2.3k sqft819 S Saint Bernard St, Philadelphia, PA 19143For SaleMLS ID #PAPH2650814, Shawna McAleer, Realty World Properties, Inc.. Bright MLS
- $499,9004 bd4 ba3.3k sqft1130 S 52nd St, Philadelphia, PA 19143For SaleMLS ID #PAPH2677908, Daniel Demers, Sell Your Home Services. Bright MLS
- $949,9006 bd4 ba3.1k sqft4510 Chester Ave, Philadelphia, PA 19143For SaleMLS ID #PAPH2650596, Mr. Derek Greene, The Greene Realty Group. Bright MLS
- $549,9006 bd3 ba4k sqft5013 Chester Ave #0, Philadelphia, PA 19143For SaleMLS ID #PAPH2681876, ERIC FARHAT, RE/MAX Preferred - Cherry Hill. Bright MLS
- $690,0005 bd6 ba3.5k sqft1021 S Saint Bernard St, Philadelphia, PA 19143New ConstructionMLS ID #PAPH2591814, Carolyn Kaufmann, Keller Williams Main Line. Bright MLS
- $345,0004 bd3 ba1.4k sqft1139 S Wilton St, Philadelphia, PA 19143For SaleMLS ID #PAPH2676060, Taiye David Adebiyi, New and Modern Group, LLC. Bright MLS
- $334,9995 bd5 ba1.7k sqft5457 Cedar Ave, Philadelphia, PA 19143For SaleMLS ID #PAPH2689446, Stephen Kennedy, KW Empower. Bright MLS
