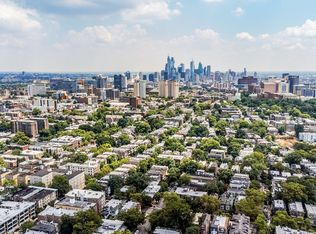
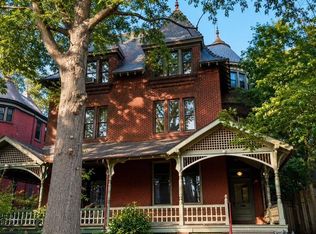
This turnkey quadplex is a slam dunk for investors and owner occupants alike. Nicely updated but still chock-full of hallmark West Philly charm, it’s been professionally managed and has an optimal setup with separate utilities, even for the high-efficiency radiator heat. Cedar Park has historically enjoyed a stable rental market, where the well-established commercial corridor, access to public transit and vibrant community greenspace create consistent demand with consistent rent growth. This Victorian building’s gorgeous common hallways and stairwells have intact original details like a curved plaster wall, curved banisters and a marble vestibule with ornate doors and brass mailboxes. Each unit has soaring ceilings, original floors and trim, and great natural light from oversized windows. The property comes fully leased except for the first-floor unit, which remains available for an owner to occupy. This full-floor apartment was just totally renovated and has exclusive use of the rear yard as well as interior and exterior basement access. It has a large main living area with oak floors with decorative inlay, south-facing front windows with ornate millwork and a unique triangular bay side window. Tucked behind original multi-paned glass doors is a good-sized laundry room. Down the hallway is the generous bedroom with bay window and hall bath with super-stylish finishes. The spacious rear kitchen has brand-new stainless steel appliances, white Shaker-style cabinets, elongated white subway tile backsplash and white quartz countertops. The building’s second floor has two ultra-charming one-bedroom units. Each has a layout that offers a combination living/dining space, a kitchen with white elongated subway tile backsplash, granite countertops, white Shaker-style cabinets and stainless steel appliances including full-size dishwashers; a ceramic tile bathroom; and a bay window. The bilevel top unit is the largest, spanning the entire third and fourth floors, making it a great option for an owner occupant looking for more space (currently leased through 7/25/27). The setup with a full-floor loft offers several options, including a three-bedroom unit with combination living/dining space or a two-bedroom with a large dedicated dining room and living space above. With any setup you’ve got a good-sized kitchen with the same quality and stylish finishes as the rest of the building and a nice bathroom with white subway tile walls and surround, plus coveted in-unit laundry. This charming block lined with classic West Philly Victorians is literally around the corner from Baltimore Ave, putting the best of Cedar Park and the trolley at its fingertips.
For sale
$925,000
4819 Florence Ave, Philadelphia, PA 19143
5beds
--baths
2,580sqft
Quadruplex
Built in 1895
-- sqft lot
$-- Zestimate®
$359/sqft
$-- HOA
What's special
Ultra-charming one-bedroom unitsFull-floor loftWhite shaker-style cabinetsWhite quartz countertopsCoveted in-unit laundryNicely updatedSoaring ceilings
- 10 days
- 148
- 4
Zillow last checked:
Listing updated:
Listed by:
Holly Mack-Ward 215-866-0037,
Elfant Wissahickon-Rittenhouse Square 2158939920,
Listing Team: Holly Mack-Ward & Co., Co-Listing Team: Holly Mack-Ward & Co.,Co-Listing Agent: Robin Mack-Ward 267-702-3511,
Elfant Wissahickon-Rittenhouse Square
Source: Bright MLS,MLS#: PAPH2675406
Facts & features
Interior
Bedrooms & bathrooms
- Bedrooms: 5
Basement
- Area: 0
Heating
- Radiator, Natural Gas
Cooling
- None
Appliances
- Included: Electric Water Heater
Features
- Basement: Unfinished
- Has fireplace: No
Interior area
- Total structure area: 2,580
- Total interior livable area: 2,580 sqft
Video & virtual tour
Property
Parking
- Parking features: On Street
- Has uncovered spaces: Yes
Accessibility
- Accessibility features: None
Features
- Pool features: None
Lot
- Size: 2,381 Square Feet
Details
- Additional structures: Above Grade, Below Grade
- Parcel number: 461095005
- Zoning: RSA3
- Special conditions: Standard
Construction
Type & style
- Home type: MultiFamily
- Architectural style: Victorian
- Property subtype: Quadruplex
Materials
- Masonry
- Foundation: Other
Condition
- New construction: No
- Year built: 1895
Utilities & green energy
- Sewer: Public Sewer
- Water: Public
Community & HOA
Community
- Subdivision: Cedar Park
Location
- Region: Philadelphia
- Municipality: PHILADELPHIA
Financial & listing details
- Price per square foot: $359/sqft
- Tax assessed value: $548,300
- Annual tax amount: $7,675
- Date on market: 10/15/2026
- Listing agreement: Exclusive Right To Sell
- Exclusions: Tenants' Personal Property
- Ownership: Fee Simple
Estimated market value
Not available
Estimated sales range
Not available
$2,788/mo
Price history
| Date | Event | Price |
|---|---|---|
| 10/15/2026 | Listed for sale | $925,000$359/sqft |
Source:  Bright MLS #PAPH2675406 Report a problem | ||
Public tax history
| Year | Property taxes | Tax assessment |
|---|---|---|
| 2025 | $8,834 +66.8% | $631,100 +66.8% |
| 2024 | $5,295 | $378,300 |
| 2023 | $5,295 -6.4% | $378,300 |
| 2022 | $5,655 | -- |
| 2021 | $5,655 +3.9% | -- |
| 2018 | $5,444 | -- |
| 2017 | $5,444 +15.3% | -- |
| 2016 | $4,722 | -- |
| 2015 | $4,722 | -- |
| 2014 | $4,722 +4.5% | $337,300 +1230.9% |
| 2012 | $4,520 | $25,344 |
| 2011 | -- | $25,344 |
| 2010 | -- | $25,344 |
| 2009 | -- | $25,344 |
| 2008 | -- | $25,344 |
| 2007 | -- | $25,344 +20% |
| 2006 | -- | $21,120 |
| 2005 | -- | $21,120 +20% |
| 2004 | -- | $17,600 |
| 2003 | -- | $17,600 |
| 2002 | -- | $17,600 |
| 2000 | -- | $17,600 |
| 1999 | -- | $17,600 |
Find assessor info on the county website
Monthly payment
Est. payment
Payment breakdown
Explore the cost of this home by adjusting the details. Changes won't be saved.Climate risks
Neighborhood: Cedar Park
Nearby schools
Schools provided by the listing agent
- District: The School District Of Philadelphia
Source: Bright MLS. This data may not be complete. We recommend contacting the local school district to confirm school assignments for this home.


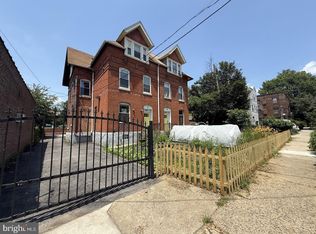
Similar homes
- $825,0006 bd-- ba2.7k sqft4813 Chester Ave, Philadelphia, PA 19143For Sale
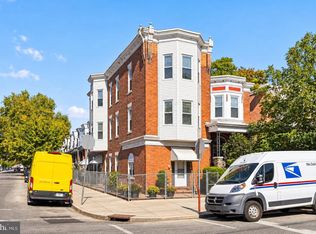
 MLS ID #PAPH2675604, Joe Loonstyn, Loonstyn Brothers Realty LLC. Bright MLS
- $599,9006 bd3 ba2.7k sqft4931 Warrington Ave, Philadelphia, PA 19143For Sale
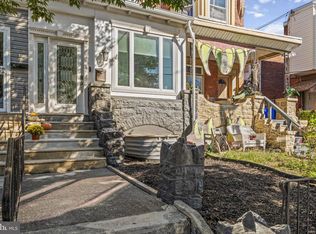
 MLS ID #PAPH2675198, Algernong Allen, KW Empower. Bright MLS
- $580,0005 bd4 ba2.5k sqft5109 Catharine St, Philadelphia, PA 19143For Sale
 MLS ID #PAPH2683486, Lauren Morihara, Compass RE. Bright MLS
- $985,0006 bd4 ba3.1k sqft4510 Chester Ave, Philadelphia, PA 19143For Sale
 MLS ID #PAPH2650596, Mr. Derek Greene, The Greene Realty Group. Bright MLS
- $570,0007 bd4 ba2.6k sqft5710 Ashland Ave, Philadelphia, PA 19143For SaleMLS ID #PAPH2683112, Taison DeVore, Trinity Property Advisors. Bright MLS
- $675,0007 bd3 ba2.7k sqft4706 Warrington Ave, Philadelphia, PA 19143For SaleMLS ID #PAPH2664952, Algernong Allen, KW Empower. Bright MLS
- $975,0004 bd4 ba3k sqft616 N 42nd St, Philadelphia, PA 19104New ConstructionMLS ID #PAPH2679454, Denise Frazier, Keller Williams Main Line. Bright MLS
- $675,0008 bd4 ba3.2k sqft807 S 49th St, Philadelphia, PA 19143For SaleMLS ID #PAPH2646096, Samantha Miller, Mallin Panchelli Nadel Realty Inc. Bright MLS
- $698,9005 bd3 ba3.1k sqft4911 Warrington Ave, Philadelphia, PA 19143For SaleMLS ID #PAPH2660298, Miki Shewangizaw, Tesla Realty Group, LLC. Bright MLS
- $489,9005 bd4 ba2.7k sqft1402 S 54th St, Philadelphia, PA 19143For SaleMLS ID #PAPH2672106, Paris Lipford, KW Empower. Bright MLS
- $579,5006 bd-- ba2.3k sqft4949 Hazel Ave, Philadelphia, PA 19143For SaleMLS ID #PAPH2658000, Fred A Altieri, Houwzer, LLC. Bright MLS
- $659,0004 bd3 ba2.7k sqft4730 Kingsessing Ave, Philadelphia, PA 19143For SaleMLS ID #PAPH2668708, Melani Lamond, Compass RE. Bright MLS
- $650,0004 bd2 ba2.4k sqft923 S Saint Bernard St, Philadelphia, PA 19143For SaleMLS ID #PAPH2676006, Bibe Chin, KW Empower. Bright MLS
- $525,0003 bd3 ba1.6k sqft4939 Walton Ave, Philadelphia, PA 19143For SaleMLS ID #PAPH2680730, Holly Mack-Ward, Elfant Wissahickon-Rittenhouse Square. Bright MLS
- $525,0007 bd3 ba2.4k sqft824 S Saint Bernard St, Philadelphia, PA 19143For SaleMLS ID #PAPH2643272, Nicole Caprario, New Age Realty Group Inc. Bright MLS
- $535,0005 bd4 ba2.2k sqft651 S 51st St, Philadelphia, PA 19143For SaleMLS ID #PAPH2670982, Caroline Park, Settle Down Philadelphia. Bright MLS
- $499,9004 bd4 ba2.5k sqft5225 Chester Ave, Philadelphia, PA 19143For SaleMLS ID #PAPH2648234, Mike Faber, KW Empower. Bright MLS
- $599,9006 bd3 ba2.6k sqft4213 Baltimore Ave, Philadelphia, PA 19104For SaleMLS ID #PAPH2683942, Sean Mattis, KW Empower. Bright MLS
- $945,0004 bd3 ba1.9k sqft628 S 27th St, Philadelphia, PA 19146For SaleMLS ID #PAPH2675768, Anh Ngo, EXP Realty, LLC. Bright MLS
