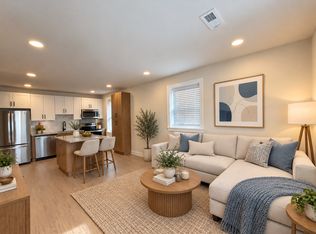
Introducing 1402 S. 54th Street—a stunning newly reconstructed, fully legal duplex that seamlessly blends sophisticated modern design with exceptional income-producing potential. Whether you’re an owner-occupant looking to offset your mortgage or an investor seeking a turnkey addition to your portfolio, this property delivers style, functionality, and long-term value. Enjoy peace of mind with a 10-Year Tax Abatement, a complete down-to-the-studs renovation, fully electric systems, and separate utilities for each residence. Every detail has been thoughtfully curated, featuring: • Luxury Vinyl Plank flooring throughout • Designer kitchens with stainless steel appliance packages • In-unit stackable washer & dryer in each residence • Contemporary finishes and fixtures • Spacious, light-filled interiors Owner’s Residence (First-Floor Bi-Level) Offering over two levels of beautifully designed living space, this expansive 3-bedroom, 2.5-bath residence features an inviting open-concept living area perfect for entertaining, a sleek chef-inspired kitchen, and a convenient powder room on the main level. Downstairs, retreat to a luxurious primary suite complete with a private ensuite bath, accompanied by two additional generously sized bedrooms—all with egress windows—another full bathroom, and a dedicated laundry area. Second-Floor Residence The upper residence offers an equally impressive 2-bedroom, 1-bath layout featuring an open living space, stylish kitchen, abundant natural light, and private in-unit laundry—ideal for generating rental income or accommodating extended family. Prime West Philadelphia Location Perfectly positioned just minutes from University City, this property provides effortless access to the region’s premier hospitals, universities, public transportation, Center City, restaurants, shopping, and major employers. Its unbeatable location makes it especially attractive to medical professionals, graduate students, university faculty, and young professionals, ensuring strong rental demand for years to come. The Opportunity This is more than a duplex—it’s an opportunity to build wealth while living in luxury. Whether you’re looking to house hack, expand your investment portfolio, or own a beautifully crafted multi-family property in one of Philadelphia’s fastest-growing neighborhoods, 1402 S. 54th Street checks every box. Luxury. Income. Location. Opportunity. Schedule your private tour today.
For sale
$489,900
1402 S 54th St, Philadelphia, PA 19143
5beds
4baths
2,734sqft
Duplex
Built in 1920
-- sqft lot
$-- Zestimate®
$179/sqft
$-- HOA
What's special
Spacious light-filled interiorsContemporary finishes and fixturesAbundant natural lightPrivate in-unit laundryDedicated laundry areaStylish kitchenSleek chef-inspired kitchen
- 50 days
- 135
- 16
Zillow last checked:
Listing updated:
Listed by:
Paris Lipford 215-512-0840,
KW Empower 215-627-3500
Source: Bright MLS,MLS#: PAPH2672106
Facts & features
Interior
Bedrooms & bathrooms
- Bedrooms: 5
- Bathrooms: 4
Basement
- Area: 800
Heating
- Central, Electric
Cooling
- Central Air, Electric
Appliances
- Included: Washer/Dryer Stacked, Stainless Steel Appliance(s), Electric Water Heater
- Laundry: Washer In Unit, Dryer In Unit
Features
- Ceiling Fan(s), Open Floorplan, Pantry, Primary Bath(s), Dry Wall
- Flooring: Luxury Vinyl
- Windows: Casement
- Basement: Interior Entry,Finished
- Has fireplace: No
Interior area
- Total structure area: 2,734
- Total interior livable area: 2,734 sqft
Property
Parking
- Parking features: Public, On Street
- Has uncovered spaces: Yes
Accessibility
- Accessibility features: None
Features
- Patio & porch: Porch
- Exterior features: Sidewalks, Street Lights, Lighting
- Pool features: None
Lot
- Size: 1,580 Square Feet
- Features: Urban
Details
- Additional structures: Above Grade, Below Grade
- Parcel number: 514002100
- Zoning: RM1
- Zoning description: Multi-Family
- Special conditions: Standard
Construction
Type & style
- Home type: MultiFamily
- Architectural style: Traditional
- Property subtype: Duplex
Materials
- Masonry
- Foundation: Slab
- Roof: Rubber
Condition
- Excellent
- New construction: No
- Year built: 1920
- Major remodel year: 2025
Utilities & green energy
- Electric: 200+ Amp Service
- Sewer: Public Sewer
- Water: Public
Community & HOA
Community
- Security: Electric Alarm, Exterior Cameras, Smoke Detector(s)
- Subdivision: Kingsessing
Location
- Region: Philadelphia
- Municipality: PHILADELPHIA
Financial & listing details
- Price per square foot: $179/sqft
- Tax assessed value: $192,600
- Annual tax amount: $2,696
- Date on market: 9/21/2026
- Listing agreement: Exclusive Right To Sell
- Listing terms: Cash,Conventional,VA Loan,FHA
- Inclusions: All Appliances And Security Equipment.
- Exclusions: T-mobile Router
- Ownership: Fee Simple
Estimated market value
Not available
Estimated sales range
Not available
Not available
Price history
| Date | Event | Price |
|---|---|---|
| 9/21/2026 | Listed for sale | $489,900+326%$179/sqft |
Source:  Bright MLS #PAPH2672106 Report a problem | ||
| 5/3/2024 | Sold | $115,000$42/sqft |
Source: Bright MLS #PAPH2251496 Report a problem | ||
| 11/14/2023 | Contingent | $115,000+15%$42/sqft |
Source: Bright MLS #PAPH2251496 Report a problem | ||
| 11/3/2023 | Price change | $99,999-33.8%$37/sqft |
Source: Bright MLS #PAPH2251496 Report a problem | ||
| 7/27/2023 | Listed for sale | $151,000$55/sqft |
Source: Bright MLS #PAPH2251496 Report a problem | ||
| 7/4/2023 | Pending sale | $151,000+0.7%$55/sqft |
Source: Bright MLS #PAPH2251496 Report a problem | ||
| 6/27/2023 | Listed for sale | $150,000$55/sqft |
Source: Bright MLS #PAPH2251496 Report a problem | ||
Public tax history
| Year | Property taxes | Tax assessment |
|---|---|---|
| 2025 | $2,640 +39.5% | $188,600 +39.5% |
| 2024 | $1,893 | $135,200 |
| 2023 | $1,893 +78.6% | $135,200 |
| 2022 | $1,060 | -- |
| 2021 | $1,060 +8.3% | -- |
| 2018 | $978 +133.8% | -- |
| 2017 | $419 -21.7% | -- |
| 2016 | $535 | -- |
| 2015 | $535 | -- |
| 2014 | $535 -35.9% | $62,300 +431.9% |
| 2012 | $835 | $11,712 |
| 2011 | -- | $11,712 |
| 2010 | -- | $11,712 |
| 2009 | -- | $11,712 |
| 2008 | -- | $11,712 |
| 2007 | -- | $11,712 |
| 2006 | -- | $11,712 |
| 2005 | -- | $11,712 |
| 2004 | -- | $11,712 +9.9% |
| 2003 | -- | $10,656 +48.7% |
| 2002 | -- | $7,168 +17.9% |
| 2000 | -- | $6,080 |
| 1999 | -- | $6,080 |
Find assessor info on the county website
Monthly payment
Est. payment
Payment breakdown
Explore the cost of this home by adjusting the details. Changes won't be saved.Climate risks
Neighborhood: Kingesessing
Nearby schools
Schools provided by the listing agent
- District: The School District Of Philadelphia
Source: Bright MLS. This data may not be complete. We recommend contacting the local school district to confirm school assignments for this home.
Similar homes
- $450,0006 bd-- ba2.3k sqft5241 Chester Ave, Philadelphia, PA 19143For Sale

 MLS ID #PAPH2632710, Asa Kurland, KW Empower. Bright MLS
- $499,9004 bd4 ba3.3k sqft1130 S 52nd St, Philadelphia, PA 19143For Sale
 MLS ID #PAPH2677908, Daniel Demers, Sell Your Home Services. Bright MLS
- $449,9006 bd2 ba2.8k sqft4934 Cedar Ave, Philadelphia, PA 19143For Sale
 MLS ID #PAPH2686890, William Mckant, HomeSmart Realty Advisors. Bright MLS
- $525,0007 bd3 ba2.4k sqft824 S Saint Bernard St, Philadelphia, PA 19143For Sale
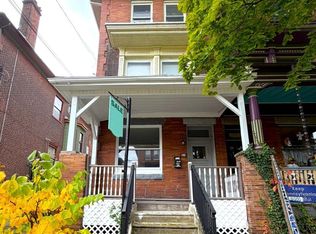 MLS ID #PAPH2643272, Nicole Caprario, New Age Realty Group Inc. Bright MLS
- $525,0004 bd5 ba2.8k sqft4931 Pine St, Philadelphia, PA 19143For SaleMLS ID #PAPH2683230, Neil DiFranco, Elfant Wissahickon-Chestnut Hill. Bright MLS
- $549,9006 bd3 ba4k sqft5013 Chester Ave #0, Philadelphia, PA 19143For SaleMLS ID #PAPH2681876, ERIC FARHAT, RE/MAX Preferred - Cherry Hill. Bright MLS
- $404,5005 bd3 ba1.9k sqft1246 S 53rd St, Philadelphia, PA 19143For SaleMLS ID #PAPH2653504, Francis Nguyen, Real of Pennsylvania. Bright MLS
- $399,9006 bd3 ba2.4k sqft4932 Hazel Ave, Philadelphia, PA 19143For SaleMLS ID #PAPH2687968, Tony Harris, Coldwell Banker Realty. Bright MLS
- $450,0005 bd4 ba2.2k sqft5409 Christian St, Philadelphia, PA 19143For SaleMLS ID #PAPH2566282, Mark Malfara, BHHS Fox & Roach-Blue Bell. Bright MLS
- $599,9006 bd3 ba2.7k sqft4931 Warrington Ave, Philadelphia, PA 19143For SaleMLS ID #PAPH2675198, Algernong Allen, KW Empower. Bright MLS
- $570,0007 bd4 ba2.6k sqft5710 Ashland Ave, Philadelphia, PA 19143For SaleMLS ID #PAPH2683112, Taison DeVore, Trinity Property Advisors. Bright MLS
- $535,0005 bd4 ba2.2k sqft651 S 51st St, Philadelphia, PA 19143For SaleMLS ID #PAPH2670982, Caroline Park, Settle Down Philadelphia. Bright MLS
- $488,0004 bd3 ba2.8k sqft4616 Paschall Ave, Philadelphia, PA 19143For SaleMLS ID #PAPH2632284, Jenny Pu, Target Realty. Bright MLS
- $515,0005 bd3 ba2.3k sqft1217 S 47th St, Philadelphia, PA 19143For SaleMLS ID #PAPH2648948, G. Kevin Smith, Corporate Realty Partners & Co. Inc. Bright MLS
- $580,0005 bd4 ba2.5k sqft5109 Catharine St, Philadelphia, PA 19143For SaleMLS ID #PAPH2683486, Lauren Morihara, Compass RE. Bright MLS
- $490,0003 bd1 ba1.5k sqft4821 Osage Ave, Philadelphia, PA 19143For SaleMLS ID #PAPH2674166, Nicole Caprario, New Age Realty Group Inc. Bright MLS
- $485,0004 bd1 ba1.7k sqft5011 Larchwood Ave, Philadelphia, PA 19143For SaleMLS ID #PAPH2671624, Paula Capati, Century 21 Advantage Gold-Southampton. Bright MLS
- $450,0004 bd2 ba2.3k sqft819 S Saint Bernard St, Philadelphia, PA 19143For SaleMLS ID #PAPH2650814, Shawna McAleer, Realty World Properties, Inc.. Bright MLS
- $579,5006 bd-- ba2.3k sqft4949 Hazel Ave, Philadelphia, PA 19143For SaleMLS ID #PAPH2658000, Fred A Altieri, Houwzer, LLC. Bright MLS
- $459,9003 bd3 ba1.7k sqft5018 Springfield Ave, Philadelphia, PA 19143For SaleMLS ID #PAPH2676760, Joseph Catroppa, BHHS Fox & Roach-Center City Walnut. Bright MLS
