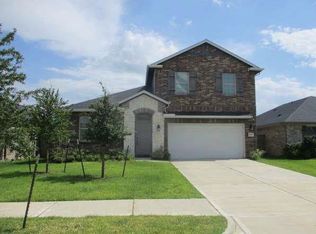
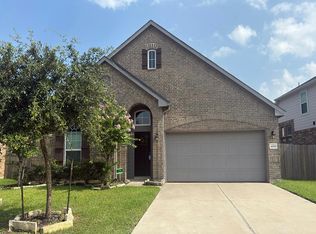
WOW! Gorgeous home that still feels new on oversized lot. The beautiful Violet floorpan is thoughtfully arranged with open concept, 4 bedrooms, 2 baths, and 3 car garage. The kitchen features gas stainless steel appliances, large breakfast bar and island. The primary bedroom has 2 closets ~ one of which connects to the utility room and a private en-suite with separate shower and tub. Outside you find that the home is 4 side brick, has a covered back porch and lots of space on both sides of the house. Sterling Point is one of the top communities in the area and residents enjoy parks, pool, trails, pond and recreation center. You will love this home!
Pending
$314,900
4731 Tindarey Glen Ln, Baytown, TX 77521
4beds
1,905sqft
Single Family Residence
Built in 2022
0.28 Acres Lot
$304,600 Zestimate®
$165/sqft
$79/mo HOA
What's special
Oversized lotCovered back porch
- 36 days |
- 266 |
- 14 |
Likely to sell faster than
Zillow last checked:
Listing updated:
Listed by:
Lisa Clary TREC #0573219 281-628-3485,
Coldwell Banker Realty - Baytown
Source: HAR,MLS#: 48058284
Facts & features
Interior
Bedrooms & bathrooms
- Bedrooms: 4
- Bathrooms: 2
- Full bathrooms: 2
Primary bedroom
- Level: First
- Area: 210
- Dimensions: 15x14
Bedroom
- Level: First
- Area: 121
- Dimensions: 11x11
Bedroom
- Level: First
- Area: 120
- Dimensions: 10x12
Bedroom
- Level: First
- Area: 120
- Dimensions: 10x12
Dining room
- Level: First
- Area: 98
- Dimensions: 7x14
Family room
- Level: First
- Area: 320
- Dimensions: 16x20
Kitchen
- Level: First
- Area: 153
- Dimensions: 9x17
Heating
- Natural Gas
Cooling
- Ceiling Fan(s), Electric
Appliances
- Included: Disposal, Gas Oven, Microwave, Gas Range, Dishwasher
- Laundry: Electric Dryer Hookup, Washer Hookup
Features
- All Bedrooms Down, En-Suite Bath
- Flooring: Vinyl
Interior area
- Total structure area: 1,905
- Total interior livable area: 1,905 sqft
Video & virtual tour
Property
Parking
- Total spaces: 3
- Parking features: Attached, Double-Wide Driveway, Extra Driveway
- Attached garage spaces: 3
Features
- Stories: 1
Lot
- Size: 0.28 Acres
- Features: Subdivided, 1/4 Up to 1/2 Acre
Details
- Parcel number: 1458690030016
Construction
Type & style
- Home type: SingleFamily
- Architectural style: Traditional
- Property subtype: Single Family Residence
Materials
- Brick
- Foundation: Slab
- Roof: Composition
Condition
- New construction: No
- Year built: 2022
Utilities & green energy
- Sewer: Public Sewer
- Water: Public, Water District
Green energy
- Energy efficient items: Thermostat, Lighting, HVAC
Community & HOA
Community
- Subdivision: Sterling Point Sec 3
HOA
- Has HOA: Yes
- Amenities included: Jogging Path, Park, Picnic Area, Playground, Pond, Pool
- HOA fee: $950 annually
Location
- Region: Baytown
Financial & listing details
- Price per square foot: $165/sqft
- Tax assessed value: $293,408
- Annual tax amount: $9,876
- Date on market: 7/14/2026
- Listing terms: Cash,Conventional,FHA,VA Loan
- Road surface type: Concrete, Curbs
Estimated market value
$304,600
$289,000 - $320,000
$2,339/mo
Price history
| Date | Event | Price |
|---|---|---|
| 8/1/2026 | Pending sale | $314,900$165/sqft |
Source:  HAR #48058284 Report a problem HAR #48058284 Report a problem | ||
| 7/14/2026 | Listed for sale | $314,900+10.5%$165/sqft |
Source: HAR #48058284 Report a problem | ||
| 4/29/2023 | Listing removed | -- |
Source:  Lennar Homes Report a problem Lennar Homes Report a problem | ||
| 1/11/2023 | Pending sale | $285,000$150/sqft |
Source: HAR #91672359 Report a problem | ||
| 1/9/2023 | Price change | $285,000+1.8%$150/sqft |
Source: HAR #91672359 Report a problem | ||
| 12/27/2022 | Price change | $280,000-1.8%$147/sqft |
Source: HAR #91672359 Report a problem | ||
| 12/15/2022 | Price change | $285,000+1.1%$150/sqft |
Source: HAR #91672359 Report a problem | ||
| 12/9/2022 | Price change | $282,000-7.5%$148/sqft |
Source: HAR #91672359 Report a problem | ||
| 12/1/2022 | Price change | $305,000+5.2%$160/sqft |
Source: HAR #91672359 Report a problem | ||
| 11/29/2022 | Price change | $290,000-3.3%$152/sqft |
Source: HAR #91672359 Report a problem | ||
| 11/19/2022 | Price change | $300,000-1.6%$157/sqft |
Source: HAR #91672359 Report a problem | ||
| 11/14/2022 | Price change | $305,000-1.6%$160/sqft |
Source: HAR #91672359 Report a problem | ||
| 11/7/2022 | Price change | $310,000-1.6%$163/sqft |
Source: HAR #91672359 Report a problem | ||
| 10/3/2022 | Price change | $315,000-1.6%$165/sqft |
Source: HAR #91672359 Report a problem | ||
| 9/28/2022 | Listed for sale | $320,000$168/sqft |
Source: Lennar Homes Report a problem | ||
Public tax history
| Year | Property taxes | Tax assessment |
|---|---|---|
| 2025 | $1,770 +1% | $293,408 -1.7% |
| 2024 | $1,751 +48.1% | $298,369 +60.3% |
| 2023 | $1,182 | $186,138 |
Find assessor info on the county website
Monthly payment
Est. payment
Payment breakdown
Explore the cost of this home by adjusting the details. Changes won't be saved.Climate risks
Neighborhood: 77521
Nearby schools
GreatSchools rating
- 3/10JESSIE LEE PUMPGrades: PK-5Distance: 0.6 mi
- 5/10E F Green Junior SchoolGrades: 6-8Distance: 1.1 mi
- 4/10Goose Creek MemorialGrades: 9-12Distance: 1.4 mi
Schools provided by the listing agent
- Elementary: Jessie Lee Pumphrey Elementary
- Middle: E F Green Junior School
- High: Goose Creek Memorial
Source: HAR. This data may not be complete. We recommend contacting the local school district to confirm school assignments for this home.
- $404,0005 bd2 ba3.1k sqft4727 Tindarey Glen Ln, Baytown, TX 77521Off Market
- $360,6004 bd2 ba2.7k sqft9606 Rosehill Park Ct, Baytown, TX 77521Off Market
- $365,6004 bd2 ba2.8k sqft9607 Birch Colony Ln, Baytown, TX 77521Off Market
- $311,9003 bd2 ba2.3k sqft4723 Tindarey Glen Ln, Baytown, TX 77521Off Market
- $338,1004 bd3 ba2.4k sqft9610 Rosehill Park Ct, Baytown, TX 77521Off Market
- $355,8004 bd2 ba2.4k sqft9602 Rosehill Park Ct, Baytown, TX 77521Off Market
- $273,0003 bd2 ba1.8k sqft4730 Tindarey Glen Ln, Baytown, TX 77521Off Market
- $291,9004 bd2 ba1.9k sqft4726 Tindarey Glen Ln, Baytown, TX 77521Off Market
A local agent can set up tours, give advice and negotiate with sellers.
Similar homes
- $290,0004 bd2 ba1.9k sqft4227 Sterling View Blvd, Baytown, TX 77521For Sale
 MLS ID #18804191, Hector Martinez, Orchard Brokerage. HAR
 - $--4 bd3 ba2.3k sqft4646 Salado Falls Ct, Baytown, TX 77521Auction
 ServiceLink Auction
 - $294,0004 bd3 ba2.3k sqft9127 Brazos Dr, Baytown, TX 77521For Sale
 MLS ID #51977567, Bridgett Badillo, Coldwell Banker Universal. HAR
 - $--3 bd3 ba2.3k sqft4430 Painted Bunting Ln, Baytown, TX 77521Auction
 Auction.com 1
 - $325,0004 bd3 ba2.4k sqft8707 E Crescent Lake Cir, Baytown, TX 77521For SaleMLS ID #9846311, Tina Whalen, RE/MAX East. HAR
- $289,9904 bd2 ba1.7k sqft4822 Seaside Sparrow Ln, Baytown, TX 77521For SaleMLS ID #58731953, Kristen Matthies, Full Circle Texas. HAR
- $279,9004 bd3 ba2.3k sqft9803 Wembley Vista Ct, Baytown, TX 77521For SaleMLS ID #41491373, Beckie Martinez, Keller Williams Realty Northeast. HAR
- $304,9003 bd3 ba2.3k sqft4707 Painted Bunting Ln, Baytown, TX 77521For SaleMLS ID #74319725, Jeneen Poole, Vylla Home. HAR
- $324,9904 bd3 ba2.5k sqft8707 W Crescent Lake Cir, Baytown, TX 77521For SaleMLS ID #2806600, Caleb Mangum, Turner Mangum,LLC. HAR
- $239,9803 bd2 ba1.5k sqft4603 Summer Teton Trl, Baytown, TX 77521For SaleMLS ID #67190962, Eric Fu, Orca Realty, LLC. HAR
- $299,0003 bd2 ba2.1k sqft9906 Keystone Meadow Pl, Baytown, TX 77521For SaleMLS ID #5221687, April Villarreal, The Onyx Group. HAR
- $270,0003 bd2 ba1.8k sqft9830 Kingston Liberty Ln, Baytown, TX 77521For SaleMLS ID #42416964, Vianey Nieto, Nan & Company Properties - Corporate Office (Heights). HAR
- $--4 bd2 ba1.7k sqft4011 Lance St, Highlands, TX 77562AuctionAuction.com 2
- $430,0004 bd4 ba2.5k sqft4710 Cedar Sage Dr, Baytown, TX 77521For SaleMLS ID #64674591, Nicole Leon, AEA Realty, LLC. HAR
- $275,0004 bd2 ba1.8k sqft4714 Painted Bunting Ln, Baytown, TX 77521For SaleMLS ID #70332867, Gay Milliorn, RE/MAX Excellence. HAR
- $249,9904 bd2 ba1.7k sqft9911 Stoney Spring Ln, Baytown, TX 77521For SaleMLS ID #90861354, Jared Turner, Turner Mangum,LLC. HAR
- $319,9904 bd3 ba2.2k sqft9130 Alaska Shores Dr, Baytown, TX 77521New ConstructionHAR
- $290,0004 bd3 ba1.9k sqft4227 Sonora Prairie Trl, Baytown, TX 77521For SaleMLS ID #12840660, Carmen Rincon, eXp Realty LLC. HAR
- $279,0004 bd2 ba1.8k sqft8706 Morning Dove Ln, Baytown, TX 77521For SaleMLS ID #55343159, Maria Guzman, RE/MAX Pearland. HAR
- $270,0003 bd2 ba1.8k sqft4822 Camden Bristol Dr, Baytown, TX 77521For SaleMLS ID #67375805, Myrna Armendariz, Vaquero RE LLC. HAR
