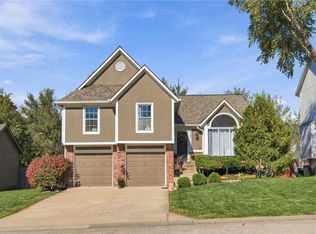
Welcome home to this beautifully maintained, move-in ready 3-bedroom, 2.5-bath home in the highly desirable Frenchmen's Creek neighborhood of Shawnee! Enjoy direct access to the neighborhood park, pickleball courts, walking trails, and green space right from your backyard gate, offering the perfect blend of convenience and outdoor living.
Inside, you'll find spacious living areas, abundant natural light, and thoughtful updates throughout. The finished basement provides additional living space perfect for entertaining, a home office, or playroom, complete with brand-new carpet.
Major updates include a roof less than two years old and an HVAC system replaced within the last four years, offering added peace of mind. Conveniently located just minutes from K-7, I-70, and I-435, with easy access to shopping, dining, and the highly regarded Mill Valley school district.
From evenings in the backyard to weekends enjoying the nearby amenities, this home offers the lifestyle you've been looking for. Don't miss your opportunity to call this Shawnee gem home!
Pending
$399,000
4732 Chouteau St, Shawnee, KS 66226
3beds
2,069sqft
Single Family Residence
Built in 1994
6,719 Square Feet Lot
$-- Zestimate®
$193/sqft
$24/mo HOA
What's special
Brand-new carpetEvenings in the backyardBeautifully maintainedThoughtful updates throughoutPickleball courtsWalking trailsAbundant natural light
- 21 days
- 777
- 49
Likely to sell faster than
Zillow last checked:
Listing updated:
Listed by:
Jessica Czyz 316-253-3103,
EXP Realty LLC,
Dee Rolig 913-909-7456,
EXP Realty LLC
Source: Heartland MLS as distributed by MLS GRID,MLS#: 2646885
Facts & features
Interior
Bedrooms & bathrooms
- Bedrooms: 3
- Bathrooms: 3
- Full bathrooms: 2
- 1/2 bathrooms: 1
Primary bedroom
- Features: All Carpet
- Level: Second
Bedroom 2
- Features: All Carpet
- Level: Second
Bedroom 3
- Features: All Carpet
- Level: Second
Heating
- Natural Gas
Cooling
- Electric
Appliances
- Included: Dishwasher, Disposal, Microwave, Free-Standing Electric Oven, Stainless Steel Appliance(s), Under Cabinet Appliance(s)
- Laundry: In Basement
Features
- Ceiling Fan(s), Vaulted Ceiling(s), Walk-In Closet(s)
- Flooring: Wood
- Basement: Walk-Out Access
- Number of fireplaces: 1
- Fireplace features: Living Room, Fireplace Screen
Interior area
- Total structure area: 2,069
- Total interior livable area: 2,069 sqft
- Finished area above ground: 1,720
- Finished area below ground: 349
Property
Parking
- Total spaces: 2
- Parking features: Attached, Garage Door Opener
- Attached garage spaces: 2
Features
- Patio & porch: Deck
- Fencing: Wood
Lot
- Size: 6,719 Square Feet
- Features: Adjoin Greenspace, Sprinkler-In Ground
Details
- Parcel number: QP232500000086
Construction
Type & style
- Home type: SingleFamily
- Architectural style: Other
- Property subtype: Single Family Residence
Materials
- Board & Batten Siding
- Roof: Composition
Condition
- Year built: 1994
Utilities & green energy
- Sewer: Public Sewer
- Water: Public
Community & HOA
Community
- Security: Smoke Detector(s)
- Subdivision: Frenchmen's Creek
HOA
- Has HOA: Yes
- Services included: Curbside Recycle, Trash
- HOA fee: $290 annually
Location
- Region: Shawnee
Financial & listing details
- Price per square foot: $193/sqft
- Tax assessed value: $375,000
- Annual tax amount: $5,902
- Date on market: 10/17/2026
- Listing terms: Cash,Conventional,FHA,VA Loan
- Ownership: Private
Estimated market value
Not available
Estimated sales range
Not available
Not available
Price history
| Date | Event | Price |
|---|---|---|
| 10/21/2026 | Pending sale | $399,000$193/sqft |
Source:  Heartland MLS as distributed by MLS GRID #2646885 Report a problem | ||
| 10/17/2026 | Listed for sale | $399,000+66.3%$193/sqft |
Source: Heartland MLS as distributed by MLS GRID #2646885 Report a problem | ||
| 12/15/2017 | Sold | -- |
Source: Agent Provided Report a problem | ||
| 11/13/2017 | Price change | $239,900-2.1%$116/sqft |
Source: Platinum Realty LLC #2075741 Report a problem | ||
| 11/1/2017 | Price change | $245,000-2%$118/sqft |
Source: Platinum Realty LLC #2075741 Report a problem | ||
| 10/29/2017 | Price change | $250,000-2%$121/sqft |
Source: Platinum Realty LLC #2075741 Report a problem | ||
| 10/19/2017 | Listed for sale | $255,000$123/sqft |
Source: Platinum Realty LLC #2075741 Report a problem | ||
Public tax history
| Year | Property taxes | Tax assessment |
|---|---|---|
| 2025 | $5,902 +12.2% | $43,125 +10.3% |
| 2024 | $5,259 -3.1% | $39,088 +0.5% |
| 2023 | $5,428 +24.6% | $38,893 +7.1% |
| 2022 | $4,355 | $36,317 +9.5% |
| 2021 | -- | $33,166 +8.2% |
| 2020 | $3,866 | $30,648 +3.6% |
| 2019 | -- | $29,590 +7.4% |
| 2018 | -- | $27,543 +13.6% |
| 2017 | $3,215 +6.9% | $24,253 +8.3% |
| 2016 | $3,008 +2% | $22,402 +3.5% |
| 2015 | $2,948 +6.2% | $21,654 +5.7% |
| 2013 | $2,776 -3.6% | $20,493 -1.3% |
| 2012 | $2,878 -1.2% | $20,769 |
| 2010 | $2,913 +961.5% | $20,769 -0.8% |
| 2009 | $274 -90.5% | $20,941 +0% |
| 2008 | $2,886 +1.7% | $20,937 -1.2% |
| 2007 | $2,839 +7.5% | $21,194 +0.9% |
| 2006 | $2,640 | $20,999 +4.6% |
| 2005 | -- | $20,067 |
Find assessor info on the county website
Monthly payment
Est. payment
Payment breakdown
Explore the cost of this home by adjusting the details. Changes won't be saved.Climate risks
Neighborhood: Frenchmens Creek
Nearby schools
Schools provided by the listing agent
- Elementary: Riverview Elementary
- Middle: Mill Creek
- High: Mill Valley
Source: Heartland MLS as distributed by MLS GRID. This data may not be complete. We recommend contacting the local school district to confirm school assignments for this home.
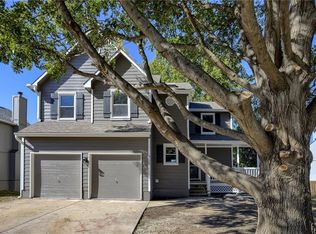
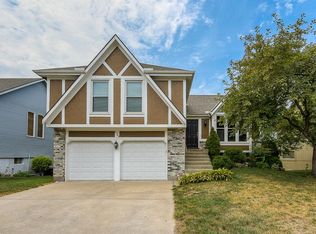
Similar homes
- $399,0004 bd3 ba2.7k sqft22217 W 51st St, Shawnee, KS 66226For Sale
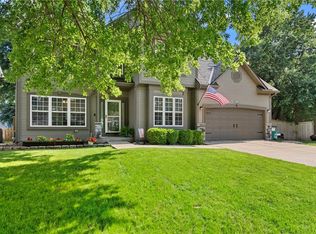 MLS ID #2636470, Zach Rampy, ReeceNichols - Country Club Plaza. Heartland MLS as distributed by MLS GRID
- $415,0004 bd3 ba1.8k sqft22010 W 51st Ct, Shawnee, KS 66226For Sale
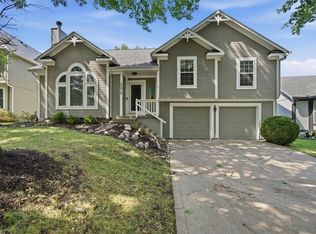 MLS ID #2641837, Micah Thomas, Standard Real Estate. Heartland MLS as distributed by MLS GRID
- $430,0004 bd3 ba2.9k sqft21806 W 53rd St, Shawnee, KS 66226For Sale
 MLS ID #2648126, Selin Karabulut, RE/MAX Innovations. Heartland MLS as distributed by MLS GRID
- $399,5004 bd3 ba2.3k sqft1742 S 105th St, Edwardsville, KS 66111For Sale
 MLS ID #2649934, Holly Renfro, Platinum Realty LLC. Heartland MLS as distributed by MLS GRID
