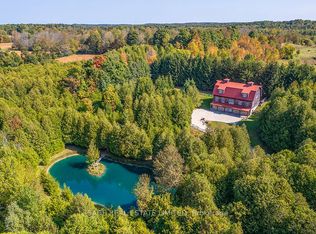
Discover your own private retreat on approximately 6.45 picturesque acres, offering a beautiful blend of open space and mature trees. Whether you're seeking a year-round residence or a peaceful cottage getaway, this property delivers a serene setting complete with a pond and meandering creek. A paved driveway leads to a detached, heated double car garage featuring a self-contained one-bedroom, 3-piece bath above - ideal for guests, extended family, or in-law accommodations (No kitchen or kitchenette) . A standby generator provides added peace of mind, while the surrounding trees offer exceptional privacy.The property also includes two additional detached garages-one with a gravel base and one with a concrete floor-providing ample space for storage, hobbies, or workshop use. A rare opportunity to enjoy natural beauty and practical features, all within easy reach of nearby amenities.
Under contract
C$729,000
473514 Camp Oliver Rd, West Grey, ON N0C 1K0
2beds
2baths
Single Family Residence
Built in ----
6 Square Feet Lot
$-- Zestimate®
C$--/sqft
C$-- HOA
What's special
Paved driveway
- 93 days |
- 12 |
- 0 |
Zillow last checked:
Listing updated:
Listed by:
Century 21 Heritage House Ltd.
Source: TRREB,MLS®#: X13000428 Originating MLS®#: One Point Association of REALTORS
Originating MLS®#: One Point Association of REALTORSFacts & features
Interior
Bedrooms & bathrooms
- Bedrooms: 2
- Bathrooms: 2
Bedroom
- Level: Main
- Dimensions: 2.86 x 5.63
Bedroom 2
- Level: Main
- Dimensions: 4.06 x 3.04
Bathroom
- Level: Main
- Dimensions: 1.47 x 2.14
Bathroom
- Level: Main
- Dimensions: 1.86 x 0.8
Dining room
- Level: Main
- Dimensions: 3.31 x 4.4
Family room
- Level: Main
- Dimensions: 6.15 x 4.78
Kitchen
- Level: Main
- Dimensions: 5.39 x 3.14
Laundry
- Level: Main
- Dimensions: 2.83 x 1.68
Living room
- Level: Main
- Dimensions: 6.56 x 4.81
Office
- Level: Main
- Dimensions: 2.24 x 3.16
Heating
- Forced Air, Propane
Cooling
- Central Air
Appliances
- Included: Water Heater Owned, Water Treatment
Features
- Central Vacuum, Primary Bedroom - Main Floor, In-Law Capability
- Basement: Crawl Space,Partial
- Has fireplace: Yes
- Fireplace features: Propane
Interior area
- Living area range: 1500-2000 null
Video & virtual tour
Property
Parking
- Total spaces: 10
- Parking features: Private
- Has garage: Yes
Features
- Patio & porch: Deck
- Exterior features: Privacy, Private Pond, Fishing, Year Round Living
- Pool features: None
- Has view: Yes
- View description: Pond, Trees/Woods
- Has water view: Yes
- Water view: Pond,Partially Obstructive
- Waterfront features: River Front, Direct, Creek
- Body of water: Bell Creek
Lot
- Size: 6 Square Feet
- Features: Lake/Pond, River/Stream, Wooded/Treed, Irregular Lot
Details
- Additional structures: Additional Garage(s), Shed
- Parcel number: 372290095
Construction
Type & style
- Home type: SingleFamily
- Architectural style: Bungalow
- Property subtype: Single Family Residence
Materials
- Vinyl Siding
- Foundation: Unknown
- Roof: Shingle
Utilities & green energy
- Sewer: Septic
Community & HOA
Location
- Region: West Grey
Financial & listing details
- Tax assessed value: C$317,000
- Annual tax amount: C$4,717
- Date on market: 4/15/2026
Century 21 Heritage House Ltd.
Century 21 Heritage House Ltd.
By pressing Contact Agent, you agree that the real estate professional identified above may call/text you about your search, which may involve use of automated means and pre-recorded/artificial voices. You don't need to consent as a condition of buying any property, goods, or services. Message/data rates may apply. You also agree to our Terms of Use. Zillow does not endorse any real estate professionals. We may share information about your recent and future site activity with your agent to help them understand what you're looking for in a home.
Price history
Price history is unavailable.
Public tax history
Tax history is unavailable.
Climate risks
Neighborhood: N0C
Nearby schools
GreatSchools rating
No schools nearby
We couldn't find any schools near this home.
- C$1,795,0002 bd2 ba-- sqft263299 Wilder Lake Rd, Southgate, ON N0G1R0For Sale
- C$115,0002 bd1 ba504 sqft232352 Wgr Concession #2, Ayton, ON N0G1C0For Sale
- C$699,9003 bd3 ba-- sqft234491 Concession #2, West Grey, ON N0G1R0For Sale

- C$505,0003 bd1 ba1.1k sqft263076 Wilder Lake Rd, Southgate, ON N0G1R0For Sale
- C$--3 bd2 ba2.4k sqft263168 Wilder Lake Rd, Southgate, ON N0G1R0Off Market
- C$269,5004.817 AcresPt Concession LOT 48-3, Road West Grey, ON N0C1K0Lot/Land
- C$1,149,0005 bd4 ba-- sqft153 Marshall Heights Rd, Durham, ON N0G1R0For Sale
- C$1,078,0003 bd3 ba-- sqft155 Marshall Hts, West Grey, ON N0G1R0For Sale
Similar homes
- C$739,0004 bd3 ba-- sqft252 Durham Rd W, West Grey, ON N0G 1R0For Sale
 MLS ID #X13441372, Century 21 Heritage House Ltd.. TRREB
 - C$699,9003 bd3 ba-- sqft234491 Concession #2, West Grey, ON N0G 1R0For SaleMLS ID #X12886764, Century 21 Millennium Inc.. TRREB
- C$750,0004 bd3 ba-- sqft114 Jackson St S, Brockton, ON N0G 2V0For Sale
 MLS ID #X13046694, Century 21 Heritage House Ltd.. TRREB
 - C$685,0003 bd1 ba-- sqft262845 Varney Rd, West Grey, ON N0G 1R0For Sale
 MLS ID #X13219020, Century 21 Heritage House Ltd.. TRREB
 - C$665,0004 bd2 ba-- sqft474839 Townsend Lake Rd, West Grey, ON N0C 1H0For SaleMLS ID #X13493712, Sutton Group Incentive Realty Inc.. TRREB
- C$750,0003 bd2 ba-- sqft262884 Varney Rd, West Grey, ON N0G 1R0For SaleMLS ID #X12569770, Keller Williams Realty Centres. TRREB
- C$389,9002 bd2 ba-- sqft221 Park St W, West Grey, ON N0G 1R0For SaleMLS ID #X13542912, Century 21 Heritage House Ltd.. TRREB
- C$719,0004 bd2 ba-- sqft16 Peter St, Grey Highlands, ON N0C 1E0For SaleMLS ID #X13484160, Century 21 Millennium Inc.. TRREB
- C$729,0004 bd3 ba-- sqft142 Isla St, Markdale, ON N0C 1H0For SaleMLS ID #X13227956, Century 21 Millennium Inc.. TRREB
- C$750,0003 bd2 ba-- sqft186 McFarlin Dr, West Grey, ON N0G 2L0For SaleMLS ID #X13116286, Coldwell Banker WIN Realty. TRREB
- C$599,9003 bd2 ba-- sqft158 McFarlin Dr, West Grey, ON N0G 2L0For SaleMLS ID #X13525378, RIGHT AT HOME REALTY INC.. TRREB
- C$525,0003 bd2 ba-- sqft150 Douglas St W, West Grey, ON N0G 1R0For SaleMLS ID #X13090250, Keller Williams Realty Centres. TRREB
- C$429,5003 bd2 ba-- sqft144 Kincardine St N, West Grey, ON N0G 1R0For SaleMLS ID #X13492632, Century 21 Heritage House Ltd.. TRREB
- C$729,0004 bd3 ba-- sqft681170 Side Road 260, Melancthon, ON L9V 2M8For SaleMLS ID #X13495778, COLDWELL BANKER RONAN REALTY. TRREB
- C$675,0003 bd2 ba-- sqft287 Fergus St N, Wellington North, ON N0G 2L2For SaleMLS ID #X13443826, ROYAL LEPAGE RCR REALTY. TRREB
- C$699,9003 bd2 ba-- sqft423 King St E, Wellington North, ON N0G 2L2For SaleMLS ID #X13086814, Keller Williams Home Group Realty. TRREB
- C$419,9002 bd1 ba-- sqft462 Durham Rd W, West Grey, ON N0G 1R0For SaleMLS ID #X13168604, Century 21 Heritage House Ltd.. TRREB
- C$974,9005 bd3 ba-- sqft263063 Wilder Lake Rd, Southgate, ON N0G 1R0For SaleMLS ID #X13478520, Coldwell Banker WIN Realty. TRREB
- C$965,0003 bd3 ba-- sqft111 Eccles Ave, West Grey, ON N0G 1R0For SaleMLS ID #X13176054, Century 21 Heritage House Ltd.. TRREB
- C$839,9004 bd3 ba-- sqft591 Wellington St E, Wellington North, ON N0G 2L2For SaleMLS ID #X13514272, Century 21 Excalibur Realty Inc. TRREB
