No earthly reason to compromise or settle for a reproduction when the real thing is available for much less. This 2 story masterpiece offers elegance unobtainable in today's homes for a gracious living. A timeless elegance with all the modern conveniences of tomorrow Perfectly situated on a spacious leveled lot and located in one of Gwinnett's most south after school district. The lovely two-story soaring hardwood entry foyer with dramatic curved staircase beckons you into this magnificent residence. Truly a feast for the senses as you walk though this beauty. it knows no compromise. it features an elegant separate living room and formal dining room with unmatched architectural details with vaulted ceilings for stately dining and entertainment. Large kitchen with bayed breakfast area, island, large pantry and view of the family . There is plenty of room to stretch in this home, Be spaced out in the large two story family room with drenching sunlight, marble fireplace. Thoughtfully renovated, from fresh paint inside and out to sleek new fixtures and luxurious hardwood flooring throughout. Newly renovated modern kitchen with stained cabinet, solid counter surface, large pantry, bayed breakfast area, large island and view of family room. luxurious large master bedroom boasting a newly renovated tiled bathroom, separate shower, jetted large tub, his and hers vanity and large walking closet. second level boast view of family room and spacious secondary bedrooms. There is a lot to love about this timeless beauty. You are home at last. Stop looking and start packing. IT is a standard of excellence and an opportunity to own this impressive masterpiece at an affordable price.
Active
$560,000
4736 Cedar Wood Dr, Lilburn, GA 30047
4beds
2,834sqft
:
Get pre-qualified$3,576/mo
Single Family Residence, Residential
Built in 1996
0.26 Acres Lot
$-- Zestimate®
$198/sqft
$54/mo HOA
What's special
- 57 days |
- 150 |
- 7 |
Zillow last checked:
Listing updated:
Listed by:
MERCY STERLING,
HomeSmart 770-853-5032
Source: FMLS GA,MLS#: 7780071
Facts & features
Interior
Bedrooms & bathrooms
- Bedrooms: 4
- Bathrooms: 3
- Full bathrooms: 2
- 1/2 bathrooms: 1
Rooms
- Room types: Attic, Den, Family Room, Great Room, Kitchen, Laundry, Living Room, Master Bathroom
Great room
- Level: Main
Heating
- Central, Electric
Cooling
- Ceiling Fan(s), Central Air
Appliances
- Included: Dishwasher, Disposal, Gas Cooktop, Gas Oven, Gas Range, Gas Water Heater, Range Hood
- Laundry: Laundry Room, Main Level, Sink
Features
- Cathedral Ceiling(s), Crown Molding, Double Vanity, Entrance Foyer, Entrance Foyer 2 Story, High Ceilings 10 ft Main, High Ceilings 10 ft Upper, High Speed Internet, Sound System, Vaulted Ceiling(s), Walk-In Closet(s)
- Flooring: Carpet, Hardwood
- Windows: Bay Window(s), Double Pane Windows
- Basement: None
- Attic: Pull Down Stairs
- Number of fireplaces: 1
- Fireplace features: Family Room, Gas Log, Gas Starter, Living Room
- Common walls with other units/homes: No Common Walls
Interior area
- Total structure area: 2,834
- Total interior livable area: 2,834 sqft
Video & virtual tour
Property
Parking
- Total spaces: 2
- Parking features: Attached, Garage, Garage Door Opener, Garage Faces Front, Kitchen Level, Level Driveway
- Attached garage spaces: 2
- Has uncovered spaces: Yes
Accessibility
- Accessibility features: None
Features
- Levels: Two
- Stories: 2
- Patio & porch: Deck
- Exterior features: Other, No Dock
- Pool features: None
- Has spa: Yes
- Spa features: Bath, None
- Fencing: Back Yard
- Has view: Yes
- View description: Other
- Waterfront features: None
- Body of water: None
Lot
- Size: 0.26 Acres
- Dimensions: 11325 X 86
- Features: Back Yard, Sprinklers In Front
Details
- Additional structures: None
- Parcel number: R6101 306
- Other equipment: None
- Horse amenities: None
Construction
Type & style
- Home type: SingleFamily
- Architectural style: Traditional
- Property subtype: Single Family Residence, Residential
Materials
- Stone, Stucco
- Foundation: Slab
- Roof: Composition,Shingle
Condition
- Resale
- New construction: No
- Year built: 1996
Utilities & green energy
- Electric: 110 Volts, 220 Volts
- Sewer: Public Sewer
- Water: Public
- Utilities for property: Cable Available, Electricity Available, Sewer Available, Underground Utilities
Green energy
- Green verification: ENERGY STAR Certified Homes
- Energy efficient items: Appliances
- Energy generation: None
Community & HOA
Community
- Features: Homeowners Assoc, Playground, Pool, Sidewalks, Tennis Court(s)
- Security: Fire Alarm, Secured Garage/Parking, Smoke Detector(s)
- Subdivision: Hales Trace
HOA
- Has HOA: Yes
- HOA fee: $650 annually
Location
- Region: Lilburn
Financial & listing details
- Price per square foot: $198/sqft
- Tax assessed value: $392,000
- Annual tax amount: $4,530
- Date on market: 6/1/2026
- Cumulative days on market: 53 days
- Electric utility on property: Yes
- Road surface type: Asphalt, Paved
Estimated market value
Not available
Estimated sales range
Not available
$3,149/mo
Price history
| Date | Event | Price |
|---|---|---|
| 6/7/2026 | Listed for sale | $560,000+227.4%$198/sqft |
Source:  FMLS GA #7780071 Report a problem FMLS GA #7780071 Report a problem | ||
| 5/2/2017 | Listing removed | $171,053-25.1%$60/sqft |
Source: Auction.com Report a problem | ||
| 4/15/2017 | Listed for sale | -- |
Source: Auction.com Report a problem | ||
| 1/8/2002 | Sold | $228,500+16.3%$81/sqft |
Source: Public Record Report a problem | ||
| 10/23/1996 | Sold | $196,500$69/sqft |
Source: Public Record Report a problem | ||
Public tax history
| Year | Property taxes | Tax assessment |
|---|---|---|
| 2025 | $4,452 -3.3% | $156,800 -0.5% |
| 2024 | $4,605 +9.8% | $157,600 -2.3% |
| 2023 | $4,192 +1.8% | $161,360 +18.7% |
| 2022 | $4,118 +14.3% | $135,960 +25.2% |
| 2021 | $3,603 +5.5% | $108,560 +10% |
| 2020 | $3,415 +3.1% | $98,720 |
| 2019 | $3,311 | $98,720 +7.1% |
| 2018 | $3,311 +11.7% | $92,200 +12.8% |
| 2016 | $2,966 -1% | $81,720 |
| 2015 | $2,995 | $81,720 |
| 2014 | $2,995 -2.2% | $81,720 -2.7% |
| 2013 | $3,062 | $84,000 |
| 2012 | -- | $84,000 |
| 2011 | -- | $84,000 -12.7% |
| 2010 | -- | $96,200 |
| 2009 | -- | $96,200 |
| 2007 | -- | $96,200 +11.1% |
| 2006 | -- | $86,560 |
| 2005 | -- | $86,560 |
| 2004 | $1,169 +6.6% | $86,560 +9% |
| 2003 | $1,097 -57.3% | $79,440 |
| 2002 | $2,570 +21% | $79,440 |
| 2001 | $2,125 | $79,440 |
Find assessor info on the county website
Monthly payment
Est. payment
Payment breakdown
Explore the cost of this home by adjusting the details. Changes won't be saved.Climate risks
Neighborhood: 30047
Nearby schools
GreatSchools rating
- 8/10Camp Creek Elementary SchoolGrades: PK-5Distance: 0.4 mi
- 7/10Trickum Middle SchoolGrades: 6-8Distance: 1.7 mi
- 6/10Parkview High SchoolGrades: 9-12Distance: 0.3 mi
Schools provided by the listing agent
- Elementary: Camp Creek
- Middle: Trickum
- High: Parkview
Source: FMLS GA. This data may not be complete. We recommend contacting the local school district to confirm school assignments for this home.
- $494,4004 bd3 ba2.9k sqft4726 Cedar Wood Dr, Lilburn, GA 30047Off Market

- $471,1003 bd3 ba3.1k sqft4756 Cedar Wood Dr, Lilburn, GA 30047Off Market
- $430,0003 bd3 ba2.7k sqft4766 Cedar Wood Dr, Lilburn, GA 30047Sold
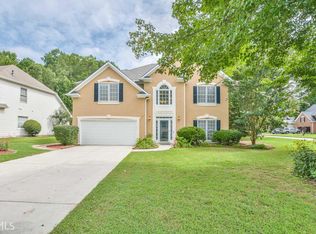
- $579,9005 bd3 ba3k sqft4706 Cedar Wood Dr, Lilburn, GA 30047Off Market
- $570,0005 bd4 ba2.8k sqft4706 Cedar Wood Dr SW, Lilburn, GA 30047For Sale
- $430,0003 bd3 ba2.7k sqft4766 Cedar Wood Dr SW, Lilburn, GA 30047Sold
- $502,2005 bd3 ba2.9k sqft4977 Cedar Wood Dr, Lilburn, GA 30047Off Market
- $491,5004 bd3 ba2.7k sqft4727 Cedar Wood Dr SW, Lilburn, GA 30047Off Market
A local agent can set up tours, give advice and negotiate with sellers.
Similar homes
- $570,0005 bd4 ba2.8k sqft4706 Cedar Wood Dr SW, Lilburn, GA 30047Active
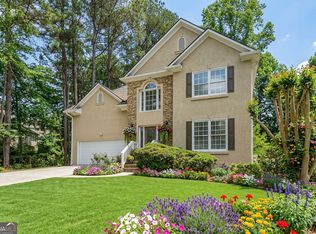
 MLS ID #10722080, Kimberly Swope, Extol Realty. GAMLS
 - $565,0006 bd4 ba3.4k sqft631 Catamount Way SW, Lilburn, GA 30047Active
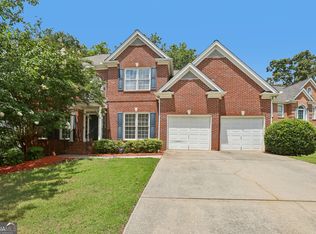 MLS ID #10807788, Dominic Ray, Redfin Corporation. GAMLS
 - $579,0005 bd4 ba3.5k sqft3884 Meandering Way SW, Lilburn, GA 30047Active
 MLS ID #10806593, Nawaad Haque, Virtual Properties Realty.Net. GAMLS
 - $549,0004 bd3 ba3k sqft4224 Cedar Creek Trl, Lilburn, GA 30047Active
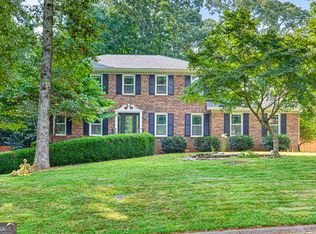 MLS ID #10796004, Kahdicha Courtney, Extol Realty. GAMLS
 - $--3 bd2 ba2.3k sqft385 Arcadia Pl SW, Lilburn, GA 30047AuctionServiceLink Auction
- $573,0004 bd3 ba3.3k sqft5189 Beech Forest Dr SW, Lilburn, GA 30047For Sale
 MLS ID #7781254, Corbett Jordan, SRA Signature Realty Agents. FMLS GA
 - $525,0004 bd3 ba2.6k sqft4158 Valley Dr SW, Lilburn, GA 30047ActiveMLS ID #10803975, Stephanie Smith, Select Premium Properties, Inc. GAMLS
- $460,0004 bd3 ba2.9k sqft4656 Chimney Rock Dr SW, Lilburn, GA 30047For SaleMLS ID #7751235, Shirley White, The Connection Real Estate. FMLS GA
- $--5 bd4 ba3k sqft5112 Miller Rd SW, Lilburn, GA 30047AuctionAuction.com 2
- $599,5007 bd4 ba4.1k sqft4461 Weston Dr SW, Lilburn, GA 30047For SaleMLS ID #7801358, DAJUNG KIM, US Realty Investment Group, LLC. FMLS GA
- $479,5004 bd3 ba2.8k sqft1339 Saint Michaels Ct SW, Lilburn, GA 30047ActiveMLS ID #10808840, Mark Spain, Mark Spain Real Estate. GAMLS
- $--3 bd2 ba2.1k sqft4305 Bending River Trl SW, Lilburn, GA 30047AuctionServiceLink Auction
- $525,0004 bd3 ba2.9k sqft5045 Fox Forest Dr, Lilburn, GA 30047Active Under ContractMLS ID #10771371, Kelly Willoughby, Southern Classic Realtors. GAMLS
- $445,0004 bd3 ba3.1k sqft4641 Sequoia Dr, Lilburn, GA 30047For SaleMLS ID #7784980, BRIDGETT ROBERSON, BHGRE Metro Brokers. FMLS GA
- $510,0005 bd4 ba3.6k sqft505 Saint Marks Dr SW, Lilburn, GA 30047For SaleMLS ID #7805781, Krishna Patel, Virtual Properties Realty. Biz. FMLS GA
- $445,0004 bd3 ba2.2k sqft4641 Sequoia Dr SW, Lilburn, GA 30047ActiveMLS ID #10781679, Bridgett D Roberson, BHGRE Metro Brokers. GAMLS
- $525,0005 bd4 ba3.3k sqft1184 Staples Dr SW, Lilburn, GA 30047For SaleMLS ID #7795705, Ursula Lowther, Keller Williams Realty Community Partners. FMLS GA
- $570,0005 bd4 ba4.2k sqft245 Emily Dr SW, Lilburn, GA 30047For SaleMLS ID #7794617, Jonathan McCoy, Keller Williams Realty Chattahoochee North, LLC. FMLS GA
- $510,0005 bd4 ba3.3k sqft1074 Wash Lee Dr, Lilburn, GA 30047For SaleMLS ID #7774664, Veronique Taylor, Redfin Corporation. FMLS GA
- $489,0004 bd3 ba3k sqft4044 Jewelers Ct, Lilburn, GA 30047For SaleMLS ID #7800357, Stephanie Tebeau, Atlanta Communities. FMLS GA
