WOW! 10 Minutes Door to Shore & Downtown Delray Beach. Just minutes from the ocean, dining, shopping and entertainment. Enjoy the best of coastal living without living so far west near Hwy 441. Perfect blend of coastal convenience, comfort, and resort-style relaxation, this 4-bedroom, 3-bath home offers NEW 2026 metal roof/gutters, solar electricity/water systems, hurricane proof glass doors and expansive screened-in patio covering BBQ, large 16,000-gallon pool/spa overlooking butterfly sanctuary. Inside boast large bedrooms, updated kitchen counters, smart appliances, stone vanities, bar, wine rack and gym. Open floor plan includes soaring ceilings, elegant crystal chandeliers for a bright and sophisticated atmosphere. Offers complete privacy backing onto 5-acre family estate. Must see! The property offers an exceptional sense of privacy in a quiet, highly desirable location. Entertainment area includes pool table and full-length bar with ample room for family and friends. Unwind outside beneath an expansive screened-in patio while gazing upon your very own butterfly sanctuary. Designed for year-round enjoyment, relax, entertain, and unwind outdoors with added protection from mosquitoes and wildlife—an ideal setup for kids, pets, and guests. Skip the gym membership — your private home gym is just steps away. Additional details: $475 quarterly HOA fee, New metal room completed March 2026, 36-panel12.96 KW solar PV system, solar hot water, solar pool/spa heating system, electric pool/spa heating system, backup generator hookup and flower/vegetable garden. All furnishings optional/negotiable. This one has it all. Schedule your private showing today!
For sale
Price cut: $2K (8/3)
$1,297,990
4740 Glenn Pine Lane, Boynton Beach, FL 33436
4beds
2,978sqft
:
Get pre-qualified$8,512/mo
Single Family Residence
Built in 1998
10,575 Square Feet Lot
$1,243,600 Zestimate®
$436/sqft
$158/mo HOA
What's special
Large bedroomsHurricane proof glass doorsOpen floor planSoaring ceilingsUpdated kitchen countersWine rackSmart appliances
- 49 days |
- 461 |
- 15 |
Zillow last checked:
Listing updated:
Listed by:
Angela Ablonczy 716-783-2475,
JSM Realty International Inc.
Source: BeachesMLS,MLS#: B26043427 Originating MLS: BeachesMLS
Originating MLS: BeachesMLSFacts & features
Interior
Bedrooms & bathrooms
- Bedrooms: 4
- Bathrooms: 3
- Full bathrooms: 3
- Main level bathrooms: 2
- Main level bedrooms: 2
Primary bedroom
- Level: First
- Area: 323
- Dimensions: 19 X 17
Bedroom 2
- Level: Second
- Area: 180
- Dimensions: 15 X 12
Bedroom 3
- Level: Second
- Area: 143
- Dimensions: 13 X 11
Bedroom 4
- Level: First
- Area: 110
- Dimensions: 11 X 10
Den
- Level: First
- Area: 132
- Dimensions: 12 X 11
Dining room
- Level: First
- Area: 130
- Dimensions: 13 X 10
Family room
- Level: First
- Area: 280
- Dimensions: 20 X 14
Kitchen
- Level: First
- Area: 120
- Dimensions: 12 X 10
Laundry
- Level: First
Living room
- Level: First
- Area: 432
- Dimensions: 24 X 18
Loft
- Level: Second
- Area: 100
- Dimensions: 10 X 10
Heating
- Central
Cooling
- Central Air, Ceiling Fan(s)
Appliances
- Included: Cooktop, Dryer, Dishwasher, Electric Cooktop, Electric Water Heater, Microwave, Range, Refrigerator, Water Heater, Washer, Owned Water Heater
- Laundry: Inside, Laundry Tub
Features
- Breakfast Area, Bathtub, Central Vacuum, Dining Area, Separate/Formal Dining Room, Dual Sinks, Entrance Foyer, Eat-in Kitchen, Main Level Primary, Pantry, Soaking Tub, Separate Shower, Vaulted Ceiling(s), Bar, Walk-In Closet(s)
- Flooring: Carpet, Ceramic Tile, Marble
- Windows: Blinds
- Has fireplace: No
Interior area
- Total structure area: 4,053
- Total interior livable area: 2,978 sqft
Video & virtual tour
Property
Parking
- Total spaces: 4
- Parking features: Attached, Concrete, Garage, Garage Door Opener, Open
- Attached garage spaces: 2
- Has uncovered spaces: Yes
Accessibility
- Accessibility features: None
Features
- Levels: Multi/Split,Two
- Stories: 2
- Patio & porch: Covered, Patio, Screened
- Exterior features: Outdoor Living Area
- Has private pool: Yes
- Pool features: In Ground, Screen Enclosure
- Has spa: Yes
- Spa features: In Ground
- Fencing: Chain Link
- Has view: Yes
- View description: Garden
- Waterfront features: None
Lot
- Size: 10,575 Square Feet
- Features: Sprinklers Automatic, < 1/4 Acre
Details
- Parcel number: 00424601330000270
- Zoning: RS
- Special conditions: Standard,Listed As-Is
Construction
Type & style
- Home type: SingleFamily
- Architectural style: Contemporary
- Property subtype: Single Family Residence
Materials
- Block
- Roof: Metal
Condition
- Resale
- New construction: No
- Year built: 1998
Utilities & green energy
- Electric: Underground
- Sewer: Public Sewer
- Water: Public
- Utilities for property: Sewer Available, Water Available
Green energy
- Energy efficient items: Appliances, Doors, HVAC, Incentives, Lighting, Roof, Thermostat, Water Heater
- Energy generation: Solar
Community & HOA
Community
- Features: Home Owners Association, Street Lights, Sidewalks
- Security: Security System
- Subdivision: COCOA PINE ESTATES
HOA
- Has HOA: Yes
- Amenities included: Sidewalks
- Services included: Common Areas
- HOA fee: $475 quarterly
- HOA name: Cocoa Pine Estates Homeowners Association
- HOA phone: 561-567-9100
Location
- Region: Boynton Beach
Financial & listing details
- Price per square foot: $436/sqft
- Tax assessed value: $500,009
- Annual tax amount: $10,907
- Date on market: 6/20/2026
- Cumulative days on market: 51 days
- Listing terms: Cash,Conventional,FHA,VA Loan
Estimated market value
$1,243,600
$1.18M - $1.31M
$5,782/mo
Price history
| Date | Event | Price |
|---|---|---|
| 8/3/2026 | Price change | $1,297,990-0.2%$436/sqft |
Source:  BeachesMLS #B26043427 Report a problem BeachesMLS #B26043427 Report a problem | ||
| 7/4/2026 | Price change | $1,300,000-3.7%$437/sqft |
Source: BeachesMLS #B26043427 Report a problem | ||
| 6/20/2026 | Listed for sale | $1,350,000+170.5%$453/sqft |
Source: BeachesMLS #B26043427 Report a problem | ||
| 7/31/2017 | Sold | $499,000-7.2%$168/sqft |
Source: BeachesMLS #R10334585 Report a problem | ||
| 5/16/2017 | Listed for sale | $538,000+115.2%$181/sqft |
Source: Century 21 Tenace Realty #RX-10334585 Report a problem | ||
| 4/23/1998 | Sold | $250,000$84/sqft |
Source: Public Record Report a problem | ||
Public tax history
| Year | Property taxes | Tax assessment |
|---|---|---|
| 2025 | $10,907 +2.2% | $500,009 +2.9% |
| 2024 | $10,675 +41.9% | $485,917 +3% |
| 2023 | $7,521 -27.9% | $471,764 +3% |
| 2022 | $10,435 -1.1% | $458,023 +3% |
| 2021 | $10,555 +1.9% | $444,683 +1.4% |
| 2020 | $10,357 +0.8% | $438,543 +2.3% |
| 2019 | $10,271 | $428,683 -3.1% |
| 2018 | $10,271 +40.5% | $442,433 -2.7% |
| 2017 | $7,312 -12.2% | $454,808 +0.3% |
| 2016 | $8,327 -2.2% | $453,290 +14.8% |
| 2015 | $8,515 +22% | $394,891 +0.8% |
| 2014 | $6,980 +1.4% | $391,757 +1.5% |
| 2013 | $6,886 +0.4% | $385,967 +1.7% |
| 2012 | $6,858 -4.1% | $379,515 -1.8% |
| 2011 | $7,148 -4.7% | $386,513 -3.8% |
| 2010 | $7,501 -0.1% | $401,788 -3.7% |
| 2009 | $7,512 -11.5% | $417,286 -20.1% |
| 2008 | $8,492 -12.2% | $522,392 -6.8% |
| 2007 | $9,672 -16% | $560,568 -8.7% |
| 2006 | $11,515 | $614,225 +27.2% |
| 2005 | -- | $482,748 +16.2% |
| 2004 | $4,311 +1815.8% | $415,513 +6.8% |
| 2003 | $225 -96.7% | $388,882 +16.9% |
| 2002 | $6,761 +10.6% | $332,702 +12.4% |
| 2001 | $6,112 +10.7% | $295,907 +9.5% |
| 2000 | $5,523 +10.7% | $270,224 +5.7% |
| 1999 | $4,990 | $255,767 |
Find assessor info on the county website
Monthly payment
Est. payment
Payment breakdown
Explore the cost of this home by adjusting the details. Changes won't be saved.Climate risks
Neighborhood: 33436
Nearby schools
GreatSchools rating
- 8/10Banyan Creek Elementary SchoolGrades: PK-5Distance: 0.5 mi
- 3/10Carver Middle SchoolGrades: 6-8Distance: 1.8 mi
- 5/10Atlantic High SchoolGrades: 9-12Distance: 2.1 mi
Schools provided by the listing agent
- Elementary: Banyan Creek (Palm Beach)
- Middle: Carver Community
- High: Atlantic
Source: BeachesMLS. This data may not be complete. We recommend contacting the local school district to confirm school assignments for this home.
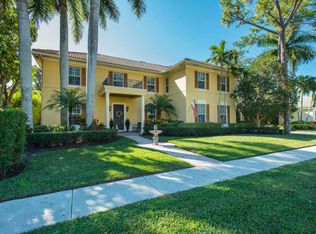
- $1,506,1005 bd4 ba3.9k sqft4750 Glenn Pine Ln, Boynton Beach, FL 33436Off Market
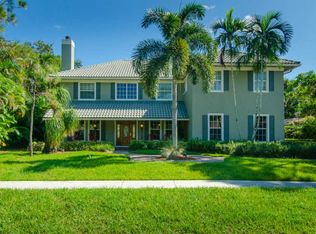
- $1,368,4005 bd4 ba3.4k sqft4730 Glenn Pine Ln, Boynton Beach, FL 33436Off Market
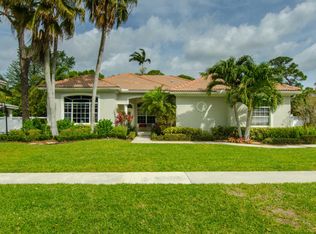
- $1,137,2004 bd3 ba2.4k sqft4741 Glenn Pine Ln, Boynton Beach, FL 33436Off Market
- $1,336,1005 bd3 ba3.5k sqft4751 Glenn Pine Ln, Boynton Beach, FL 33436Off Market

- $1,058,100-- bd3 ba2.4k sqft4760 Glenn Pine Ln, Boynton Beach, FL 33436Off Market
- $1,483,9006 bd4 ba3.9k sqft4731 Glenn Pine Ln, Boynton Beach, FL 33436Off Market
- $1,169,300-- bd3 ba3.1k sqft12839 Cocoa Pine Dr, Boynton Beach, FL 33436Off Market
- $1,657,3005 bd4 ba5k sqft4761 Glenn Pine Ln, Boynton Beach, FL 33436Off Market
A local agent can set up tours, give advice and negotiate with sellers.
Similar homes
- $1,165,0004 bd3 ba2.7k sqft3699 Lakeview Blvd, Delray Beach, FL 33445For Sale By Owner

- $1,500,0004 bd3 ba3k sqft10400 W Tara Boulevard, Boynton Beach, FL 33437For Sale

 MLS ID #B26034992, Jeanette Cardoso, Cardoso International Rlty LLC. BeachesMLS
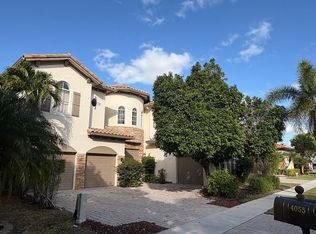
 - $1,350,0005 bd5 ba3.9k sqft4049 Artesa Dr, Boynton Beach, FL 33436For Sale By Owner
- $1,299,5004 bd3 ba2.6k sqft9613 Highland Pointe Pass, Delray Beach, FL 33446For Sale
 MLS ID #B26044106, Elizabeth Maria Bastos Lages, Agent Plus Realty. BeachesMLS
 - $1,049,0004 bd3 ba2.6k sqft18 Holly Drive, Boynton Beach, FL 33436For SaleMLS ID #R11107205, Warren J Heeg, Compass Florida LLC. BeachesMLS
- $849,9993 bd3 ba2.4k sqft11269 KONA Court S, Boynton Beach, FL 33437For SaleMLS ID #B26059302, Frederick Stephen Hass, The Keyes Company. BeachesMLS
- $825,0004 bd3 ba2.6k sqft7167 Ivy Crossing Lane, Boynton Beach, FL 33436For SaleMLS ID #R11154136, Rachel Cruz, Serhant. BeachesMLS
- $789,0003 bd2 ba2.3k sqft11279 KONA Court, Boynton Beach, FL 33437For SaleMLS ID #B26059293, Frederick Stephen Hass, The Keyes Company. BeachesMLS
- $699,0005 bd4 ba3.1k sqft4350 Key Lime Boulevard, Boynton Beach, FL 33436For SaleMLS ID #R11154428, Wesner Belizaire, Marx Realty Group Inc. BeachesMLS
- $650,0004 bd3 ba2.8k sqft8041 E Via Grande, Boynton Beach, FL 33437For SaleMLS ID #B26048681, Brian L Mendez, Atlantic Florida Properties Inc. BeachesMLS
- $820,0003 bd3 ba2.4k sqft9392 Cascade Court, Boynton Beach, FL 33437For SaleMLS ID #B26052865, Nabiha Megateli Das, LoKation. BeachesMLS
- $665,0004 bd2 ba1.7k sqft1072 SW 25TH Avenue, Boynton Beach, FL 33426For SaleMLS ID #B26056248, Richard C Bell, Luxury Real Estate Group LLC. BeachesMLS
- $1,250,0005 bd3 ba2.8k sqft22199 CRESSMONT Place, Boca Raton, FL 33428For SaleMLS ID #B26059392, Mary Farag, Divito Real Estate Group. BeachesMLS
- $1,445,0003 bd4 ba2.7k sqft9939 Great Barrier Trail, Boynton Beach, FL 33473For SaleMLS ID #B26036898, Keith Dickman, RE/MAX Direct. BeachesMLS
- $1,199,0004 bd5 ba3.3k sqft8467 Grand Prix Lane, Boynton Beach, FL 33472For SaleMLS ID #F10507665, Bart M Simon, INNOVO PROPERTY GROUP INC. BeachesMLS
- $1,200,0004 bd3 ba2.4k sqft167 Forester Court, Wellington, FL 33414For SaleMLS ID #B26052585, Olga Pogorila, Sunst Real Estate LLC. BeachesMLS
- $1,399,9994 bd3 ba2.9k sqft11330 Timberlodge Terrace, Boca Raton, FL 33428For SaleMLS ID #R11158381, Sergio Uliana Jr, United Realty Group, Inc. BeachesMLS
- $721,0004 bd2 ba2.2k sqft1, Boynton Beach, FL 33437For SaleMLS ID #B26029403, Jaime Garces, LAER Realty Partners Bowen/Wellington. BeachesMLS
- $1,255,0004 bd2 ba2.4k sqftPines Of Wellington, Wellington, FL 33414For Sale
 MLS ID #A12039229, Livna Nativ, Highlight Realty Corp. MIAMI
 - $1,200,0003 bd3 ba1.6k sqft6563 Paul Mar Drive, Lake Worth, FL 33462For SaleMLS ID #B26040813, Maureen E Carfaro, Cashel Properties Inc. BeachesMLS
