Quality and Style!! This Beautifully upgraded 4-bedroom, 2.5-bath home with a 2-car garage delivers the ideal South Florida lifestyle. Enter through double impact doors to an open living and dining space featuring volume ceilings, recess lighting, crown molding and ceramic flooring throughout the main level. The renovated chef's kitchen showcases quartz countertops, a waterfall island, and abundant cabinetry. Impact sliders open to a private backyard oasis with a heated saltwater pool, outdoor kitchen, and shower. Marble staircases lead to the upper level where the oversized primary suite offers 2 large closets and a private en-suite bath. Additional bedrooms provide for guests, office, or family needs. Minutes from shopping, dining, beaches, and major highways. Inquire for more!!
For sale
$825,000
7167 Ivy Crossing Lane, Boynton Beach, FL 33436
4beds
2,655sqft
:
Get pre-qualified$5,852/mo
Single Family Residence
Built in 2004
4,755 Square Feet Lot
$-- Zestimate®
$311/sqft
$327/mo HOA
What's special
Waterfall islandHeated saltwater poolOutdoor kitchenMarble staircasesQuartz countertopsOversized primary suiteVolume ceilings
- 38 days |
- 352 |
- 29 |
Zillow last checked:
Listing updated:
Listed by:
Rachel Cruz 561-685-0658,
Serhant,
Ramon Cruz 561-573-2151,
Serhant
Source: BeachesMLS,MLS#: R11154136 Originating MLS: BeachesMLS
Originating MLS: BeachesMLSFacts & features
Interior
Bedrooms & bathrooms
- Bedrooms: 4
- Bathrooms: 3
- Full bathrooms: 2
- 1/2 bathrooms: 1
- Main level bathrooms: 1
Primary bedroom
- Level: Upper
- Area: 304
- Dimensions: 19 X 16
Bedroom 2
- Level: Upper
- Area: 154
- Dimensions: 14 X 11
Bedroom 3
- Level: Upper
- Area: 154
- Dimensions: 14 X 11
Bedroom 4
- Level: Upper
- Area: 144
- Dimensions: 12 X 12
Family room
- Level: Main
- Area: 252
- Dimensions: 18 X 14
Kitchen
- Level: Main
- Area: 240
- Dimensions: 16 X 15
Living room
- Level: Main
- Area: 255
- Dimensions: 17 X 15
Heating
- Central, Electric
Cooling
- Central Air, Ceiling Fan(s), Electric
Appliances
- Included: Dryer, Dishwasher, Electric Range, Electric Water Heater, Disposal, Microwave, Refrigerator, Water Heater, Washer
- Laundry: Inside
Features
- Breakfast Area, Bathtub, Dual Sinks, Entrance Foyer, Eat-in Kitchen, High Ceilings, Kitchen Island, Living/Dining Room, Split Bedrooms, Storage, Soaking Tub, Separate Shower, Upper Level Primary, Walk-In Closet(s)
- Flooring: Ceramic Tile, Laminate
- Windows: Plantation Shutters
Interior area
- Total structure area: 3,123
- Total interior livable area: 2,655 sqft
Video & virtual tour
Property
Parking
- Total spaces: 2
- Parking features: Attached, Garage, Garage Door Opener
- Attached garage spaces: 2
Features
- Levels: Two
- Stories: 2
- Patio & porch: Patio
- Exterior features: Outdoor Kitchen, Outdoor Living Area, Outdoor Shower
- Has private pool: Yes
- Pool features: Heated, In Ground, Salt Water, Association
- Fencing: Fenced
- Has view: Yes
- View description: Pool
- Waterfront features: None
Lot
- Size: 4,755 Square Feet
- Features: < 1/4 Acre
Details
- Parcel number: 00424512250000320
- Zoning: PUD
- Special conditions: Listed As-Is
Construction
Type & style
- Home type: SingleFamily
- Architectural style: Traditional
- Property subtype: Single Family Residence
Materials
- Block, Concrete
- Roof: Spanish Tile
Condition
- Resale
- New construction: No
- Year built: 2004
Utilities & green energy
- Electric: 3 Phase
- Sewer: Public Sewer
- Water: Public
- Utilities for property: Cable Available, Sewer Available, Water Available
Community & HOA
Community
- Features: Home Owners Association, Gated
- Security: Gated Community
- Subdivision: PALMYRA, DAHLGREN
HOA
- Has HOA: Yes
- Amenities included: Picnic Area, Playground, Pool
- Services included: Common Areas, Maintenance Grounds, Security
- HOA fee: $327 monthly
Location
- Region: Boynton Beach
Financial & listing details
- Price per square foot: $311/sqft
- Tax assessed value: $521,477
- Annual tax amount: $8,943
- Date on market: 6/20/2026
- Cumulative days on market: 196 days
- Listing terms: Cash,Conventional
Estimated market value
Not available
Estimated sales range
Not available
Not available
Price history
| Date | Event | Price |
|---|---|---|
| 7/7/2026 | Price change | $6,250+13.6%$2/sqft |
Source: BeachesMLS Report a problem | ||
| 2/4/2026 | Listed for rent | $5,500+12.2%$2/sqft |
Source: BeachesMLS #R11160572 Report a problem | ||
| 1/14/2026 | Listed for sale | $825,000+13.8%$311/sqft |
Source:  BeachesMLS #RX-11154136 Report a problem BeachesMLS #RX-11154136 Report a problem | ||
| 9/5/2024 | Listing removed | $4,900$2/sqft |
Source: Zillow Rentals Report a problem | ||
| 8/5/2024 | Listed for rent | $4,900$2/sqft |
Source: BeachesMLS #R11009931 Report a problem | ||
| 3/6/2024 | Sold | $725,000-2%$273/sqft |
Source: BeachesMLS #R10940854 Report a problem | ||
| 1/11/2024 | Price change | $740,000-1.3%$279/sqft |
Source: BeachesMLS #RX-10940854 Report a problem | ||
| 12/5/2023 | Listed for sale | $750,000+150%$282/sqft |
Source: BeachesMLS #RX-10940854 Report a problem | ||
| 4/12/2016 | Sold | $300,000+0%$113/sqft |
Source: Agent Provided Report a problem | ||
| 1/26/2016 | Pending sale | $299,900$113/sqft |
Source: Carrington Real Estate Service #A10013705 Report a problem | ||
| 1/9/2016 | Listed for sale | $299,900+46.1%$113/sqft |
Source: Jupiter, Tequesta, Hobe Sound Association of Realtors #RX-10197154 Report a problem | ||
| 1/7/2015 | Sold | $205,300-30.4%$77/sqft |
Source: Public Record Report a problem | ||
| 8/22/2014 | Listing removed | $295,000$111/sqft |
Source: RE/MAX DIRECT #RX-10059139 Report a problem | ||
| 7/24/2014 | Listed for sale | $295,000-10.6%$111/sqft |
Source: RE/MAX Direct #RX-10059139 Report a problem | ||
| 6/17/2004 | Sold | $330,000+20%$124/sqft |
Source: Public Record Report a problem | ||
| 2/2/2004 | Sold | $275,000$104/sqft |
Source: Public Record Report a problem | ||
Public tax history
| Year | Property taxes | Tax assessment |
|---|---|---|
| 2025 | $8,943 +62.1% | $521,477 +48.2% |
| 2024 | $5,516 +2.5% | $351,808 +3% |
| 2023 | $5,380 +0.9% | $341,561 +3% |
| 2022 | $5,332 +12.6% | $331,613 +14.5% |
| 2021 | $4,736 +0.8% | $289,624 +1.4% |
| 2020 | $4,700 +0.2% | $285,625 +1.3% |
| 2019 | $4,692 | $281,948 +1.9% |
| 2018 | $4,692 +5.2% | $276,691 +2.1% |
| 2017 | $4,459 +1.3% | $271,000 +3% |
| 2016 | $4,401 -13.5% | $263,000 +23.5% |
| 2015 | $5,089 +23.1% | $212,960 +10% |
| 2014 | $4,133 +12.5% | $193,600 +10% |
| 2013 | $3,675 -4.2% | $176,000 -3.3% |
| 2012 | $3,836 +6.5% | $182,000 +9.6% |
| 2011 | $3,602 -9.9% | $166,000 -10.3% |
| 2010 | $3,996 -5.3% | $185,000 -9.8% |
| 2009 | $4,219 -14% | $205,000 -24.6% |
| 2008 | $4,908 -22.1% | $271,950 -24.5% |
| 2007 | $6,304 -7.7% | $360,000 +0.7% |
| 2006 | $6,829 | $357,500 +30% |
| 2005 | -- | $275,000 +472.9% |
| 2004 | $498 | $48,000 |
Find assessor info on the county website
Monthly payment
Est. payment
Payment breakdown
Explore the cost of this home by adjusting the details. Changes won't be saved.Climate risks
Neighborhood: 33436
Nearby schools
GreatSchools rating
- 9/10Hidden Oaks Elementary SchoolGrades: PK-8Distance: 0.7 mi
- 4/10Santaluces Community High SchoolGrades: PK,9-12Distance: 0.5 mi
- 5/10Tradewinds Middle SchoolGrades: 6-8Distance: 2.4 mi
Schools provided by the listing agent
- Elementary: Hidden Oaks K-8
- Middle: Tradewinds
- High: Santaluces
Source: BeachesMLS. This data may not be complete. We recommend contacting the local school district to confirm school assignments for this home.
- $529,9003 bd2 ba2.3k sqft7175 Ivy Crossing Ln, Boynton Beach, FL 33436Off Market
- $513,4003 bd2 ba2.3k sqft7159 Ivy Crossing Ln, Boynton Beach, FL 33436Off Market
- $574,5004 bd3 ba3.3k sqft7183 Ivy Crossing Ln, Boynton Beach, FL 33436Off Market
- $561,1004 bd2 ba2.6k sqft7151 Ivy Crossing Ln, Boynton Beach, FL 33436Off Market
- $578,8004 bd3 ba2.6k sqft7118 Ivy Crossing Ln, Boynton Beach, FL 33436Off Market
- $322,3002 bd1 ba1k sqft7092 Glenwood Dr, Boynton Beach, FL 33436Off Market
- $411,3003 bd2 ba1.4k sqft7100 Glenwood Dr, Boynton Beach, FL 33436Off Market
- $410,6003 bd2 ba1.4k sqft7084 Glenwood Dr, Boynton Beach, FL 33436Off Market
A local agent can set up tours, give advice and negotiate with sellers.
Similar homes
- $749,0003 bd2 ba2.1k sqft4768 Cypress Drive S, Boynton Beach, FL 33436For Sale
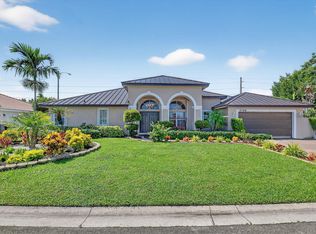
 MLS ID #R11118887, Kevin Le, Scuttina Signature Real Estate Group, LLC. BeachesMLS
 - $550,0004 bd3 ba2.3k sqft5066 NORTHERN LIGHTS Drive, Greenacres, FL 33463For Sale
 MLS ID #B26057015, Maria L Mascara, Mascara Burns Real Estate PA. BeachesMLS
 - $799,0004 bd3 ba3k sqft9867 Woolworth Court, Wellington, FL 33414For Sale
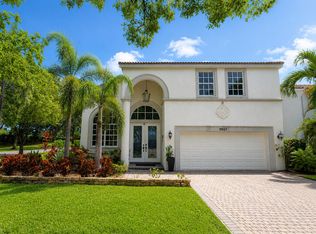 MLS ID #B26049770, Sophie Ghedin, Compass Florida LLC. BeachesMLS
 - $699,0004 bd2 ba2k sqft3119 Indian Trail, Lake Worth, FL 33462For Sale
 MLS ID #B26023564, Eliecer Vallejo, McAlister Real Estate Corp. BeachesMLS
 - $698,0004 bd3 ba2.4k sqft6059 Bither Way, Lake Worth, FL 33467For SaleMLS ID #B26032176, Tonja M Garamella, Douglas Elliman. BeachesMLS
- $875,0003 bd2 ba2.2k sqft15 Holly Drive, Boynton Beach, FL 33436For SaleMLS ID #B26053213, Warren J Heeg, Compass Florida LLC. BeachesMLS
- $719,0004 bd3 ba3k sqft6983 Antinori Lane, Boynton Beach, FL 33437For SaleMLS ID #B26015245, Mark Rucco PA, Compass Florida LLC. BeachesMLS
- $927,0003 bd3 ba2.1k sqft9131 Grand Prix Lane, Boynton Beach, FL 33472For SaleMLS ID #B26043433, Thomas Criss, RE/MAX Prestige Realty/Wellington. BeachesMLS
- $639,0004 bd3 ba2.2k sqft3570 Woods Walk Boulevard, Lake Worth, FL 33467For SaleMLS ID #B26047342, Lisa A Normile, RE/MAX Prestige Realty/LW. BeachesMLS
- $809,0004 bd3 ba2.7k sqft2903 Fontana Lane, Royal Palm Beach, FL 33411For SaleMLS ID #B26015848, Rafael Morera, Lux Brokerage. BeachesMLS
- $799,0004 bd4 ba2.7k sqft10551 Long Leaf Lane, Wellington, FL 33414For SaleMLS ID #B26027229, Jessica Cooper, LPT Realty, LLC. BeachesMLS
- $509,0002 bd2 ba1.7k sqft362 Yorktowne Circle, Atlantis, FL 33462For SaleMLS ID #B26056436, Jennifer Ramer PA, Block Realty. BeachesMLS
- $849,5003 bd2 ba2.2k sqft2354 Saratoga Bay Drive, West Palm Beach, FL 33409For SaleMLS ID #B26039259, Barry L Salandro, Village Realty Group LLC. BeachesMLS
- $849,9005 bd4 ba2.8k sqft10340 Trianon Place, Wellington, FL 33449For SaleMLS ID #B26031872, Ravi P Mohanka, Sainaam Realty & Investment. BeachesMLS
- $1,056,0005 bd4 ba3.2k sqft10833 Lake Wynds Court, Boynton Beach, FL 33437For SaleMLS ID #R11168541, Hinda P Stuart LLC, BEX Realty. BeachesMLS
- $574,9993 bd3 ba2.1k sqft6579 Constance Street, Lake Worth, FL 33467For SaleMLS ID #B26045071, Heber Santiago, CENTURY 21 Tenace Realty. BeachesMLS
- $914,9004 bd3 ba2.6k sqft13808 Imperial Topaz Trail, Delray Beach, FL 33446For SaleMLS ID #B26048649, Jonathan Mark Phillips, Keller Williams Realty Services. BeachesMLS
- $889,0005 bd4 ba3.7k sqft9421 Bristol Ridge, West Palm Beach, FL 33411For SaleMLS ID #B26040707, Steven T Koleno, Beycome of Florida LLC. BeachesMLS
- $970,0004 bd4 ba3.9k sqft6489 Marbletree Lane, Lake Worth, FL 33467For SaleMLS ID #R11094862, Irma C Contreras, South Palm Realty. BeachesMLS
- $750,0005 bd4 ba3k sqft10641 Willow Oak Court, Wellington, FL 33414For SaleMLS ID #B26038156, Christopher Hudak, Rinker Realty Inc. BeachesMLS
