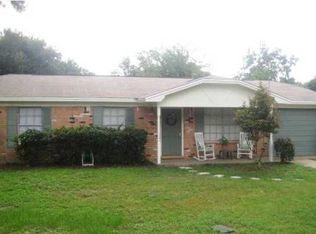
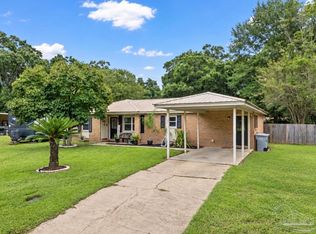
Don't miss this UPDATED 4/2 in the heart of Pace! CORNER LOT ~ WORKSHOP w/ electric ~ NO CARPET ~ Great room is spacious and leads to KITCHEN/DINING area with refrigerator, dishwasher, built in microwave, electric stove, tile backsplash and door leading to back patio. PRIMARY BEDROOM has ensuite bath with tub/shower combo and tile surround. BEDROOMS 2 and 3 share a hall bath with tub/shower combo and tile surround. BEDROOM 4 / BONUS ROOM is oversized and could be used as bedroom, gameroom, etc. Other amenities include: UTILITY ROOM w/ washer/dryer hook ups & door to backyard; WINDOWS 2021; HVAC 2019; ROOF 2020; PRIVACY FENCE with double gate access off side road and so much more! Take a look at the 3D tour then hurry to see this one and get your offer in!
Contingent
$242,000
4743 Pecanwood Pl, Pace, FL 32571
4beds
1,456sqft
Single Family Residence
Built in 1976
0.32 Acres Lot
$-- Zestimate®
$166/sqft
$-- HOA
What's special
Corner lotGreat room is spacious
- 34 days
- 540
- 65
Likely to sell faster than
Zillow last checked:
Listing updated:
Listed by:
Kathleen Batterton 850-816-0875,
Levin Rinke Realty,
Ashley Murray 808-382-2970,
Levin Rinke Realty
Source: PAR,MLS#: 688650
Facts & features
Interior
Bedrooms & bathrooms
- Bedrooms: 4
- Bathrooms: 2
- Full bathrooms: 2
Primary bedroom
- Level: First
- Area: 168
- Dimensions: 14 x 12
Kitchen
- Level: First
- Area: 110
- Dimensions: 10 x 11
Living room
- Level: First
- Area: 320
- Dimensions: 20 x 16
Heating
- Central
Cooling
- Central Air
Appliances
- Included: Electric Water Heater, Built In Microwave, Dishwasher, Refrigerator
- Laundry: Inside, W/D Hookups
Features
- Baseboards, Ceiling Fan(s)
- Windows: Some Blinds
- Has basement: No
Interior area
- Total structure area: 1,456
- Total interior livable area: 1,456 sqft
Video & virtual tour
Property
Parking
- Parking features: Driveway, Front Entrance
- Has uncovered spaces: Yes
Features
- Levels: One
- Stories: 1
- Patio & porch: Patio
- Pool features: None
- Fencing: Back Yard,Privacy
Lot
- Size: 0.32 Acres
- Dimensions: 103X137
- Features: Central Access, Corner Lot
Details
- Parcel number: 101n29581500b000230
- Zoning description: Res Single
Construction
Type & style
- Home type: SingleFamily
- Architectural style: Ranch
- Property subtype: Single Family Residence
Materials
- Frame
- Foundation: Slab
- Roof: Shingle
Condition
- Resale
- New construction: No
- Year built: 1976
Utilities & green energy
- Electric: Copper Wiring
- Sewer: Public Sewer
- Water: Public
Green energy
- Energy efficient items: No Energy Features
Community & HOA
Community
- Security: Smoke Detector(s)
- Subdivision: Woodland Homes
HOA
- Has HOA: No
- Services included: None
Location
- Region: Pace
Financial & listing details
- Price per square foot: $166/sqft
- Tax assessed value: $179,821
- Annual tax amount: $2,198
- Price range: $242K - $242K
- Date on market: 9/7/2026
- Cumulative days on market: 31 days
- Road surface type: Paved
Estimated market value
Not available
Estimated sales range
Not available
Not available
Price history
| Date | Event | Price |
|---|---|---|
| 9/15/2026 | Contingent | $242,000$166/sqft |
Source:  PAR #688650 Report a problem PAR #688650 Report a problem | ||
| 9/10/2026 | Listed for sale | $242,000+56.1%$166/sqft |
Source: PAR #688650 Report a problem | ||
| 9/11/2023 | Listing removed | -- |
Source: Zillow Rentals Report a problem | ||
| 9/9/2023 | Listed for rent | $1,595$1/sqft |
Source: Zillow Rentals Report a problem | ||
| 12/3/2020 | Sold | $155,000$106/sqft |
Source: PAR #580290 Report a problem | ||
| 10/28/2020 | Listed for sale | $155,000+158.3%$106/sqft |
Source: Flatfee.com Inc. #580290 Report a problem | ||
| 8/31/2020 | Sold | $60,000-50%$41/sqft |
Source: Public Record Report a problem | ||
| 7/24/2008 | Listing removed | $119,900$82/sqft |
Source: Coldwell Banker** #342848 Report a problem | ||
| 4/30/2008 | Price change | $119,900-7.7%$82/sqft |
Source: Coldwell Banker** #342848 Report a problem | ||
| 2/15/2008 | Listed for sale | $129,900+99.8%$89/sqft |
Source: Coldwell Banker** #342848 Report a problem | ||
| 10/29/1998 | Sold | $65,000$45/sqft |
Source: Public Record Report a problem | ||
Public tax history
| Year | Property taxes | Tax assessment |
|---|---|---|
| 2025 | $2,198 +1.5% | $179,821 +1.5% |
| 2024 | $2,166 -0.1% | $177,206 +8.6% |
| 2023 | $2,167 +6.8% | $163,123 +10% |
| 2022 | $2,030 +11.5% | $148,294 +10% |
| 2021 | $1,821 +58.5% | $134,813 +60.3% |
| 2020 | $1,149 +7.2% | $84,121 +7.5% |
| 2019 | $1,072 | $78,233 +3.7% |
| 2018 | $1,072 +9.2% | $75,459 +7.1% |
| 2017 | $981 | $70,475 +3.4% |
| 2016 | $981 +1.2% | $68,141 +8% |
| 2015 | $969 +89% | $63,104 +0.8% |
| 2014 | $513 | $62,603 +1.5% |
| 2013 | -- | $61,678 -0.3% |
| 2012 | -- | $61,884 -3.4% |
| 2011 | -- | $64,048 +0.5% |
| 2010 | -- | $63,698 +1% |
| 2009 | -- | $63,063 +0.1% |
| 2008 | -- | $63,000 |
| 2007 | -- | -- |
| 2006 | -- | -- |
| 2005 | -- | -- |
| 2004 | -- | -- |
| 2003 | -- | -- |
| 2002 | -- | -- |
| 2001 | -- | -- |
| 2000 | -- | -- |
Find assessor info on the county website
Monthly payment
Est. payment
Payment breakdown
Explore the cost of this home by adjusting the details. Changes won't be saved.Climate risks
Neighborhood: 32571
Nearby schools
Schools provided by the listing agent
- Elementary: Pea Ridge
- Middle: AVALON
- High: Pace
Source: PAR. This data may not be complete. We recommend contacting the local school district to confirm school assignments for this home.


Similar homes
- $299,9003 bd2 ba1.6k sqft4751 W Spencer Field Rd, Pace, FL 32571For Sale
 MLS ID #688192, Kathleen Batterton, Levin Rinke Realty. PAR
 - $331,0003 bd2 ba1.9k sqft4708 Dean Dr, Pace, FL 32571For Sale
 MLS ID #688276, Justin Creel, KELLER WILLIAMS REALTY GULF COAST. PAR
 - $325,0004 bd2 ba1.8k sqft4188 Marcus Ct, Pace, FL 32571For Sale
 MLS ID #688888, Chris Baker, KELLER WILLIAMS REALTY GULF COAST. PAR
 - $240,0003 bd2 ba1.3k sqft5517 Woodcrest Dr, Milton, FL 32583For Sale
 MLS ID #683653, Jenifer Suarez, Levin Rinke Realty. PAR
