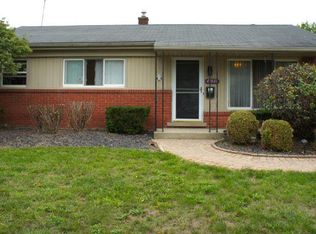
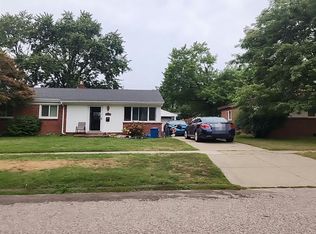
This charming home is ready for its next owner to move right in and make it their own. Offers a comfortable open floor plan and an inviting indoor/outdoor living experience. The spacious layout creates and natural flow between living spaces, making it appealing for everyday living and entertaining. Home features beautiful wood floors, spacious kitchen with ample storage, lots of natural light, and a 2.5 car garage for more storage (extended back area). A fully fenced and exceptionally private large backyard is complete with a 2-tier deck, butterfly garden, fire pit area for entertaining or relaxing, and a perfect area for a potential garden or extracurricular activities.
This is an exceptional home and subdivision lifestyle that won't last long. Call for private showings.
For sale
$259,900
47440 Jeffry St, Utica, MI 48317
3beds
1,053sqft
Single Family Residence
Built in 1955
7,840 Square Feet Lot
$256,200 Zestimate®
$247/sqft
$-- HOA
What's special
- 4 days
- 309
- 22
Zillow last checked:
Listing updated:
Listed by:
Jennifer Halucha 248-293-0000,
Berkshire Hathaway HomeServices MIRE 248-293-0000
Source: Realcomp II,MLS#: 20261075155
Facts & features
Interior
Bedrooms & bathrooms
- Bedrooms: 3
- Bathrooms: 1
- Full bathrooms: 1
Primary bedroom
- Level: Entry
- Area: 132
- Dimensions: 12 X 11
Bedroom
- Level: Entry
- Area: 110
- Dimensions: 11 X 10
Bedroom
- Level: Entry
- Area: 81
- Dimensions: 9 X 9
Other
- Level: Entry
- Area: 40
- Dimensions: 8 X 5
Dining room
- Level: Entry
- Area: 100
- Dimensions: 10 X 10
Kitchen
- Level: Entry
- Area: 130
- Dimensions: 13 X 10
Living room
- Level: Entry
- Area: 165
- Dimensions: 15 X 11
Heating
- Electric, Forced Air, Natural Gas
Cooling
- Attic Fan, Ceiling Fans, Central Air
Appliances
- Included: Dishwasher, Dryer, Free Standing Electric Oven, Free Standing Electric Range, Free Standing Refrigerator, Microwave, Range Hood, Washer
Features
- Has basement: No
- Has fireplace: No
Interior area
- Total interior livable area: 1,053 sqft
- Finished area above ground: 1,053
Property
Parking
- Total spaces: 2.5
- Parking features: Twoand Half Car Garage, Detached, Driveway, Electricityin Garage, Oversized
- Garage spaces: 2.5
Features
- Levels: One
- Stories: 1
- Entry location: GroundLevelwSteps
- Patio & porch: Covered, Deck, Patio
- Exterior features: Lighting
- Pool features: None
- Fencing: Fenced
Lot
- Size: 7,840 Square Feet
- Dimensions: 60 x 127
Details
- Parcel number: 0729377010
- Special conditions: Short Sale No,Standard
Construction
Type & style
- Home type: SingleFamily
- Architectural style: Ranch
- Property subtype: Single Family Residence
Materials
- Block, Brick, Vinyl Siding
- Foundation: Crawl Space
- Roof: Asphalt
Condition
- New construction: No
- Year built: 1955
Utilities & green energy
- Electric: Circuit Breakers
- Sewer: Septic Tank
- Water: Public
- Utilities for property: Above Ground Utilities
Community & HOA
Community
- Features: Sidewalks
- Subdivision: SHELBY VILLAGE
HOA
- Has HOA: No
Location
- Region: Utica
Financial & listing details
- Price per square foot: $247/sqft
- Tax assessed value: $48,055
- Annual tax amount: $1,475
- Date on market: 9/17/2026
- Cumulative days on market: 4 days
- Listing agreement: Exclusive Right To Sell
- Listing terms: Cash,Conventional,FHA,Va Loan
Estimated market value
$256,200
$243,000 - $269,000
Not available
Price history
| Date | Event | Price |
|---|---|---|
| 9/17/2026 | Listed for sale | $259,900+411.8%$247/sqft |
Source:  Realcomp II #20261075155 Report a problem Realcomp II #20261075155 Report a problem | ||
| 2/18/2011 | Sold | $50,778$48/sqft |
Source:  MiRealSource #31041853 Report a problem MiRealSource #31041853 Report a problem | ||
Public tax history
Tax history is unavailable.
Monthly payment
Est. payment
Payment breakdown
Explore the cost of this home by adjusting the details. Changes won't be saved.Climate risks
Neighborhood: 48317
Similar homes
- $259,9003 bd1 ba1k sqft47440 Jeffry, Shelby Township, MI 48317For Sale
 Berkshire Hathaway HomeServices Michigan and Northern Indiana Real Estate
 - $--3 bd1 ba1k sqft47429 Roland St, Shelby Township, MI 48317Auction
 Auction.com 2
 - $239,0004 bd1 ba1.1k sqft8181 Mary Ann Ave, Shelby Township, MI 48317For Sale

 MLS ID #50222331, Jeffrey M. Carroll, W.C. Collins Realty. MiRealSource
 - $257,5003 bd1 ba1k sqft47630 Winthrop St, Shelby Township, MI 48317For Sale
 MLS ID #50220318, Donald E Symons, Real Estate One Clinton. MiRealSource
 - $279,9003 bd1 ba1.1k sqft47051 Burton Dr, Shelby Township, MI 48317For Sale
 MLS ID #20261075290, Jim Shaffer, Good Company. Realcomp II
 - $239,9002 bd1 ba854 sqft8241 Russell St, Shelby Township, MI 48317For SaleMLS ID #50222402, Ed Martin, RE/MAX First. MiRealSource
- $220,0002 bd1 ba800 sqft2566 Lee Ave, Shelby Township, MI 48317For SaleMLS ID #20261074769, Heather Hosking, Arterra Realty Michigan LLC. Realcomp II
- $249,9993 bd1 ba1.1k sqft8961 Clinton River Rd, Sterling Heights, MI 48314For SaleMLS ID #20261075909, Wahid Zaman, NPG Real Estate. Realcomp II
- $249,9003 bd1 ba1.3k sqft45967 Gable Inn St, Shelby Township, MI 48317For SaleMLS ID #50216587, Ed Knight, LPT Realty. MiRealSource
- $249,9003 bd1 ba1.2k sqft8436 Antwerp Dr, Sterling Heights, MI 48313For SaleMLS ID #20261054287, Eddie Haidar, Keller Williams Legacy. Realcomp II
- $275,0003 bd2 ba1k sqft43016 Penny Dr, Sterling Heights, MI 48314For SaleMLS ID #50221980, Savannah Habba, Keller Williams Realty Lakeside. MiRealSource
- $240,0003 bd2 ba1.2k sqft8251 McClellan St, Utica, MI 48317For SaleMLS ID #20261068193, Everest Haxhi, Maxwell Crown. Realcomp II
- $245,0002 bd1 ba1.3k sqft11222 24 Mile Rd, Utica, MI 48316For SaleMLS ID #20261070649, Mathew Belanger, Keller Williams Paint Creek. Realcomp II
- $320,0003 bd2 ba1.3k sqft45440 Wakefield St, Shelby Township, MI 48317For SaleMLS ID #20261071585, Steve Koleno, Beycome Brokerage Realty LLC. Realcomp II
- $290,0003 bd2 ba1.4k sqft46419 Huling St, Shelby Township, MI 48317For SaleMLS ID #50190350, Michael P Blake, Epique Inc.. MiRealSource
- $299,0004 bd1 ba1.5k sqft98 Shadywood Rd, Rochester Hills, MI 48307For SaleMLS ID #50222081, Jamie Morici, Berkshire Hathaway HomeServices Kee Realty Wash. MiRealSource
- $235,0003 bd1 ba1k sqft8834 Janis St, Shelby Township, MI 48317For SaleMLS ID #20261066373, Guinevere Kay Hopkins, @properties Christie's Int'l R.E. Birmingham. Realcomp II
- $294,9993 bd2 ba993 sqft7685 Metz Dr, Shelby Township, MI 48316For Sale
 MLS ID #26046254, Lawrence Jones, Utica Realty LLC. MichRIC
