Motivated Seller!!! Charming Updated Home in South Hills!**3-bedroom, 1-bath home** offering approximately **1,200 sq ft of living space** on a spacious lot in the established South Hills neighborhood of Fort Worth. This home blends classic charm with modern updates perfect for today’s lifestyle. Step inside to discover a fully relaxing retreat, featuring modern finishes, functional workspace for your home office, contemporary feel. The comfortable sized bedrooms feature hardwood floors and luxury vinyl plank, creating the perfect retreat for restful nights. Outside, enjoy a large backyard for your pets, outdoor gatherings, with a built in pizza oven, or simply relaxing in your private outdoor space. Additional upgrades and thoughtful improvements make this Move-in ready home an excellent opportunity for first-time buyers or downsizers. Conveniently located near shopping, dining, and major highways, this home offers easy access to everything Fort Worth has to offer. **Don’t miss the chance to own this wonderful starter home with modern updates and timeless charm!*
For sale
Price cut: $10K (8/5)
$235,000
4745 Melita Ave, Fort Worth, TX 76133
4beds
1,276sqft
:
Get pre-qualified$1,760/mo
Single Family Residence
Built in 1951
8,450 Square Feet Lot
$233,600 Zestimate®
$184/sqft
$-- HOA
What's special
Modern finishesSpacious lotLarge backyardHardwood floorsPrivate outdoor spaceBuilt in pizza ovenComfortable sized bedrooms
- 27 days |
- 582 |
- 60 |
Zillow last checked:
Listing updated:
Listed by:
Febe Ramirez 0675784,
Chandler Ferguson Real Estate 817-267-1009
Source: NTREIS,MLS#: 21333485
Facts & features
Interior
Bedrooms & bathrooms
- Bedrooms: 4
- Bathrooms: 1
- Full bathrooms: 1
Primary bedroom
- Level: First
- Dimensions: 11 x 11
Bedroom
- Level: First
- Dimensions: 11 x 9
Bedroom
- Level: First
- Dimensions: 19 x 10
Dining room
- Level: First
- Dimensions: 10 x 8
Kitchen
- Level: First
- Dimensions: 10 x 10
Living room
- Level: First
- Dimensions: 14 x 11
Heating
- Central
Cooling
- Central Air
Appliances
- Included: Dryer, Disposal, Gas Range, Microwave, Refrigerator
- Laundry: Stacked
Features
- Eat-in Kitchen, Cable TV, Natural Woodwork
- Flooring: Linoleum, Tile, Wood
- Has basement: No
- Has fireplace: No
Interior area
- Total interior livable area: 1,276 sqft
Video & virtual tour
Property
Parking
- Parking features: Driveway
Features
- Levels: One
- Stories: 1
- Patio & porch: Covered
- Pool features: None
- Fencing: Chain Link,Wood
Lot
- Size: 8,450 Square Feet
- Features: Acreage
Details
- Parcel number: 02822687
Construction
Type & style
- Home type: SingleFamily
- Architectural style: Traditional,Detached
- Property subtype: Single Family Residence
Materials
- Brick
- Foundation: Slab
- Roof: Shingle
Condition
- Year built: 1951
Utilities & green energy
- Sewer: Public Sewer
- Water: Public
- Utilities for property: Electricity Available, Natural Gas Available, Sewer Available, Water Available, Cable Available
Community & HOA
Community
- Security: Smoke Detector(s)
- Subdivision: South Hills Add
HOA
- Has HOA: No
Location
- Region: Fort Worth
Financial & listing details
- Price per square foot: $184/sqft
- Tax assessed value: $203,303
- Annual tax amount: $4,450
- Date on market: 7/16/2026
- Cumulative days on market: 28 days
- Listing terms: Cash,Conventional
- Exclusions: Staging
Estimated market value
$233,600
$222,000 - $245,000
$2,038/mo
Price history
| Date | Event | Price |
|---|---|---|
| 8/5/2026 | Price change | $235,000-4.1%$184/sqft |
Source: NTREIS #21333485 Report a problem | ||
| 7/16/2026 | Listed for sale | $245,000$192/sqft |
Source: NTREIS #21333485 Report a problem | ||
| 11/12/2003 | Sold | -- |
Source: Public Record Report a problem | ||
| 12/23/1998 | Sold | -- |
Source: Public Record Report a problem | ||
| 3/5/1998 | Sold | -- |
Source: Public Record Report a problem | ||
Public tax history
| Year | Property taxes | Tax assessment |
|---|---|---|
| 2025 | $4,450 +320% | $203,303 |
| 2024 | $1,060 -26.1% | $203,303 -0.7% |
| 2023 | $1,434 -34.3% | $204,761 +23.5% |
| 2022 | $2,182 -26.5% | $165,848 +27.6% |
| 2021 | $2,968 -2% | $130,000 |
| 2020 | $3,027 +12.6% | $130,000 +1.9% |
| 2019 | $2,689 +7.4% | $127,597 +16.5% |
| 2018 | $2,503 +10% | $109,541 +8.9% |
| 2017 | $2,275 +9.6% | $100,625 +8.8% |
| 2016 | $2,076 +3.9% | $92,470 +12.4% |
| 2015 | $1,997 | $82,300 |
| 2014 | $1,997 | $82,300 |
| 2013 | -- | $82,300 +0.2% |
| 2012 | -- | $82,100 |
| 2011 | -- | $82,100 -0.4% |
| 2010 | -- | $82,400 -6.5% |
| 2009 | -- | $88,100 |
| 2008 | -- | $88,100 +7.6% |
| 2007 | -- | $81,900 +3.9% |
| 2006 | -- | $78,800 +6.8% |
| 2005 | -- | $73,800 +23.8% |
| 2004 | -- | $59,600 |
| 2003 | -- | $59,600 +12.5% |
| 2002 | -- | $53,000 -7.2% |
| 2001 | -- | $57,100 |
| 2000 | -- | $57,100 |
Find assessor info on the county website
Monthly payment
Est. payment
Payment breakdown
Explore the cost of this home by adjusting the details. Changes won't be saved.Climate risks
Neighborhood: South Hills
Nearby schools
GreatSchools rating
- 4/10South Hills Elementary SchoolGrades: PK-5Distance: 0.6 mi
- 4/10Rosemont Middle SchoolGrades: 6-8Distance: 1.7 mi
- 2/10South Hills High SchoolGrades: 9-12Distance: 1.6 mi
Schools provided by the listing agent
- Elementary: Southhills
- Middle: Mclean,Wedgwood
- High: Southhills
- District: Fort Worth ISD
Source: NTREIS. This data may not be complete. We recommend contacting the local school district to confirm school assignments for this home.
- $196,2003 bd2 ba848 sqft4737 Melita Ave, Fort Worth, TX 76133Off Market
- $--3 bd1 ba1k sqft4749 Melita Ave, Fort Worth, TX 76133Sold
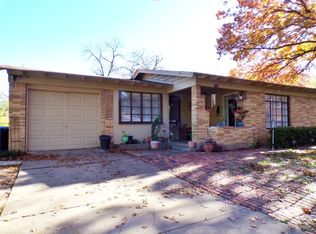
- $252,9003 bd1 ba2.2k sqft4733 Melita Ave, Fort Worth, TX 76133Off Market
- $69,7843 bd1 ba1.1k sqft4733 Melita Ave, Fort Worth, TX 76133Off Market
- $69,7843 bd1 ba1.1k sqft4733 Melita Ave, Fort Worth, TX 76133Off Market
- $213,9003 bd1 ba1k sqft4748 S Ridge Ter, Fort Worth, TX 76133Off Market
- $251,0003 bd1 ba1.4k sqft4753 Melita Ave, Fort Worth, TX 76133Off Market
- $249,9003 bd2 ba1.5k sqft4752 S Ridge Ter, Fort Worth, TX 76133Off Market
A local agent can set up tours, give advice and negotiate with sellers.
Similar homes
- $--3 bd2 ba1.6k sqft3305 Leith Ave, Fort Worth, TX 76133AuctionAuction.com 2
- $235,0002 bd2 ba1.3k sqft3463 W Fuller Ave, Fort Worth, TX 76133For Sale
 MLS ID #21324578, Tami Ellis. NTREIS
 - $297,0004 bd2 ba1.6k sqft4812 S Ridge Ter, Fort Worth, TX 76133For Sale
 MLS ID #21354027, Deba Douglas. NTREIS
 - $250,0003 bd2 ba1k sqft3825 W Spurgeon St, Fort Worth, TX 76133For Sale
 MLS ID #21293059, Bari Mcglothlin. NTREIS
 - $240,0004 bd2 ba1.6k sqft5613 Westcreek Dr, Fort Worth, TX 76133For SaleMLS ID #21261590, Twila Allan. NTREIS
- $255,0003 bd2 ba1.4k sqft3401 Leith Ave, Fort Worth, TX 76133For SaleMLS ID #21324284, Tracy Workman-Mattila. NTREIS
- $--3 bd2 ba1.3k sqft2108 Cliff Park, Fort Worth, TX 76134AuctionAuction.com 2
- $269,0003 bd2 ba1.7k sqft3401 Bilglade Rd, Fort Worth, TX 76133For SaleMLS ID #21288425, Martha Gensheimer. NTREIS
- $239,9004 bd2 ba1.4k sqft5340 Westminster Ct N, Fort Worth, TX 76133For SaleMLS ID #21296932, Clifton A J Johnson. NTREIS
- $260,0003 bd2 ba1.1k sqft6617 Andora Ave, Fort Worth, TX 76133For SaleMLS ID #21349666, Margarita Garcia Martinez. NTREIS
- $225,6003 bd2 ba1.5k sqft5604 Odessa Ave, Fort Worth, TX 76133For SaleMLS ID #21261369, Blake Keathley. NTREIS
- $275,0003 bd2 ba1.4k sqft3804 Cornish Ave, Fort Worth, TX 76133For SaleMLS ID #21189882, David Garcia. NTREIS
- $--3 bd2 ba1.6k sqft2100 Rockmoor Dr, Edgecliff Village, TX 76134AuctionAuction.com 2
- $--3 bd1 ba1.7k sqft1100 W Waggoman St, Fort Worth, TX 76110AuctionAuction.com 2
- $254,9993 bd2 ba1.1k sqft5405 Trail Lake Dr, Fort Worth, TX 76133For SaleMLS ID #21260360, Stephanie Gallegos. NTREIS
- $264,9003 bd2 ba1.8k sqft14 Arthur Dr, Edgecliff Village, TX 76134For SaleMLS ID #21353944, Mary Cole. NTREIS
- $274,9003 bd2 ba1.6k sqft5163 Waits Ave, Fort Worth, TX 76133For SaleMLS ID #21332615, Emily Green. NTREIS
- $309,0003 bd2 ba1.3k sqft4755 Westcreek Dr, Fort Worth, TX 76133For SaleMLS ID #21292912, Margaret Coulborn. NTREIS
- $274,9003 bd2 ba1.5k sqft5237 Greene Ave, Fort Worth, TX 76133For SaleMLS ID #21316700, Robert Salmons. NTREIS
- $249,5003 bd2 ba1.1k sqft6600 Cervantes Ave, Fort Worth, TX 76133For SaleMLS ID #21292999, Veronica Badillo. NTREIS
