Charm and curb appeal abound for this Fort Worth home! Step inside the inviting foyer and into the well-appointed living room, which is positioned at the front of the home. Through the dining room and the breakfast nook you'll find the kitchen, which boasts stainless steel appliances, hard surface countertops, and ample storage. This ranch style floorplan is rounded out by the primary suite and two secondary bedrooms. Come and see for yourself the possibility that this home has to offer!
Under contract
Price cut: $7.3K (6/24)
$225,600
5604 Odessa Ave, Fort Worth, TX 76133
3beds
1,541sqft
:
Get pre-qualified$1,691/mo
Single Family Residence
Built in 1959
8,755 Square Feet Lot
$219,100 Zestimate®
$146/sqft
$-- HOA
What's special
Inviting foyerCharm and curb appealDining roomHard surface countertopsAmple storagePrimary suiteBreakfast nook
- 81 days |
- 746 |
- 73 |
Zillow last checked:
Listing updated:
Listed by:
Blake Keathley 0833969,
EVERYSTATE INC 501-725-1234
Source: NTREIS,MLS#: 21261369
Facts & features
Interior
Bedrooms & bathrooms
- Bedrooms: 3
- Bathrooms: 2
- Full bathrooms: 2
Primary bedroom
- Level: First
- Dimensions: 15 x 11
Bedroom
- Level: First
- Dimensions: 12 x 13
Bedroom
- Level: First
- Dimensions: 12 x 10
Living room
- Level: First
- Dimensions: 16 x 17
Appliances
- Included: Dishwasher, Electric Range, Microwave
Features
- Other
- Has basement: No
- Has fireplace: No
Interior area
- Total interior livable area: 1,541 sqft
Video & virtual tour
Property
Parking
- Total spaces: 2
- Parking features: Garage
- Attached garage spaces: 2
Features
- Levels: One
- Stories: 1
- Pool features: None
Lot
- Size: 8,755 Square Feet
Details
- Parcel number: 02836572
Construction
Type & style
- Home type: SingleFamily
- Architectural style: Detached
- Property subtype: Single Family Residence
Condition
- Year built: 1959
Utilities & green energy
- Sewer: Public Sewer
- Water: Public
- Utilities for property: Sewer Available, Water Available
Community & HOA
Community
- Subdivision: South Hills Add
HOA
- Has HOA: No
Location
- Region: Fort Worth
Financial & listing details
- Price per square foot: $146/sqft
- Tax assessed value: $230,991
- Annual tax amount: $5,057
- Date on market: 5/6/2026
- Cumulative days on market: 81 days
Estimated market value
$219,100
$208,000 - $230,000
$2,004/mo
Price history
| Date | Event | Price |
|---|---|---|
| 7/22/2026 | Contingent | $225,600$146/sqft |
Source: NTREIS #21261369 Report a problem | ||
| 7/7/2026 | Listed for sale | $225,600$146/sqft |
Source: NTREIS #21261369 Report a problem | ||
| 6/30/2026 | Contingent | $225,600$146/sqft |
Source: NTREIS #21261369 Report a problem | ||
| 6/24/2026 | Price change | $225,600-3.1%$146/sqft |
Source: NTREIS #21261369 Report a problem | ||
| 6/4/2026 | Price change | $232,900-1.5%$151/sqft |
Source: NTREIS #21261369 Report a problem | ||
| 5/20/2026 | Price change | $236,400-1.5%$153/sqft |
Source: NTREIS #21261369 Report a problem | ||
| 5/6/2026 | Listed for sale | $240,000$156/sqft |
Source: NTREIS #21261369 Report a problem | ||
| 4/14/2022 | Listing removed | -- |
Source: Zillow Rental Network Premium Report a problem | ||
| 3/8/2022 | Price change | $1,950-2.5%$1/sqft |
Source: Zillow Rental Network Premium Report a problem | ||
| 3/1/2022 | Listed for rent | $2,000$1/sqft |
Source: Zillow Rental Network Premium Report a problem | ||
Public tax history
| Year | Property taxes | Tax assessment |
|---|---|---|
| 2025 | $5,057 -2.4% | $230,991 |
| 2024 | $5,183 +0.6% | $230,991 +1.5% |
| 2023 | $5,150 +20.1% | $227,584 +37.9% |
| 2022 | $4,289 -3.3% | $165,000 |
| 2021 | $4,435 +0.5% | $165,000 +2.6% |
| 2020 | $4,412 +7.7% | $160,831 +4% |
| 2019 | $4,095 +11.1% | $154,712 +15.5% |
| 2018 | $3,686 -1.4% | $134,000 -0.2% |
| 2017 | $3,739 +23.1% | $134,253 +25.3% |
| 2016 | $3,036 +13.7% | $107,167 +13.9% |
| 2015 | $2,671 | $94,100 |
| 2014 | $2,671 | $94,100 |
| 2013 | -- | $94,100 +0.2% |
| 2012 | -- | $93,900 |
| 2011 | -- | $93,900 -0.5% |
| 2010 | -- | $94,400 -6.6% |
| 2009 | -- | $101,100 +3.7% |
| 2008 | -- | $97,500 +5.5% |
| 2007 | -- | $92,400 +3.2% |
| 2006 | -- | $89,500 +5.2% |
| 2005 | -- | $85,100 |
| 2004 | -- | $85,100 |
| 2003 | -- | $85,100 +8.5% |
| 2002 | -- | $78,400 +20.2% |
| 2001 | -- | $65,200 +1.7% |
| 2000 | -- | $64,100 |
Find assessor info on the county website
Monthly payment
Est. payment
Payment breakdown
Explore the cost of this home by adjusting the details. Changes won't be saved.Climate risks
Neighborhood: South Hills South
Nearby schools
GreatSchools rating
- 2/10Westcreek Elementary SchoolGrades: PK-5Distance: 0.3 mi
- 3/10Wedgwood Middle SchoolGrades: 6-8Distance: 1.1 mi
- 3/10Southwest High SchoolGrades: 9-12Distance: 1.5 mi
Schools provided by the listing agent
- Elementary: Westcreek
- Middle: Wedgwood
- High: Southwest
- District: Fort Worth ISD
Source: NTREIS. This data may not be complete. We recommend contacting the local school district to confirm school assignments for this home.
- $251,9003 bd2 ba1.6k sqft5608 Odessa Ave, Fort Worth, TX 76133Off Market
- $--3 bd2 ba1.5k sqft5600 Odessa Ave, Fort Worth, TX 76133Sold

- $235,2003 bd2 ba1.6k sqft5605 Westcreek Dr, Fort Worth, TX 76133Off Market
- $269,9003 bd2 ba1.5k sqft5612 Odessa Ave, Fort Worth, TX 76133Off Market
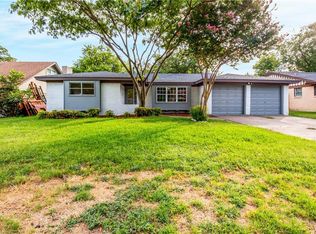
- $245,2003 bd2 ba1.6k sqft5536 Odessa Ave, Fort Worth, TX 76133Off Market
- $324,0003 bd2 ba1.8k sqft5609 Westcreek Dr, Fort Worth, TX 76133Pending
- $--3 bd2 ba1.7k sqft5601 Westcreek Dr, Fort Worth, TX 76133Sold
- $278,3005 bd2 ba2.5k sqft5605 Odessa Ave, Fort Worth, TX 76133Off Market
A local agent can set up tours, give advice and negotiate with sellers.
Similar homes
- $--3 bd2 ba2.1k sqft5232 Cockrell Ave, Fort Worth, TX 76133Auction
 Auction.com 2
 - $240,0004 bd2 ba1.6k sqft5613 Westcreek Dr, Fort Worth, TX 76133For Sale
 MLS ID #21261590, Twila Allan. NTREIS
 - $274,9003 bd2 ba1.6k sqft5163 Waits Ave, Fort Worth, TX 76133For Sale
 MLS ID #21332615, Emily Green. NTREIS
 - $255,0003 bd2 ba1.4k sqft3401 Leith Ave, Fort Worth, TX 76133For Sale
 MLS ID #21324284, Tracy Workman-Mattila. NTREIS
 - $--3 bd2 ba1.6k sqft6400 Brookhaven Trl, Fort Worth, TX 76133AuctionAuction.com 2
- $225,0002 bd3 ba1.4k sqft6747 S Creek Dr, Fort Worth, TX 76133For SaleMLS ID #21332462, Daniel Harker. NTREIS
- $319,9003 bd2 ba1.6k sqft5605 Morley Ave, Fort Worth, TX 76133For SaleMLS ID #21338124, Alex Lipari. NTREIS
- $274,9003 bd2 ba1.5k sqft5237 Greene Ave, Fort Worth, TX 76133For SaleMLS ID #21316700, Robert Salmons. NTREIS
- $249,9003 bd2 ba1.4k sqft2129 Cliff Park, Fort Worth, TX 76134For SaleMLS ID #21333073, Scott Killian. NTREIS
- $245,0004 bd1 ba1.2k sqft4745 Melita Ave, Fort Worth, TX 76133For SaleMLS ID #21333485, Febe Ramirez. NTREIS
- $255,0003 bd2 ba1.5k sqft5605 Wales Ave, Fort Worth, TX 76133For SaleMLS ID #21302682, Mike Mannion. NTREIS
- $195,0003 bd2 ba1.3k sqft4836 Overton Ave, Fort Worth, TX 76133For SaleMLS ID #21235500, Cassie Spears. NTREIS
- $269,0003 bd2 ba1.7k sqft3401 Bilglade Rd, Fort Worth, TX 76133For SaleMLS ID #21288425, Martha Gensheimer. NTREIS
- $199,9003 bd2 ba1.4k sqft6321 Brookhaven Trl, Fort Worth, TX 76133For SaleMLS ID #21328687, Alexis Johnson. NTREIS
- $249,5003 bd2 ba1.1k sqft6600 Cervantes Ave, Fort Worth, TX 76133For SaleMLS ID #21292999, Veronica Badillo. NTREIS
- $239,0003 bd2 ba1.4k sqft3201 Highlawn Ter, Fort Worth, TX 76133For SaleMLS ID #21326070, Nhu Nguyen. NTREIS
- $250,0003 bd2 ba1k sqft3825 W Spurgeon St, Fort Worth, TX 76133For SaleMLS ID #21293059, Bari Mcglothlin. NTREIS
- $254,9993 bd2 ba1.1k sqft5405 Trail Lake Dr, Fort Worth, TX 76133For SaleMLS ID #21260360, Stephanie Gallegos. NTREIS
- $289,5003 bd2 ba1.9k sqft3505 Cromart St, Fort Worth, TX 76133For SaleMLS ID #21322827, Marty Gray. NTREIS
- $258,0003 bd2 ba1.5k sqft1409 Whittenburg Dr, Fort Worth, TX 76134For SaleMLS ID #21336524, Jennifer Dons. NTREIS
