WOW!! You won't believe ALL the upgrade in this beautiful 3 bed 2 bath home. Completely New kitchen & SS appliances, new cabinets and Butcher Block countertops, new sink & faucet, New bathrooms with light up mirrors & new vanities, all new windows throughout the home, new flooring, all new light fixtures with all new electrical, recessed lighting throughout and ceiling fans, new paint inside & out, new baseboards, doors ,new roof, & so much more! Off the kitchen there is a perfect patio for your morning coffee leading to a Large back yard with another covered patio, a shed and 2 car carport. Located in a prime location close to shopping, restaurants & TCU. Don't wait, this will not last long!
For sale
Price cut: $20K (8/19)
$230,000
3825 W Spurgeon St, Fort Worth, TX 76133
3beds
1,086sqft
Single Family Residence
Built in 1950
8,755 Square Feet Lot
$229,700 Zestimate®
$212/sqft
$-- HOA
What's special
All new light fixturesNew baseboardsRecessed lighting throughoutNew flooringNew cabinetsNew vanitiesCeiling fans
- 92 days
- 641
- 67
Zillow last checked:
Listing updated:
Listed by:
Bari Mcglothlin 0663863,
Mountain Creek Real Estate,LLC 817-992-0921
Source: NTREIS,MLS#: 21293059
Facts & features
Interior
Bedrooms & bathrooms
- Bedrooms: 3
- Bathrooms: 2
- Full bathrooms: 2
Primary bedroom
- Features: Ceiling Fan(s), Steam Shower
- Level: First
- Dimensions: 15 x 13
Bedroom
- Features: Ceiling Fan(s)
- Level: First
- Dimensions: 14 x 11
Bedroom
- Features: Ceiling Fan(s)
- Level: First
- Dimensions: 10 x 9
Bonus room
- Features: Ceiling Fan(s)
- Level: First
- Dimensions: 14 x 11
Kitchen
- Features: Built-in Features, Ceiling Fan(s)
- Level: First
- Dimensions: 15 x 10
Living room
- Features: Ceiling Fan(s)
- Level: First
- Dimensions: 14 x 15
Heating
- Central
Cooling
- Central Air
Appliances
- Included: Some Gas Appliances, Built-In Gas Range, Disposal, Plumbed For Gas
- Laundry: Washer Hookup, Gas Dryer Hookup, Laundry in Utility Room
Features
- Decorative/Designer Lighting Fixtures, High Speed Internet, Open Floorplan, Cable TV, Wired for Sound
- Flooring: Luxury Vinyl Plank
- Has basement: No
- Has fireplace: No
Interior area
- Total interior livable area: 1,086 sqft
Video & virtual tour
Property
Parking
- Total spaces: 3
- Parking features: Attached Carport, Additional Parking, Drive Through, Detached Carport, Driveway, Enclosed, Gated, Oversized, On Street, Boat, RV Access/Parking
- Carport spaces: 3
Features
- Levels: One
- Stories: 1
- Patio & porch: Covered
- Pool features: None
- Fencing: Wood
Lot
- Size: 8,755 Square Feet
- Features: Back Yard, Lawn
Details
- Additional structures: Shed(s), Workshop
- Parcel number: 02823799
Construction
Type & style
- Home type: SingleFamily
- Architectural style: Mid-Century Modern,Detached
- Property subtype: Single Family Residence
Materials
- Brick, Wood Siding
- Foundation: Slab
- Roof: Composition
Condition
- Resale
- Year built: 1950
Utilities & green energy
- Sewer: Public Sewer
- Water: Public
- Utilities for property: Electricity Connected, Natural Gas Available, Sewer Available, Separate Meters, Water Available, Cable Available
Community & HOA
Community
- Subdivision: South Hills Addition
HOA
- Has HOA: No
Location
- Region: Fort Worth
Financial & listing details
- Price per square foot: $212/sqft
- Tax assessed value: $158,201
- Annual tax amount: $2,879
- Date on market: 6/8/2026
- Cumulative days on market: 93 days
- Listing terms: Cash,Conventional,FHA,VA Loan
- Exclusions: All cameras inside and out
Estimated market value
$229,700
$218,000 - $241,000
$1,937/mo
Price history
| Date | Event | Price |
|---|---|---|
| 9/8/2026 | Listed for sale | $230,000$212/sqft |
Source: NTREIS #21293059 Report a problem | ||
| 8/31/2026 | Contingent | $230,000$212/sqft |
Source: NTREIS #21293059 Report a problem | ||
| 8/19/2026 | Price change | $230,000-8%$212/sqft |
Source: NTREIS #21293059 Report a problem | ||
| 7/20/2026 | Price change | $250,000-3.8%$230/sqft |
Source: NTREIS #21293059 Report a problem | ||
| 7/2/2026 | Price change | $260,000-3.7%$239/sqft |
Source: NTREIS #21293059 Report a problem | ||
| 6/8/2026 | Listed for sale | $270,000+25.6%$249/sqft |
Source: NTREIS #21293059 Report a problem | ||
| 5/26/2023 | Sold | -- |
Source: NTREIS #20303681 Report a problem | ||
| 5/3/2023 | Pending sale | $215,000$198/sqft |
Source: NTREIS #20303681 Report a problem | ||
| 4/28/2023 | Contingent | $215,000$198/sqft |
Source: NTREIS #20303681 Report a problem | ||
| 4/22/2023 | Listed for sale | $215,000$198/sqft |
Source: NTREIS #20303681 Report a problem | ||
| 4/20/2023 | Contingent | $215,000$198/sqft |
Source: NTREIS #20303681 Report a problem | ||
| 4/15/2023 | Listed for sale | $215,000+115%$198/sqft |
Source: NTREIS #20303681 Report a problem | ||
| 3/30/2017 | Sold | -- |
Source: Agent Provided Report a problem | ||
| 3/4/2017 | Pending sale | $100,000$92/sqft |
Source: Keller Williams Realty Arlington #13463919 Report a problem | ||
| 3/2/2017 | Listed for sale | $100,000$92/sqft |
Source: Keller Williams Realty Arlington #13463919 Report a problem | ||
| 2/24/2017 | Pending sale | $100,000$92/sqft |
Source: Keller Williams Realty Arlington #13463919 Report a problem | ||
| 2/2/2017 | Listed for sale | $100,000$92/sqft |
Source: Keller Williams Realty Arlington #13463919 Report a problem | ||
| 1/27/2017 | Pending sale | $100,000$92/sqft |
Source: Keller Williams Realty Arlington #13463919 Report a problem | ||
| 1/22/2017 | Listed for sale | $100,000$92/sqft |
Source: Keller Williams Realty Arlington #13463919 Report a problem | ||
| 12/31/2016 | Pending sale | $100,000$92/sqft |
Source: Keller Williams - Arlington #13463919 Report a problem | ||
| 9/17/2016 | Listed for sale | $100,000$92/sqft |
Source: Keller Williams Realty Arlington #13463919 Report a problem | ||
Public tax history
| Year | Property taxes | Tax assessment |
|---|---|---|
| 2025 | $2,879 -33.5% | $158,201 -18% |
| 2024 | $4,329 -1.5% | $192,929 -0.7% |
| 2023 | $4,396 +114.4% | $194,294 +29.5% |
| 2022 | $2,050 -2.7% | $150,000 +20% |
| 2021 | $2,108 -28.6% | $125,000 -4.9% |
| 2020 | $2,951 +15.1% | $131,425 +5.4% |
| 2019 | $2,564 +7.5% | $124,734 +18.8% |
| 2018 | $2,386 -15.6% | $105,000 +3.4% |
| 2017 | $2,828 +5.5% | $101,539 +7.3% |
| 2016 | $2,681 +25.9% | $94,641 +26.2% |
| 2015 | $2,129 | $75,000 |
| 2014 | $2,129 | $75,000 |
| 2013 | -- | $75,000 +0.3% |
| 2012 | -- | $74,800 |
| 2011 | -- | $74,800 -0.3% |
| 2010 | -- | $75,000 -6.4% |
| 2009 | -- | $80,100 |
| 2008 | -- | $80,100 +7.1% |
| 2007 | -- | $74,800 +3.6% |
| 2006 | -- | $72,200 +6.3% |
| 2005 | -- | $67,900 +6.8% |
| 2004 | -- | $63,600 |
| 2003 | -- | $63,600 +13% |
| 2002 | -- | $56,300 +30.6% |
| 2001 | -- | $43,100 |
| 2000 | -- | $43,100 |
Find assessor info on the county website
Monthly payment
Est. payment
Payment breakdown
Explore the cost of this home by adjusting the details. Changes won't be saved.Climate risks
Neighborhood: South Hills
Nearby schools
Schools provided by the listing agent
- Elementary: Southhills
- Middle: Mclean
- High: Southhills
- District: Fort Worth ISD
Source: NTREIS. This data may not be complete. We recommend contacting the local school district to confirm school assignments for this home.


Similar homes
- $250,0003 bd2 ba1.1k sqft5405 Trail Lake Dr, Fort Worth, TX 76133For Sale
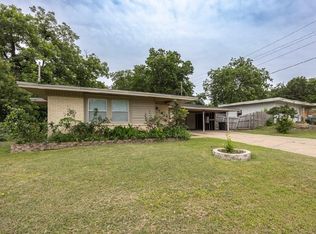 MLS ID #21260360, Stephanie Gallegos. NTREIS
 - $274,9003 bd2 ba1.3k sqft3300 Leith Ave, Fort Worth, TX 76133For Sale
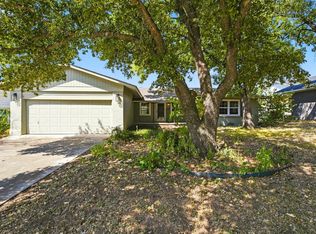 MLS ID #21372124, Ryan Morris. NTREIS
 - $272,5003 bd2 ba1.5k sqft4657 Selkirk Dr, Fort Worth, TX 76109For Sale
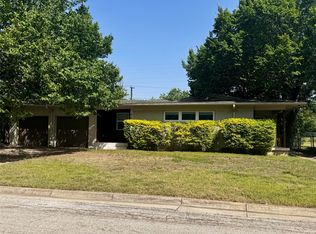 MLS ID #21317003, Steve Koleno. NTREIS
 - $260,0003 bd2 ba1.6k sqft5013 South Dr, Fort Worth, TX 76132For Sale
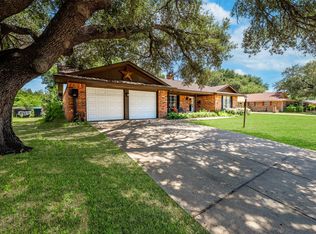 MLS ID #21157081, Josh Mills. NTREIS
