Welcome to this beautifully updated home where thoughtful improvements meet everyday ease. From the moment you enter, you are greeted by brand-new luxury vinyl plank flooring that flows seamlessly through the main living areas, paired with fresh, modern paint that creates a light and inviting atmosphere.
The upgraded bathroom offers a refined touch of comfort and style, while all appliances are included, making this home truly move-in ready. A standout feature is the owned solar panel system, providing long-term energy savings and efficiency, an increasingly valuable benefit for today’s homeowner.
This home also offers features that set it apart, including a spacious primary closet, a versatile bonus area ideal for a home office or flex space, both a closet pantry and a generously sized pantry for added storage, and a screened porch perfect for enjoying the outdoors in comfort.
Ideally located near Silver Sage Park, you’ll enjoy easy access to a playground, trails, green space, and outdoor recreation just minutes from your doorstep.
Under contract
$225,000
4745 Rose Of Sharon Ln, Fort Worth, TX 76137
3beds
1,081sqft
:
Get pre-qualified$1,685/mo
Single Family Residence
Built in 1983
7,056 Square Feet Lot
$221,500 Zestimate®
$208/sqft
$-- HOA
What's special
Fresh modern paintOwned solar panel systemSpacious primary closetCloset pantryUpgraded bathroom
- 15 days |
- 419 |
- 45 |
Likely to sell faster than
Zillow last checked:
Listing updated:
Listed by:
Margo Tapia 0673141 817-896-8343,
Tenpenny Realty 817-896-8343
Source: NTREIS,MLS#: 21246375
Facts & features
Interior
Bedrooms & bathrooms
- Bedrooms: 3
- Bathrooms: 1
- Full bathrooms: 1
Primary bedroom
- Level: First
- Dimensions: 12 x 11
Bedroom
- Level: First
- Dimensions: 13 x 11
Bedroom
- Level: First
- Dimensions: 9 x 11
Dining room
- Level: First
- Dimensions: 9 x 10
Other
- Level: First
- Dimensions: 10 x 5
Kitchen
- Level: First
- Dimensions: 9 x 3
Living room
- Level: First
- Dimensions: 18 x 12
Sunroom
- Level: First
- Dimensions: 20 x 11
Heating
- Central
Cooling
- Central Air
Appliances
- Included: Electric Range
- Laundry: Washer Hookup, Dryer Hookup
Features
- Open Floorplan, Cable TV
- Flooring: Luxury Vinyl Plank
- Has basement: No
- Has fireplace: No
Interior area
- Total interior livable area: 1,081 sqft
Video & virtual tour
Property
Parking
- Total spaces: 1
- Parking features: Driveway
- Attached garage spaces: 1
Features
- Levels: One
- Stories: 1
- Patio & porch: Covered, Enclosed, Screened
- Pool features: None
- Fencing: Wood
Lot
- Size: 7,056 Square Feet
- Features: Back Yard, Lawn
Details
- Parcel number: 42855398
Construction
Type & style
- Home type: SingleFamily
- Architectural style: Traditional,Detached
- Property subtype: Single Family Residence
Materials
- Brick
- Foundation: Slab
- Roof: Asphalt,Shingle
Condition
- Year built: 1983
Utilities & green energy
- Sewer: Public Sewer
- Utilities for property: Sewer Available, Cable Available
Green energy
- Energy generation: Solar
Community & HOA
Community
- Subdivision: Summerfields Add
HOA
- Has HOA: No
Location
- Region: Fort Worth
Financial & listing details
- Price per square foot: $208/sqft
- Tax assessed value: $119,197
- Annual tax amount: $2,676
- Date on market: 7/15/2026
- Cumulative days on market: 69 days
- Listing terms: Cash,Conventional,FHA,VA Loan
Estimated market value
$221,500
$210,000 - $233,000
$1,805/mo
Price history
| Date | Event | Price |
|---|---|---|
| 7/21/2026 | Contingent | $225,000$208/sqft |
Source: NTREIS #21246375 Report a problem | ||
| 7/15/2026 | Listed for sale | $225,000$208/sqft |
Source: NTREIS #21246375 Report a problem | ||
| 6/16/2026 | Listing removed | $225,000$208/sqft |
Source: NTREIS #21246375 Report a problem | ||
| 6/2/2026 | Price change | $225,000-2.2%$208/sqft |
Source: NTREIS #21246375 Report a problem | ||
| 5/23/2026 | Price change | $230,000-2.1%$213/sqft |
Source: NTREIS #21246375 Report a problem | ||
| 4/22/2026 | Listed for sale | $235,000+184.8%$217/sqft |
Source: NTREIS #21246375 Report a problem | ||
| 5/9/2008 | Listing removed | $82,500$76/sqft |
Source: Century 21 Report a problem | ||
| 3/5/2008 | Listed for sale | $82,500$76/sqft |
Source: Century 21 Report a problem | ||
| 12/3/2002 | Sold | -- |
Source: Public Record Report a problem | ||
Public tax history
| Year | Property taxes | Tax assessment |
|---|---|---|
| 2025 | $527 -7.1% | $119,197 |
| 2024 | $567 -26.2% | $119,197 -2.8% |
| 2023 | $769 | $122,658 +24.4% |
| 2022 | -- | $98,596 -42.8% |
| 2021 | $710 +4.7% | $172,297 +16.6% |
| 2020 | $678 +4.4% | $147,752 -3.9% |
| 2019 | $650 +5% | $153,757 +48.5% |
| 2018 | $618 +3.9% | $103,552 -11.6% |
| 2017 | $595 +3.4% | $117,159 +7.4% |
| 2016 | $576 -19% | $109,106 +40.2% |
| 2015 | $711 | $77,800 |
| 2014 | $711 | $77,800 +7% |
| 2013 | -- | $72,700 +0.6% |
| 2012 | -- | $72,300 -2.7% |
| 2011 | -- | $74,300 -0.3% |
| 2010 | -- | $74,500 -4% |
| 2009 | -- | $77,600 -3.4% |
| 2008 | -- | $80,300 +2% |
| 2007 | -- | $78,700 -2% |
| 2006 | -- | $80,300 +3.3% |
| 2005 | -- | $77,700 |
| 2004 | -- | $77,700 +2.2% |
| 2003 | -- | $76,000 +4.1% |
| 2002 | -- | $73,000 +19.3% |
| 2001 | -- | $61,200 -1.8% |
| 2000 | -- | $62,300 |
Find assessor info on the county website
Monthly payment
Est. payment
Payment breakdown
Explore the cost of this home by adjusting the details. Changes won't be saved.Climate risks
Neighborhood: Summerfields
Nearby schools
GreatSchools rating
- 4/10Parkview Elementary SchoolGrades: PK-5Distance: 0.7 mi
- 6/10Fossil Hill Middle SchoolGrades: 6-8Distance: 1.3 mi
- 5/10Fossil Ridge High SchoolGrades: 9-12Distance: 2 mi
Schools provided by the listing agent
- Elementary: Parkview
- Middle: Fossil Hill
- High: Fossilridg
- District: Keller ISD
Source: NTREIS. This data may not be complete. We recommend contacting the local school district to confirm school assignments for this home.
- $238,100-- bd-- ba1k sqft4745 Rose Of Sharon Ln, Fort Worth, TX 76137Off Market
- $249,3003 bd2 ba1.1k sqft4741 Rose Of Sharon Ln, Fort Worth, TX 76137Off Market
- $240,4003 bd1 ba1k sqft4749 Rose Of Sharon Ln, Fort Worth, TX 76137Off Market

- $271,5004 bd2 ba1.5k sqft4744 Moss Rose Dr, Fort Worth, TX 76137Off Market
- $256,3003 bd1 ba1.1k sqft4753 Rose Of Sharon Ln, Fort Worth, TX 76137Off Market
- $--3 bd1 ba1.1k sqft4737 Rose Of Sharon Ln, Fort Worth, TX 76137Sold
- $262,0003 bd2 ba1.5k sqft4740 Moss Rose Dr, Fort Worth, TX 76137Off Market
- $--3 bd2 ba1.4k sqft4748 Moss Rose Dr, Fort Worth, TX 76137Sold
A local agent can set up tours, give advice and negotiate with sellers.
Similar homes
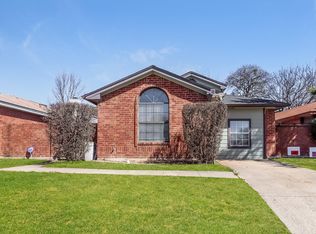
- $239,0003 bd2 ba1.2k sqft4713 Poppy Dr E, Fort Worth, TX 76137For Sale
 MLS ID #21189137, Crystal Solensky. NTREIS
 - $254,9002 bd1 ba1k sqft3728 Flintwood Trl, Fort Worth, TX 76137For Sale
 MLS ID #21326232, Michael Salib. NTREIS
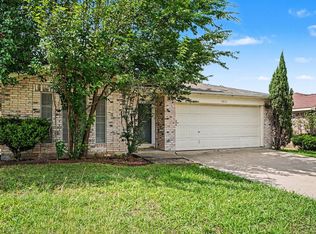
 - $250,0003 bd2 ba1.4k sqft4216 Fernleaf Dr, Fort Worth, TX 76137For Sale
 MLS ID #21297069, Erica Guest. NTREIS
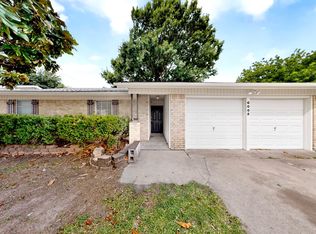
 - $260,0003 bd2 ba1.2k sqft6005 Stardust Dr S, Watauga, TX 76148For Sale
 MLS ID #21312725, Justin Brown. NTREIS
 - $249,9003 bd2 ba1.2k sqft5900 Plum St, Watauga, TX 76148For SaleMLS ID #21296586, Sharon Smith. NTREIS
- $292,0003 bd2 ba1.3k sqft5621 Swords Dr, Fort Worth, TX 76137For SaleMLS ID #21225347, Tammy Melendez. NTREIS
- $259,0003 bd1 ba1.1k sqft5665 Whitley Rd, Haltom City, TX 76148For SaleMLS ID #21210255, Stephanie Snow. NTREIS
- $210,0003 bd2 ba1.2k sqft5500 Oak Grove Rd, Fort Worth, TX 76134For SaleMLS ID #21315415, Teresa Lively Riney. NTREIS
- $249,5003 bd2 ba1.1k sqft2717 Birch Park Dr, Richland Hills, TX 76118For SaleMLS ID #21320040, Dennis Maunder. NTREIS
- $255,0003 bd2 ba1.2k sqft1220 Bessie St, Fort Worth, TX 76104For SaleMLS ID #21335656, Karen Reyes Reyes Arenas. NTREIS
- $228,2003 bd2 ba1.1k sqft7616 Osage Trl, Lake Worth, TX 76135For SaleMLS ID #21298975, Candace Larkin. NTREIS
- $300,0003 bd2 ba1.4k sqft6929 Declaration St, Watauga, TX 76148For SaleMLS ID #21304989, Brian Carr. NTREIS
- $249,0004 bd2 ba1.3k sqft1212 E Ramsey Ave, Fort Worth, TX 76104For SaleMLS ID #21332183, Erica Tito. NTREIS
- $239,8903 bd2 ba1.2k sqft1300 E Mulkey St, Fort Worth, TX 76104For SaleMLS ID #21312336, Christine De Vivo. NTREIS
- $227,0003 bd2 ba1.1k sqft4421 E Kellis St, Fort Worth, TX 76119For SaleMLS ID #21272582, Yuri Guerrero. NTREIS
- $307,6353 bd2 ba1.3k sqft6348 N Park Dr, Watauga, TX 76148For SaleMLS ID #21326862, Jamie Wooley. NTREIS
- $274,0003 bd2 ba1.3k sqft5113 Nadine Dr, Haltom City, TX 76117For SaleMLS ID #21269260, Patricia Holland. NTREIS
- $216,3003 bd1 ba1.1k sqft1503 Dale Dr, Arlington, TX 76010For SaleMLS ID #21336461, Lorene Viquez. NTREIS
- $254,9004 bd2 ba1.4k sqft2902 Lulu St, Fort Worth, TX 76106For SaleMLS ID #21233643, Ana Mazutis. NTREIS
- $289,9003 bd2 ba1.1k sqft11320 Golden Triangle Cir, Fort Worth, TX 76244For SaleMLS ID #21266104, Staci Chavez. NTREIS
