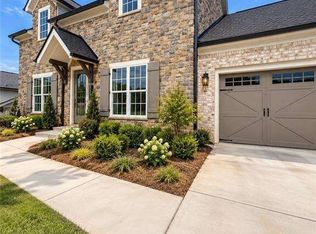
Welcome to this stunning 2026-built home, where modern design, quality craftsmanship, and thoughtful details come together in a highly desirable location near Lake Lanier and Highway 400. From the moment you step inside, you’ll appreciate the stylish, contemporary finishes and inviting open-concept design. The beautifully appointed kitchen features quartz countertops, soft-close cabinetry, and upgraded tile, creating a sophisticated yet functional space perfect for everyday living and entertaining. The spacious floor plan offers exceptional versatility, with plenty of room for family, guests, and all of life’s moments.
Active
$795,000
4745 Young Deer Dr, Cumming, GA 30041
5beds
3,005sqft
Single Family Residence, Residential
Built in 2026
0.64 Acres Lot
$785,700 Zestimate®
$265/sqft
$-- HOA
What's special
Modern designStylish contemporary finishesQuality craftsmanshipBeautifully appointed kitchenInviting open-concept designQuartz countertopsSoft-close cabinetry
- 47 days
- 238
- 12
Zillow last checked:
Listing updated:
Listed by:
Cameron Benvenuto,
Landmark Realty Associates, Inc. 770-886-9499
Source: FMLS GA,MLS#: 7830225
Facts & features
Interior
Bedrooms & bathrooms
- Bedrooms: 5
- Bathrooms: 4
- Full bathrooms: 4
- Main level bathrooms: 1
- Main level bedrooms: 1
Rooms
- Room types: Basement
Primary bedroom
- Features: Oversized Master
- Level: Oversized Master
Bedroom
- Features: Oversized Master
Primary bathroom
- Features: Double Vanity
Dining room
- Features: Open Concept
Kitchen
- Features: Cabinets White, Kitchen Island, Pantry, Solid Surface Counters, View to Family Room
Heating
- Central, Heat Pump, Natural Gas
Cooling
- Central Air, Electric
Appliances
- Included: Dishwasher, Dryer, Electric Oven, Gas Range, Microwave, Tankless Water Heater, Washer
- Laundry: Laundry Room, Upper Level
Features
- Crown Molding, Double Vanity, High Ceilings 9 ft Upper, High Ceilings 10 ft Main, Tray Ceiling(s), Walk-In Closet(s)
- Flooring: Luxury Vinyl, Tile
- Windows: Insulated Windows
- Basement: Bath/Stubbed,Daylight,Unfinished,Walk-Out Access
- Attic: Pull Down Stairs
- Number of fireplaces: 1
- Fireplace features: Factory Built, Family Room, Gas Log
- Common walls with other units/homes: No Common Walls
Interior area
- Total structure area: 3,005
- Total interior livable area: 3,005 sqft
Video & virtual tour
Property
Parking
- Total spaces: 2
- Parking features: Garage, Garage Faces Front
- Garage spaces: 2
Accessibility
- Accessibility features: None
Features
- Levels: Two
- Stories: 2
- Patio & porch: Covered, Deck, Front Porch, Rear Porch
- Exterior features: None
- Pool features: None
- Spa features: None
- Fencing: Back Yard
- Has view: Yes
- View description: Trees/Woods
- Waterfront features: None
- Body of water: None
Lot
- Size: 0.64 Acres
- Features: Back Yard, Front Yard, Landscaped, Sprinklers In Front
Details
- Additional structures: None
- Other equipment: None
- Horse amenities: None
Construction
Type & style
- Home type: SingleFamily
- Architectural style: Craftsman
- Property subtype: Single Family Residence, Residential
Materials
- Cement Siding, Frame, Spray Foam Insulation
- Foundation: Slab
- Roof: Ridge Vents,Shingle
Condition
- Resale
- New construction: No
- Year built: 2026
Utilities & green energy
- Electric: 110 Volts, 220 Volts
- Sewer: Septic Tank
- Water: Public
- Utilities for property: Underground Utilities
Green energy
- Energy efficient items: None
- Energy generation: None
Community & HOA
Community
- Features: None
- Security: Carbon Monoxide Detector(s), Smoke Detector(s)
HOA
- Has HOA: No
Location
- Region: Cumming
Financial & listing details
- Price per square foot: $265/sqft
- Date on market: 9/1/2026
- Cumulative days on market: 48 days
- Road surface type: Asphalt
Estimated market value
$785,700
$746,000 - $825,000
$3,482/mo
Price history
| Date | Event | Price |
|---|---|---|
| 9/1/2026 | Listed for sale | $795,000$265/sqft |
Source:  FMLS GA #7830225 Report a problem FMLS GA #7830225 Report a problem | ||
Public tax history
Tax history is unavailable.
Monthly payment
Est. payment
Payment breakdown
Explore the cost of this home by adjusting the details. Changes won't be saved.Climate risks
Neighborhood: 30041
Nearby schools
Schools provided by the listing agent
- Elementary: Chattahoochee - Forsyth
- Middle: Little Mill
- High: East Forsyth
Source: FMLS GA. This data may not be complete. We recommend contacting the local school district to confirm school assignments for this home.

Similar homes
- $739,9004 bd3 ba3.4k sqft2035 Davallia Ct, Cumming, GA 30041For Sale

 MLS ID #7808810, Srinivas Bejjenki, Virtual Properties Realty. Biz. FMLS GA
 - $799,9003 bd3 ba2.9k sqft5350 Keepsake Ct, Cumming, GA 30040Active
 MLS ID #10870193, Kristen Gideon, EAH Brokerage LP. GAMLS
 - $722,3404 bd4 ba3.4k sqft8540 Oak Hollow Way, Cumming, GA 30041Active
 GAMLS
GAMLS - $714,3304 bd4 ba3.4k sqft8545 Oak Hollow Way, Cumming, GA 30041Active
 GAMLS
GAMLS - $699,0004 bd3 ba3.1k sqft6181 Shoreland Cir, Buford, GA 30518ActiveMLS ID #10873431, Angelica Becerra, Rudhil Companies, LLC. GAMLS
- $700,0005 bd4 ba3.5k sqft5420 Chestnut Dr, Cumming, GA 30040ActiveMLS ID #10810161, Craig Schultz, Keller Williams Realty North Atlanta. GAMLS
- $759,9006 bd4 ba4k sqft4804 Austin Hills Dr, Suwanee, GA 30024ActiveMLS ID #10847136, Kenneth Giles, Chafin Realty, Inc.. GAMLS
- $699,9904 bd4 ba2.8k sqft4070 Mayhill Cir, Cumming, GA 30040For SaleMLS ID #7749202, Nicole Ramsey, Park Place Brokers. FMLS GA
- $998,0004 bd4 ba3.2k sqft7430 Northampton Ct, Cumming, GA 30040For SaleMLS ID #7850114, Felicia Abad, Peachtree Town & Country. FMLS GA
- $565,0004 bd3 ba2.6k sqft2650 Blackstock Dr, Cumming, GA 30041ActiveMLS ID #10843853, Greg Kurzner, Resideum Real Estate. GAMLS
- $748,0005 bd4 ba3.1k sqft497 Oak Forest Dr, Dawsonville, GA 30534Active Under ContractMLS ID #10774738, Katlin Powell, Virtual Properties Realty.com. GAMLS
- $721,0703 bd3 ba2.5k sqft577 Pearl St, Cumming, GA 30040New ConstructionFMLS GA
- $699,9905 bd4 ba3.4k sqft4245 Trinity Oaks Trl, Cumming, GA 30040New ConstructionFMLS GA
- $690,0004 bd4 ba2.8k sqft1250 Blue Ridge Overlook, Dawsonville, GA 30534ActiveMLS ID #10788996, Mike Myslinski, Keller Williams Realty Atl. Partners. GAMLS
- $750,0004 bd4 ba3.6k sqft4083 Roberts Crest Dr, Suwanee, GA 30024ActiveMLS ID #10845116, Ray Perez, Maximum One Realty Greater Atlanta. GAMLS
- $810,0004 bd3 ba3k sqft2825 Gleneagles Pointe, Alpharetta, GA 30005For SaleMLS ID #7821846, THANHXUAN NGO, Good Investments Realty, Inc.. FMLS GA
- $635,0004 bd3 ba2.6k sqft6271 Mountain Ridge Cir, Sugar Hill, GA 30518For SaleMLS ID #7803303, Lijun Grubbs, Vistaray USA, Inc.. FMLS GA
- $549,0005 bd4 ba3.5k sqft5755 Cedar Ridge Trl, Cumming, GA 30028ActiveMLS ID #10851248, Shawn M Delaney, Maximum One Realty Greater Atlanta. GAMLS
- $675,0004 bd4 ba3.1k sqft3458 Crayton Glen Way, Buford, GA 30519ActiveMLS ID #10870619, Brooke Buffum, BHHS Georgia Properties. GAMLS
- $680,0004 bd4 ba3k sqft164 Rugby Dr, Suwanee, GA 30024For SaleMLS ID #7810693, Jin Namgung, Point Honors and Associates, Realtors. FMLS GA
