Short Sale. Short Sale. This nearly new 4-bedroom, 2-bath single-family home is located in the desirable Hammock Reserve community. Built in 2023, it offers an open-concept floor plan with a modern kitchen featuring granite countertops, stainless steel appliances, and a large island perfect for gatherings. The primary suite includes a walk-in closet and dual vanities. Enjoy outdoor living on the covered patio and access to community amenities such as a pool, playground, and dog park. Conveniently located near shopping, major highways, and Central Florida attractions. All offers are subject to lender approval.
Pending
$400,000
4747 BERNARD BOULEVARD, HAINES CITY, FL 33844
4beds
1,989sqft
Single Family Residence
Built in 2023
5,763 Square Feet Lot
$-- Zestimate®
$201/sqft
$49/mo HOA
What's special
Granite countertopsOpen-concept floor planModern kitchenCovered patioPrimary suiteStainless steel appliancesDual vanities
- 112 days |
- 12 |
- 0 |
Zillow last checked:
Listing updated:
Listed by:
David Small 407-601-8351,
KELLER WILLIAMS REALTY SMART 1 863-508-3000,
Dylan Willis 407-795-4961,
KELLER WILLIAMS REALTY SMART 1
Source: Stellar MLS,MLS#: L4960674 Originating MLS: East Polk
Originating MLS: East Polk
Facts & features
Interior
Bedrooms & bathrooms
- Bedrooms: 4
- Bathrooms: 3
- Full bathrooms: 3
Primary bedroom
- Features: Walk-In Closet(s)
- Level: First
- Dimensions: 13x15
Kitchen
- Level: First
- Dimensions: 10x13
Living room
- Level: First
- Dimensions: 13x21
Heating
- Central
Cooling
- Central Air
Appliances
- Included: Microwave, Range, Refrigerator
- Laundry: Laundry Room
Features
- Eating Space In Kitchen, Open Floorplan, Primary Bedroom Main Floor, Smart Home
- Flooring: Carpet, Ceramic Tile
- Has fireplace: No
Interior area
- Total structure area: 2,294
- Total interior livable area: 1,989 sqft
Property
Parking
- Total spaces: 2
- Parking features: Garage - Attached
- Attached garage spaces: 2
Features
- Levels: One
- Stories: 1
- Exterior features: Lighting, Sidewalk
- Fencing: Fenced,Vinyl
- Has view: Yes
- View description: Trees/Woods
Lot
- Size: 5,763 Square Feet
- Features: City Lot, Sidewalk
Details
- Parcel number: 262724489504002300
- Special conditions: Short Sale
Construction
Type & style
- Home type: SingleFamily
- Property subtype: Single Family Residence
Materials
- Block, Stucco
- Foundation: Slab
- Roof: Shingle
Condition
- New construction: No
- Year built: 2023
Utilities & green energy
- Sewer: Public Sewer
- Water: Public
- Utilities for property: BB/HS Internet Available, Cable Available, Cable Connected, Electricity Available, Electricity Connected, Sewer Available, Sewer Connected, Water Available, Water Connected
Community & HOA
Community
- Features: Community Mailbox, Dog Park, Pool, Sidewalks
- Pet fee: $0 monthly
- Subdivision: HAMMOCK RESERVE PH 3
HOA
- Has HOA: Yes
- Amenities included: Playground, Pool
- Services included: Community Pool, Internet, Pool Maintenance
- HOA fee: $49 monthly
- HOA name: Tristan Rafol
- HOA phone: 863-293-7400
Location
- Region: Haines City
Financial & listing details
- Price per square foot: $201/sqft
- Tax assessed value: $264,245
- Annual tax amount: $7,033
- Date on market: 4/24/2026
- Cumulative days on market: 24 days
- Listing terms: Cash,Conventional,FHA
- Ownership: Fee Simple
- Total actual rent: 0
- Electric utility on property: Yes
- Road surface type: Concrete
Foreclosure details
Estimated market value
Not available
Estimated sales range
Not available
Not available
Price history
| Date | Event | Price |
|---|---|---|
| 5/14/2026 | Pending sale | $400,000$201/sqft |
Source:  Stellar MLS #L4960674 Report a problem Stellar MLS #L4960674 Report a problem | ||
| 4/24/2026 | Listed for sale | $400,000+8.1%$201/sqft |
Source: Stellar MLS #L4960674 Report a problem | ||
| 2/2/2025 | Listing removed | $370,000$186/sqft |
Source: Stellar MLS #S5104200 Report a problem | ||
| 5/13/2024 | Listed for sale | $370,000+8.5%$186/sqft |
Source: Stellar MLS #S5104200 Report a problem | ||
| 9/29/2023 | Sold | $341,165-4.2%$172/sqft |
Source: Stellar MLS #O6102387 Report a problem | ||
| 5/9/2023 | Pending sale | $356,165$179/sqft |
Source: Stellar MLS #O6102387 Report a problem | ||
| 4/11/2023 | Listed for sale | $356,165$179/sqft |
Source: Stellar MLS #O6102387 Report a problem | ||
Public tax history
| Year | Property taxes | Tax assessment |
|---|---|---|
| 2025 | $4,289 -4.8% | $264,245 -2.7% |
| 2024 | $4,503 +277.3% | $271,712 +352.9% |
| 2023 | $1,193 | $60,000 |
Find assessor info on the county website
Monthly payment
Est. payment
Payment breakdown
Explore the cost of this home by adjusting the details. Changes won't be saved.Climate risks
Neighborhood: 33844
Nearby schools
GreatSchools rating
- 2/10Horizons Elementary SchoolGrades: PK-5Distance: 3.9 mi
- 3/10Shelley S. Boone Middle SchoolGrades: 6-8Distance: 3.1 mi
- 2/10Ridge Community High SchoolGrades: 9-12Distance: 3.1 mi
Schools provided by the listing agent
- Elementary: Bethune Academy
- Middle: Daniel Jenkins Academy of Technology Middle
- High: Ridge Community Senior High
Source: Stellar MLS. This data may not be complete. We recommend contacting the local school district to confirm school assignments for this home.
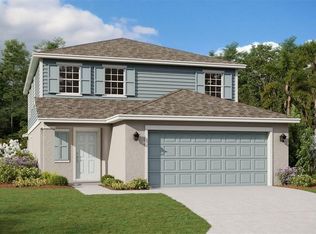
- $381,0994 bd3 ba2.4k sqft4819 Rigging St, Haines City, FL 33844Sold
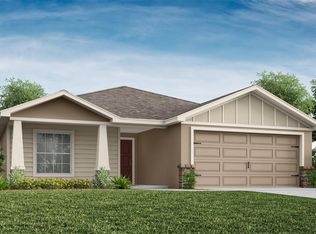
- $327,0404 bd2 ba1.7k sqft5350 Maddie Dr, Haines City, FL 33844Sold
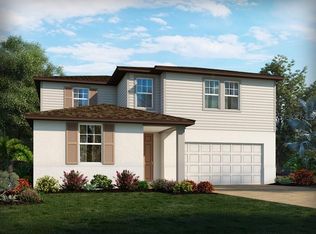
- $398,2754 bd3 ba2.6k sqft4712 Bernard Blvd, Haines City, FL 33844Sold
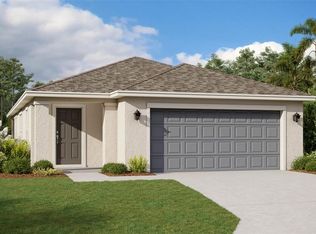
- $273,7183 bd2 ba1.3k sqft5631 Maddie Dr, Haines City, FL 33844Sold
- $277,0423 bd2 ba1.3k sqft5619 Maddie Dr, Haines City, FL 33844Sold
- $315,3153 bd2 ba1.5k sqft5346 Maddie Dr, Haines City, FL 33844Sold
- $287,8853 bd2 ba1.6k sqft5460 Maddie Dr, Haines City, FL 33844Sold
- $314,4853 bd2 ba1.6k sqft4735 Bernard Blvd, Haines City, FL 33844Sold
A local agent can set up tours, give advice and negotiate with sellers.
Similar homes
- $325,0004 bd3 ba1.9k sqft5326 MADDIE DRIVE, HAINES CITY, FL 33844For Sale

 MLS ID #O6398783, Paul Baker, RE/MAX PRIME PROPERTIES. Stellar MLS
 - $--3 bd2 ba1.6k sqft172 Roseville Dr, Haines City, FL 33844Auction
 Auction.com 2
 - $324,9004 bd2 ba1.8k sqft601 ASTOR DRIVE, HAINES CITY, FL 33844For Sale
 MLS ID #O6358843, Annette Rodriguez Torres, LA ROSA REALTY LLC. Stellar MLS
 - $--3 bd2 ba1.6k sqft1280 Tupelo Trl, Haines City, FL 33844Auction
 Xome
Xome - $--3 bd2 ba1.5k sqft1053 Silas St, Haines City, FL 33844AuctionAuction.com 2
- $380,0004 bd2 ba2.1k sqft468 SILVER PALM DRIVE, HAINES CITY, FL 33844New ConstructionMLS ID #S5155228, Herve Gabriel, LLC, FLORIDA REALTY INVESTMENTS. Stellar MLS
- $399,0005 bd3 ba2.6k sqft701 SILVER PALM DRIVE, HAINES CITY, FL 33844For SaleMLS ID #P4937766, Jose Ferrer, LA ROSA REALTY LLC. Stellar MLS
- $416,9905 bd3 ba2.6k sqft975 SERCHIO STREET, HAINES CITY, FL 33844For SaleMLS ID #S5154351, Jose Luis Rivera Vazquez, PROPERTY OUTLET INTERNATIONAL. Stellar MLS
- $400,0004 bd3 ba1.9k sqft431 ARAGOSA DRIVE, DAVENPORT, FL 33837For SaleMLS ID #S5146348, Charles Jones, DOUBLE DOORS REALTY INC. Stellar MLS
- $281,5004 bd2 ba1.8k sqft3301 WEITZEL DRIVE, HAINES CITY, FL 33844For SaleMLS ID #S5145352, Nelson Benavides, ALPHA HOMES & INVESTMENT, INC.. Stellar MLS
- $299,0004 bd2 ba1.6k sqft6028 BIMINI AVENUE, HAINES CITY, FL 33844For SaleMLS ID #O6409624, Jen Zamora, KELLER WILLIAMS LEGACY REALTY. Stellar MLS
- $344,9994 bd3 ba2.2k sqft1581 SAGE AVENUE, HAINES CITY, FL 33844New ConstructionMLS ID #TB8525587, Michael Human, CASA FRESCA REALTY. Stellar MLS
- $357,0004 bd2 ba1.8k sqft873 AMBLESIDE DRIVE, HAINES CITY, FL 33844For SaleMLS ID #O6393020, Marcos Urbina, MY REALTY GROUP, LLC.. Stellar MLS
- $250,0004 bd3 ba2.4k sqft2220 PIGEON PLUM DRIVE, HAINES CITY, FL 33844For SaleMLS ID #S5154926, Diana Perez, PROFESSIONAL REAL ESTATE TEAM. Stellar MLS
- $400,0003 bd3 ba2.2k sqft1090 BOARDWALK PLACE, KISSIMMEE, FL 34747For SaleMLS ID #O6432294, Marcos Urbina, MY REALTY GROUP, LLC.. Stellar MLS
- $359,9004 bd3 ba2.2k sqft1055 SUGARWOOD STREET, DAVENPORT, FL 33837For SaleMLS ID #L4963833, Satwant Kaur, INTEGRITY CARE REAL ESTATE LLC. Stellar MLS
- $320,0003 bd2 ba1.7k sqft1827 SILVERBELL LOOP, HAINES CITY, FL 33844For SaleMLS ID #S5148412, Ane Bertol Bertol, AXEN REALTY, LLC. Stellar MLS
- $399,9904 bd3 ba2k sqft819 ANDREW STREET, WINTER HAVEN, FL 33881New ConstructionStellar MLS
- $--4 bd2 ba1.5k sqft231 Grouper Ct, Poinciana, FL 34759AuctionXome
- $--3 bd2 ba1.6k sqft5836 Daughtery Downs Loop, Lakeland, FL 33809AuctionAuction.com 2
