New Construction in Ann Arbor on almost 18 acres! Highly acclaimed Ann Arbor Schools! The inviting foyer will guide you in to the Great Room with 11' ceiling flooded with natural light. The fireplace is the focal point with gorgeous ledge stone and stained mantle! Flanking the foyer is the Den/office and formal Dining Room where you'll gather for your Holiday meals. The huge kitchen boasts stacked cabinetry adorned with stacked crown moldings and accented with quartz counters, 6" hardwood floors and chef inspired appliances will have you testing out that new Pinterest receipe! If you like to entertain, this is the kitchen for you! There is a massive center island with beautiful pendant lighting and oversized walkin pantry. Make your way to the 2nd floor where double doors will lead you to your giant master suite complete with en suite where you can relax in your free-standing tub after a long day. A huge loft space, Jack and Jill bedroom and Princess Suite and a convenient 2nd floor laundry will round off the 2nd level. The daylight lower level is ready for your finishing touches. Build this home or choose from one of our other plans. Pictures are of a similar home.
Pending
$1,383,290
4747 Curtis Rd, Ann Arbor, MI 48105
4beds
4,593sqft
Single Family Residence
Built in 2026
17.88 Acres Lot
$486,800 Zestimate®
$301/sqft
$-- HOA
What's special
- 100 days
- 9
- 0
Zillow last checked:
Listing updated:
Listed by:
Anthony Lombardo 248-416-1462,
Lombardo Realty 248-416-1462
Source: Realcomp II,MLS#: 20261015194
Facts & features
Interior
Bedrooms & bathrooms
- Bedrooms: 4
- Bathrooms: 5
- Full bathrooms: 3
- 1/2 bathrooms: 2
Primary bedroom
- Level: Second
- Area: 368
- Dimensions: 23 X 16
Bedroom
- Level: Second
- Area: 168
- Dimensions: 14 X 12
Bedroom
- Level: Second
- Area: 132
- Dimensions: 11 X 12
Bedroom
- Level: Second
- Area: 182
- Dimensions: 13 X 14
Primary bathroom
- Level: Second
Other
- Level: Second
Other
- Level: Second
Other
- Level: Entry
Other
- Level: Entry
Other
- Level: Entry
- Area: 255
- Dimensions: 17 X 15
Dining room
- Level: Entry
- Area: 180
- Dimensions: 15 X 12
Great room
- Level: Entry
- Area: 399
- Dimensions: 19 X 21
Kitchen
- Level: Entry
- Area: 252
- Dimensions: 21 X 12
Laundry
- Level: Second
- Area: 60
- Dimensions: 10 X 6
Library
- Level: Entry
- Area: 255
- Dimensions: 17 X 15
Loft
- Level: Second
- Area: 399
- Dimensions: 19 X 21
Heating
- Forced Air, Natural Gas, Zoned
Cooling
- Central Air
Appliances
- Included: Built In Electric Oven, Disposal, Exhaust Fan, Energy Star Qualified Dishwasher, Gas Cooktop, Humidifier, Microwave, Range Hood, Stainless Steel Appliances
- Laundry: Gas Dryer Hookup, Laundry Room, Washer Hookup
Features
- Programmable Thermostat
- Windows: Egress Windows
- Basement: Bath Stubbed,Daylight,Full,Unfinished
- Has fireplace: Yes
- Fireplace features: Gas, Great Room
Interior area
- Total interior livable area: 4,593 sqft
- Finished area above ground: 4,593
Property
Parking
- Total spaces: 4
- Parking features: Four Car Garage, Attached, Electricityin Garage, Garage Door Opener, Garage Faces Side, Side Entrance
- Attached garage spaces: 4
Features
- Levels: Two
- Stories: 2
- Entry location: GroundLevelwSteps
- Patio & porch: Covered, Porch
- Exterior features: Balcony
- Pool features: None
Lot
- Size: 17.88 Acres
- Dimensions: 629 x 968 x 810 x 1424
Details
- Parcel number: J01004100018
- Special conditions: Agent Owned,Short Sale No
Construction
Type & style
- Home type: SingleFamily
- Architectural style: Colonial
- Property subtype: Single Family Residence
Materials
- Brick, Stone
- Foundation: Basement, Poured, Sump Pump
- Roof: Asphalt,Metal
Condition
- New Construction
- New construction: Yes
- Year built: 2026
Details
- Warranty included: Yes
Utilities & green energy
- Sewer: Septic Tank
- Water: Well
- Utilities for property: Underground Utilities
Community & HOA
Community
- Security: Carbon Monoxide Detectors, Smoke Detectors
HOA
- Has HOA: No
Location
- Region: Ann Arbor
Financial & listing details
- Price per square foot: $301/sqft
- Tax assessed value: $234,400
- Annual tax amount: $6,459
- Date on market: 3/11/2026
- Cumulative days on market: 101 days
- Listing agreement: Exclusive Right To Sell
- Listing terms: Cash,Conventional
Estimated market value
$486,800
Estimated sales range
Not available
$6,409/mo
Price history
| Date | Event | Price |
|---|---|---|
| 5/26/2026 | Pending sale | $1,383,290$301/sqft |
Source:  Realcomp II #20261015194 Report a problem Realcomp II #20261015194 Report a problem | ||
| 3/11/2026 | Listed for sale | $1,383,290-2.8%$301/sqft |
Source: Realcomp II #20261015194 Report a problem | ||
| 2/6/2026 | Listing removed | $1,423,735$310/sqft |
Source: Realcomp II #20251054737 Report a problem | ||
| 11/22/2025 | Listed for sale | $1,423,735$310/sqft |
Source: Realcomp II #20251054737 Report a problem | ||
Public tax history
| Year | Property taxes | Tax assessment |
|---|---|---|
| 2026 | $6,459 +32.1% | $117,200 +0.9% |
| 2025 | $4,889 | $116,100 +33.1% |
| 2024 | -- | $87,200 +3% |
| 2023 | -- | $84,700 +0.5% |
| 2022 | -- | $84,300 -13.6% |
| 2021 | -- | $97,600 +3.1% |
| 2020 | $554 | $94,700 |
| 2019 | -- | $94,700 +3.2% |
| 2018 | -- | $91,800 +5.8% |
| 2017 | $474 | $86,800 +835.4% |
| 2016 | $474 +1.3% | $9,279 +0.3% |
| 2015 | $468 | $9,252 +3.2% |
| 2014 | $468 | $8,964 |
| 2013 | $468 | $8,964 +2.4% |
| 2012 | -- | $8,754 +2.7% |
| 2011 | -- | $8,524 +1.7% |
| 2010 | -- | $8,382 -0.3% |
| 2009 | -- | $8,408 +4.4% |
| 2008 | -- | $8,054 +2.3% |
| 2007 | -- | $7,873 -93.6% |
| 2005 | -- | $123,600 |
| 2004 | -- | $123,600 |
| 2003 | -- | $123,600 +15.3% |
| 2002 | $309 | $107,200 +6.3% |
| 2001 | -- | $100,800 |
Find assessor info on the county website
Monthly payment
Est. payment
Payment breakdown
Explore the cost of this home by adjusting the details. Changes won't be saved.Climate risks
Neighborhood: 48105
Similar homes
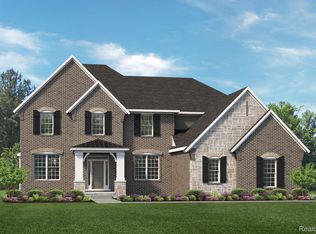
- $1,299,0004 bd4 ba4.1k sqft55550 Lee Rd, New Hudson, MI 48165For Sale
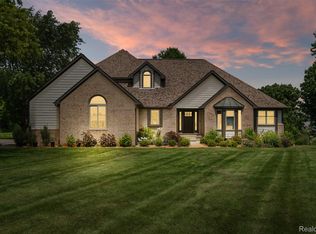
 MLS ID #20261070882, Katrina Kamenetski, KVK Realty Group LLC. Realcomp II
 - from $1,194,9954 bd4 ba4.4k sqftHaslett Plan, Barton Ridge, Ann Arbor, MI 48105New Construction
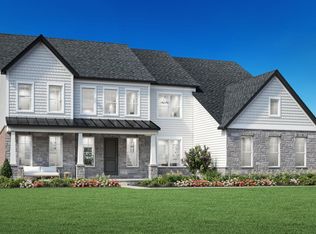 Toll Brothers Inc.
 - $1,200,0004 bd6 ba6.2k sqft6311 Cobblestone Ln, Dexter, MI 48130For Sale

 MLS ID #26051971, Ariel Hurwitz-Greene, @properties Christie's Int'lAA. MichRIC
 - $1,139,0005 bd3 ba3.2k sqft589 Concord Pines Dr, Ann Arbor, MI 48105For Sale
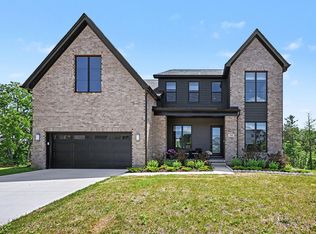 MLS ID #26034990, Elizabeth Brien, The Charles Reinhart Company. MichRIC
 - $1,599,0004 bd4 ba2.9k sqft4061 Thornoaks Dr, Ann Arbor, MI 48104For SaleMLS ID #26038684, John Tenza, The Charles Reinhart Company. MichRIC
- $1,300,0004 bd5 ba4.9k sqft11701 Tuscany Ct, Plymouth, MI 48170For SaleMLS ID #20261038372, Jeff Glover, KW Professionals. Realcomp II
- $1,075,0004 bd3 ba4k sqft47993 Nine Mile Rd, Northville, MI 48167For SaleMLS ID #20261072507, Angela Jaafar, RE/MAX Dream Properties. Realcomp II
- $1,749,0004 bd3 ba3.2k sqft596 S Parker Rd, Ann Arbor, MI 48103For SaleMLS ID #26034244, Laura Fisher, Cornerstone Real Estate. MichRIC
- $999,9004 bd4 ba4.3k sqft1419 Napa Dr, Canton, MI 48187For SaleMLS ID #20261071252, Jonathan Farida, Community Choice Realty Inc. Realcomp II
- $1,320,0005 bd7 ba4.4k sqft187 Darwin Rd, Pinckney, MI 48169For SaleMLS ID #20251057921, Rick Beaudin, KW Realty Livingston. Realcomp II
- $970,1654 bd4 ba3.6k sqft1192 Stags Leap Ln, Ann Arbor, MI 48103New ConstructionMLS ID #26037518, Tammi Ebenhoeh, The Charles Reinhart Company. MichRIC
- $815,0004 bd4 ba3.8k sqft50584 Telluride Ct, Canton, MI 48187For SaleMLS ID #20261068230, Alan Amcheslavsky, Home One Realty LLC. Realcomp II
- $895,0005 bd4 ba4.5k sqft4842 Polo Fields Dr, Ann Arbor, MI 48103For SaleMLS ID #26055164, Brynn Stelter, The Charles Reinhart Company. MichRIC
- $699,0004 bd4 ba3.3k sqft13340 Andover Dr, Plymouth, MI 48170For SaleMLS ID #20261081250, Angela Jaafar, RE/MAX Dream Properties. Realcomp II
- $1,100,0006 bd7 ba5.9k sqft9961 Cross Creek Dr, South Lyon, MI 48178For SaleMLS ID #20261042762, Lashawn Peterson, EXP Realty Main. Realcomp II
- $1,875,0004 bd4 ba4.3k sqft48892 Barola Ct, Northville, MI 48167For SaleMLS ID #20261079882, Angela Jaafar, RE/MAX Dream Properties. Realcomp II
- $949,9004 bd4 ba5.1k sqft50940 Park Place Dr, Northville, MI 48167For SaleMLS ID #20261060097, Neal El-Sayed, Elegant Homes Realty. Realcomp II
